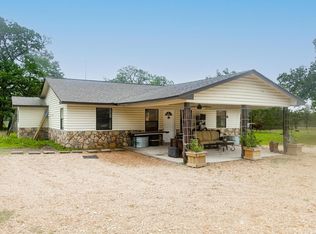
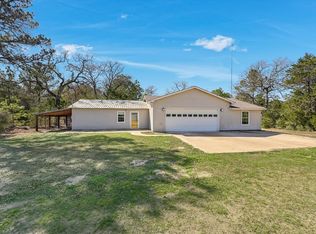
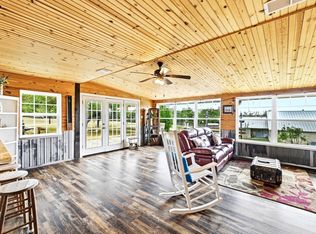
Set on 2 scenic acres surrounded by horse pastures, this well maintained property offers the perfect blend of country living and everyday convenience. New roof installed May 19, 2026! This home features 3 bedrooms and 2 baths, including an updated primary suite with garden tub and separate shower. The kitchen has been updated with white appliances and offers a bright, inviting space for daily living. Enjoy a large wood-burning fireplace, vinyl windows, newer HVAC, and all appliances conveying - including washer and dryer. The property offers excellent versatility with a detached garage currently used as workshop, a front carport, and additional covered parking at the rear - perfect for equipment, hobbies, or recreational storage. ** New roof being installed May 19, 2026! A rare opportunity to own usable acreage with scenic views just minutes from historic Smithville!
Active
Price cut: $20K (6/20)
$399,000
835 Jones St, Smithville, TX 78957
3beds
2,310sqft
:
Get pre-qualified$3,051/mo
Single Family Residence
Built in 1978
2 Acres Lot
$-- Zestimate®
$173/sqft
$-- HOA
What's special
Large wood-burning fireplaceFront carportVinyl windowsNewer hvac
- 74 days |
- 511 |
- 29 |
Zillow last checked:
Listing updated:
Listed by:
Stacy Hippler (281) 536-6404,
All City Real Estate Ltd. Co (866) 277-6005
Source: Unlock MLS,MLS#: 9122443
Facts & features
Interior
Bedrooms & bathrooms
- Bedrooms: 3
- Bathrooms: 2
- Full bathrooms: 2
- Main level bedrooms: 3
Heating
- Central, Fireplace(s), Wood
Cooling
- Central Air
Appliances
- Included: Dishwasher, Disposal, Free-Standing Freezer, Microwave, Electric Oven, Refrigerator, Washer/Dryer
Features
- Breakfast Bar, Ceiling Fan(s), Corain Counters, Tile Counters, Electric Dryer Hookup, Eat-in Kitchen, French Doors, Kitchen Island, Multiple Dining Areas, Multiple Living Areas, Natural Woodwork, Open Floorplan, Primary Bedroom on Main, Soaking Tub, Walk-In Closet(s), Washer Hookup
- Flooring: Carpet, Laminate, Tile
- Windows: Insulated Windows, Vinyl Windows, Window Coverings
- Number of fireplaces: 1
- Fireplace features: Family Room, Wood Burning
Interior area
- Total interior livable area: 2,310 sqft
Property
Parking
- Total spaces: 1
- Parking features: Attached Carport, Detached Carport, Lighted, Off Street, RV Carport
- Attached garage spaces: 1
Accessibility
- Accessibility features: None
Features
- Levels: One
- Stories: 1
- Patio & porch: Patio
- Exterior features: Gutters Full, RV Hookup
- Pool features: None
- Fencing: None
- Has view: Yes
- View description: Pasture, Trees/Woods
- Waterfront features: None
Lot
- Size: 2 Acres
- Features: Back Yard, Public Maintained Road, Many Trees
Details
- Additional structures: Garage(s), Workshop
- Parcel number: 16683
- Special conditions: Standard
Construction
Type & style
- Home type: SingleFamily
- Property subtype: Single Family Residence
Materials
- Foundation: Slab
- Roof: Composition
Condition
- Resale
- New construction: No
- Year built: 1978
Utilities & green energy
- Sewer: Septic Tank
- Water: Public
- Utilities for property: Above Ground, Cable Available, Electricity Connected, Sewer Connected
Community & HOA
Community
- Features: None
- Subdivision: Lomas, L
HOA
- Has HOA: No
Location
- Region: Smithville
Financial & listing details
- Price per square foot: $173/sqft
- Tax assessed value: $429,658
- Annual tax amount: $6,321
- Date on market: 5/14/2026
- Listing terms: Cash,Conventional,FHA,VA Loan
- Electric utility on property: Yes
Estimated market value
Not available
Estimated sales range
Not available
Not available
Price history
| Date | Event | Price |
|---|---|---|
| 6/20/2026 | Price change | $399,000-4.8%$173/sqft |
Source:  Unlock MLS #9122443 Report a problem Unlock MLS #9122443 Report a problem | ||
| 5/14/2026 | Listed for sale | $419,000$181/sqft |
Source: Unlock MLS #9122443 Report a problem | ||
| 12/29/2006 | Sold | -- |
Source: Public Record Report a problem | ||
Public tax history
| Year | Property taxes | Tax assessment |
|---|---|---|
| 2025 | $1,204 +55.5% | $429,658 +2% |
| 2024 | $774 | $421,385 +10% |
| 2023 | $774 -65% | $383,077 +10% |
| 2022 | $2,209 | $348,252 +10% |
| 2021 | $2,209 | $316,593 +10% |
| 2020 | $2,209 | $287,812 +21% |
| 2018 | $2,209 | $237,861 +0.9% |
| 2017 | $2,209 | $235,780 +10% |
| 2016 | $2,209 -5.7% | $214,345 +10% |
| 2015 | $2,342 | $194,859 +8.8% |
| 2014 | $2,342 | $179,141 -0.4% |
| 2013 | -- | $179,842 |
| 2011 | -- | $179,842 -3.1% |
| 2010 | -- | $185,537 +23.7% |
| 2009 | -- | $150,000 +29.1% |
| 2008 | -- | $116,210 -4% |
| 2007 | -- | $121,000 +16.2% |
| 2006 | -- | $104,165 |
Find assessor info on the county website
Monthly payment
Est. payment
Payment breakdown
Explore the cost of this home by adjusting the details. Changes won't be saved.Climate risks
Neighborhood: 78957
Nearby schools
GreatSchools rating
- NABrown Primary SchoolGrades: PK-KDistance: 0.6 mi
- 4/10Smithville Junior High SchoolGrades: 6-8Distance: 0.3 mi
- 5/10Smithville High SchoolGrades: 9-12Distance: 0.4 mi
Schools provided by the listing agent
- Elementary: Brown Primary
- Middle: Smithville
- High: Smithville
- District: Smithville ISD
Source: Unlock MLS. This data may not be complete. We recommend contacting the local school district to confirm school assignments for this home.
- $172,7003 bd-- ba1.2k sqft822 Jones St, Smithville, TX 78957Off Market
- $246,800-- bd-- ba2.3k sqft117 Jackson Ln, Smithville, TX 78957Off Market
- $305,3002 bd-- ba1.9k sqft121 Jackson Ln, Smithville, TX 78957Off Market
- $11,2003 bd-- ba-- sqft125 Jackson Ln, Smithville, TX 78957Off Market
- $268,8003 bd2 ba1.3k sqft706 Jones St, Smithville, TX 78957Off Market
- $101,099-- bd-- ba460 sqft702 Jones St, Smithville, TX 78957Off Market
- $46,958-- bd-- ba-- sqft707 Hill St, Smithville, TX 78957Off Market
- $124,400-- bd-- ba1.5k sqft707 Hill St, Smithville, TX 78957Off Market
A local agent can set up tours, give advice and negotiate with sellers.
Similar homes
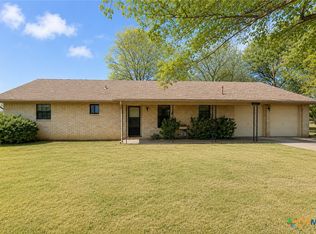
- $400,0003 bd2 ba1.3k sqft326 Zapalac Rd, Smithville, TX 78957Active
 MLS ID #8372029, Gregg Klar, Keller Williams - Lake Travis. Unlock MLS
 - $450,0003 bd3 ba2k sqft203 Pathfinders Way, Smithville, TX 78957Active
 MLS ID #8406342, Jeannie Ralph, All City Real Estate Ltd. Co. Unlock MLS
 - $445,0003 bd3 ba2.2k sqft127 Klbj Rd, Smithville, TX 78957Active
 MLS ID #2525054, Anthony Harris, Compass RE Texas, LLC. Unlock MLS
 - $339,9003 bd2 ba1.4k sqft182 Norma Jean Blvd, Smithville, TX 78957Active
 MLS ID #607459, Erica Thompson, All City Real Estate. Central Texas MLS
 - $439,0002 bd2 ba1.7k sqft171 Split Rail Ln, Smithville, TX 78957ActiveMLS ID #8355330, Kaili Cox, All City Real Estate Ltd. Co. Unlock MLS
- $575,0003 bd3 ba2.4k sqft220 Two Mile Ln, Smithville, TX 78957ActiveMLS ID #7633773, Stacy Hippler, All City Real Estate Ltd. Co. Unlock MLS
- $289,9903 bd2 ba1.5k sqft403 Lynch St, Smithville, TX 78957ActiveMLS ID #6518204, Cavin Winfrey, Keller Williams Realty. Unlock MLS
- $290,0004 bd3 ba1.9k sqft709 NE Tiger Ln, Smithville, TX 78957ActiveMLS ID #8296470, Kreshnik Shehu, All City Real Estate Ltd. Co. Unlock MLS
- $329,0004 bd2 ba1.7k sqft1037 Wilkes Cir, Smithville, TX 78957ActiveMLS ID #6865660, Jennifer Long, RE/MAX Bastrop Area. Unlock MLS
- $475,0004 bd2 ba1.9k sqft2169 Highway 304, Smithville, TX 78957ActiveMLS ID #2622384, Melody Rodela, KW-Austin Portfolio Real Estate. Unlock MLS
- $279,0003 bd2 ba1.5k sqft318 NW Loop 230, Smithville, TX 78957ActiveMLS ID #7135932, Jeannie Ralph, All City Real Estate Ltd. Co. Unlock MLS
- $524,9003 bd3 ba1.8k sqft222 Pony Express Dr, Smithville, TX 78957ActiveMLS ID #5492402, Jeremy Kritt, Kritt Real Estate, LLC. Unlock MLS
- $409,0004 bd2 ba1.9k sqft125 Fairway Ct, Bastrop, TX 78602ActiveMLS ID #9568155, Angie Unger, Sky Realty. Unlock MLS
- $249,5003 bd2 ba1.5k sqft3 Miller St, Smithville, TX 78957ActiveMLS ID #3775355, Beverly Colosky, Coldwell Banker, G-M & Assoc.. Unlock MLS
- $224,0503 bd2 ba1.1k sqft302 Harris St, Smithville, TX 78957ActiveMLS ID #7110006, Gina Hightower, Mike Hightower Realty. Unlock MLS
- $325,0002 bd1 ba2.3k sqft571 Pine Canyon Dr, Smithville, TX 78957ActiveMLS ID #1405519, Jason Sperry, RE/MAX Bastrop Area. Unlock MLS
- $399,9992 bd2 ba1.8k sqft142 Zimmerhanzel Rd, Flatonia, TX 78941For SaleMLS ID #66012893, Stephen Janda, Bubela Real Estate. HAR
- $335,0005 bd3 ba1.7k sqft112 Gazley St, Smithville, TX 78957ActiveMLS ID #6192615, Lalo Herrera, Keller Williams Realty. Unlock MLS
- $420,0003 bd3 ba1.7k sqft1689 Fm 2104, Paige, TX 78659ActiveMLS ID #4492743, Sean Fuentes, eXp Realty, LLC. Unlock MLS
- $285,0002 bd1 ba1.2k sqft608 Washington St, Smithville, TX 78957ActiveMLS ID #1601209, Oscar Hernandez, Coldwell Banker Apex. Unlock MLS
