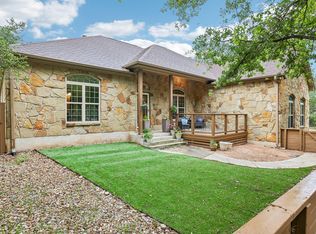
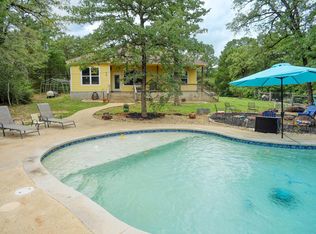
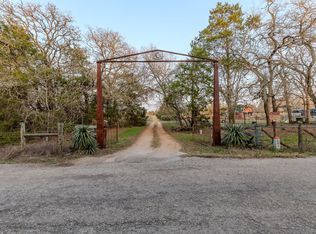
Absolute bargain! Unbelievable price! Welcome to 222 Pony Express Dr. This is a private 7.16-acre (per Tax Record) retreat in scenic La Reata Ranch. This 1,856 sqft single-story home features 3 bedrooms, 2.5 baths, and an inviting open layout with high ceilings, recessed lighting. The spacious kitchen includes a center island, cooktop, and pantry that is ideal for everyday living and entertaining. In addition to the livable area of the home, enjoy over 950 sqft of enclosed patio space (per appraiser measurements), perfect for flexible use as sun rooms, hobby areas, or indoor-outdoor entertaining. A massive 4-car garage/workshop over 1,500 sqft (per appraiser measurements) connected to the house by a covered walkway adds room for projects, storage, and multiple vehicles. Mature trees surround the home, offering privacy, shade, and beautiful views in every direction. With no interior steps, scenic land, and peaceful country living in close proximity of Smithville and Bastrop amenities. This is a property that needs to be seen in person to be appreciated. This property offers a rare blend of nature, function, and freedom. New HVAC system installed in June of 2026. Don't miss this golden opportunity!
Active
Price cut: $25K (6/28)
$524,900
222 Pony Express Dr, Smithville, TX 78957
3beds
1,856sqft
:
Get pre-qualified$3,989/mo
Single Family Residence
Built in 2000
7.16 Acres Lot
$-- Zestimate®
$283/sqft
$15/mo HOA
What's special
Recessed lightingScenic land
- 54 days |
- 452 |
- 29 |
Zillow last checked:
Listing updated:
Listed by:
Jeremy Kritt (512) 777-5562,
Kritt Real Estate, LLC (512) 777-5562
Source: Unlock MLS,MLS#: 5492402
Facts & features
Interior
Bedrooms & bathrooms
- Bedrooms: 3
- Bathrooms: 3
- Full bathrooms: 2
- 1/2 bathrooms: 1
- Main level bedrooms: 3
Heating
- Central, Electric
Cooling
- Central Air
Appliances
- Included: Built-In Electric Oven, Dishwasher, Disposal, Down Draft, Dryer, Exhaust Fan, Microwave, Plumbed For Ice Maker, Propane Cooktop, Refrigerator, Washer, Gas Water Heater, WaterPurifier, Water Purifier Owned, WaterSoftener, Water Softener Owned
Features
- Breakfast Bar, Ceiling Fan(s), Coffered Ceiling(s), High Ceilings, Laminate Counters, Double Vanity, Electric Dryer Hookup, Eat-in Kitchen, Entrance Foyer, Kitchen Island, No Interior Steps, Pantry, Primary Bedroom on Main, Recessed Lighting, Soaking Tub, Walk-In Closet(s), Washer Hookup, Wired for Sound
- Flooring: Carpet, Linoleum, Tile
- Windows: Double Pane Windows, Screens, Skylight(s)
- Number of fireplaces: 1
- Fireplace features: Living Room
Interior area
- Total interior livable area: 1,856 sqft
Property
Parking
- Total spaces: 4
- Parking features: Additional Parking, Attached, Circular Driveway, Door-Multi, Driveway, Garage, Garage Faces Front, Off Street, Outside, Paved, RV Access/Parking, Workshop in Garage
- Attached garage spaces: 4
Accessibility
- Accessibility features: None
Features
- Levels: One
- Stories: 1
- Patio & porch: Deck, Enclosed, Front Porch, Glass Enclosed, Rear Porch, Screened
- Exterior features: Gutters Full, Lighting, Private Yard
- Pool features: None
- Fencing: None
- Has view: Yes
- View description: Trees/Woods
- Waterfront features: None
Lot
- Size: 7.16 Acres
- Dimensions: 319 x 896
- Features: Back Yard, Front Yard, Level, Public Maintained Road, Trees-Heavy, Trees-Large (Over 40 Ft), Trees-Medium (20 Ft - 40 Ft)
Details
- Additional structures: Outbuilding, Shed(s)
- Parcel number: 83671
- Special conditions: Standard
Construction
Type & style
- Home type: SingleFamily
- Property subtype: Single Family Residence
Materials
- Foundation: Slab
- Roof: Composition, Shingle
Condition
- Resale
- New construction: No
- Year built: 2000
Utilities & green energy
- Sewer: Septic Tank
- Water: Well
- Utilities for property: Electricity Connected, Propane, Water Connected
Community & HOA
Community
- Features: Cluster Mailbox
- Subdivision: La Reata Ranch
HOA
- Has HOA: Yes
- Services included: Maintenance Grounds
- HOA fee: $175 annually
- HOA name: LaReata Ranch POA
Location
- Region: Smithville
Financial & listing details
- Price per square foot: $283/sqft
- Tax assessed value: $716,427
- Annual tax amount: $9,672
- Date on market: 6/15/2026
- Listing terms: Cash,Conventional,VA Loan
- Electric utility on property: Yes
Estimated market value
Not available
Estimated sales range
Not available
Not available
Price history
| Date | Event | Price |
|---|---|---|
| 6/28/2026 | Price change | $524,900-4.5%$283/sqft |
Source:  Unlock MLS #5492402 Report a problem Unlock MLS #5492402 Report a problem | ||
| 6/15/2026 | Listed for sale | $549,900$296/sqft |
Source: Unlock MLS #5492402 Report a problem | ||
| 10/13/2025 | Listing removed | $549,900$296/sqft |
Source: Unlock MLS #5492402 Report a problem | ||
| 7/26/2025 | Price change | $549,900-4.3%$296/sqft |
Source: Unlock MLS #5492402 Report a problem | ||
| 6/29/2025 | Listed for sale | $574,900-12.2%$310/sqft |
Source: Unlock MLS #5492402 Report a problem | ||
| 9/4/2024 | Listing removed | $654,900$353/sqft |
Source: Unlock MLS #2446376 Report a problem | ||
| 8/28/2024 | Price change | $654,9000%$353/sqft |
Source: Unlock MLS #2446376 Report a problem | ||
| 8/13/2024 | Price change | $654,903+0%$353/sqft |
Source: Unlock MLS #2446376 Report a problem | ||
| 7/23/2024 | Price change | $654,900-9.7%$353/sqft |
Source: Unlock MLS #2446376 Report a problem | ||
| 7/12/2024 | Price change | $724,900-6.5%$391/sqft |
Source: Unlock MLS #2446376 Report a problem | ||
| 6/25/2024 | Price change | $774,900-2.5%$418/sqft |
Source: Unlock MLS #2446376 Report a problem | ||
| 5/31/2024 | Listed for sale | $795,000$428/sqft |
Source: Unlock MLS #2446376 Report a problem | ||
Public tax history
| Year | Property taxes | Tax assessment |
|---|---|---|
| 2025 | $2,769 -71.6% | $678,852 -0.7% |
| 2024 | $9,743 +280.2% | $683,854 +23.6% |
| 2023 | $2,562 -45.7% | $553,271 +10% |
| 2022 | $4,719 -1.1% | $502,974 +10% |
| 2021 | $4,774 +0.7% | $457,249 +8.4% |
| 2020 | $4,738 +2.5% | $421,961 +14.5% |
| 2018 | $4,623 | $368,526 +8% |
| 2017 | $4,623 +0.4% | $341,134 +6.3% |
| 2016 | $4,605 -2% | $320,972 +10% |
| 2015 | $4,699 | $291,793 +5% |
| 2014 | $4,699 | $277,920 -1.8% |
| 2013 | -- | $282,899 +2.2% |
| 2011 | -- | $276,813 -3.2% |
| 2010 | -- | $285,865 +8.7% |
| 2009 | -- | $263,032 |
| 2008 | -- | $263,032 +7.8% |
| 2007 | -- | $243,951 +2.8% |
| 2006 | -- | $237,271 |
Find assessor info on the county website
Monthly payment
Est. payment
Payment breakdown
Explore the cost of this home by adjusting the details. Changes won't be saved.Climate risks
Neighborhood: 78957
Nearby schools
GreatSchools rating
- NABrown Primary SchoolGrades: PK-KDistance: 9.6 mi
- 4/10Smithville Junior High SchoolGrades: 6-8Distance: 9.5 mi
- 5/10Smithville High SchoolGrades: 9-12Distance: 9.5 mi
Schools provided by the listing agent
- Elementary: Smithville
- Middle: Smithville
- High: Smithville
- District: Smithville ISD
Source: Unlock MLS. This data may not be complete. We recommend contacting the local school district to confirm school assignments for this home.
- $632,700-- bd-- ba1.9k sqft210 Pony Express Dr, Smithville, TX 78957Off Market
- $752,700-- bd-- ba2.2k sqft236 Pony Express Dr, Smithville, TX 78957Off Market
- $258,683-- bd-- ba1.2k sqft202 Pony Express Dr, Smithville, TX 78957Off Market
- $546,700-- bd-- ba1.6k sqft248 Pony Express Dr, Smithville, TX 78957Off Market
- $661,100-- bd-- ba2.1k sqft115 Wrangler Ln, Smithville, TX 78957Off Market
- $762,000-- bd-- ba2.5k sqft154 Campfire Way, Smithville, TX 78957Off Market
- $804,4003 bd2 ba2.2k sqft116 Campfire Way, Smithville, TX 78957Off Market
- $--5.07 acres190 Pony Express, Smithville, TX 78957Off Market
A local agent can set up tours, give advice and negotiate with sellers.
A local lender can help you make sure your offer is ready when you are.
Similar homes
- $635,0003 bd3 ba2.4k sqft267 Corral Rd, Smithville, TX 78957Active
 MLS ID #6254226, Jacki Short, All City Real Estate Ltd. Co. Unlock MLS
 - $569,9004 bd2 ba2k sqft247 Campfire Way, Smithville, TX 78957Active
 MLS ID #3690806, Mary Ellen Franklin, Stanberry REALTORS. Unlock MLS
 - $439,0002 bd2 ba1.7k sqft171 Split Rail Ln, Smithville, TX 78957Active
 MLS ID #8355330, Kaili Cox, All City Real Estate Ltd. Co. Unlock MLS
 - $449,9902 bd3 ba1.8k sqft836 Cottle Town Rd, Smithville, TX 78957Active
 MLS ID #7122322, Leanna Borsellino, Haven Homes. Unlock MLS
 - $450,0003 bd3 ba2k sqft203 Pathfinders Way, Smithville, TX 78957ActiveMLS ID #8406342, Jeannie Ralph, All City Real Estate Ltd. Co. Unlock MLS
- $549,5004 bd3 ba1.8k sqft175 Bobs Trl, Bastrop, TX 78602ActiveMLS ID #7942475, Catherine Blackwell, Platinum Realty-Austin. Unlock MLS
- $445,0003 bd3 ba2.2k sqft127 Klbj Rd, Smithville, TX 78957ActiveMLS ID #2525054, Anthony Harris, Compass RE Texas, LLC. Unlock MLS
- $400,0003 bd2 ba1.3k sqft326 Zapalac Rd, Smithville, TX 78957ActiveMLS ID #8372029, Gregg Klar, Keller Williams - Lake Travis. Unlock MLS
- $600,0004 bd2 ba2.4k sqft1024 Sand Hills Rd, Red Rock, TX 78662ActiveMLS ID #8992024, LJ John, Hart of Texas. Unlock MLS
- $469,0003 bd2 ba1.8k sqft3870 S State Highway 304, Rosanky, TX 78953ActiveMLS ID #5372993, Kreshnik Shehu, All City Real Estate Ltd. Co. Unlock MLS
- $525,0004 bd2 ba1.5k sqft201 Winfield Thicket Rd, Bastrop, TX 78602ActiveMLS ID #6438485, Clark Gray, Mercer Street Group, LLC. Unlock MLS
- $499,9993 bd2 ba1.7k sqft260 Dickerson Ln, Elgin, TX 78621ActiveMLS ID #5434153, Russ Cullum, Serhant Texas, LLC. Unlock MLS
- $545,0003 bd2 ba1.9k sqft14985 Fm 86, Dale, TX 78616ActiveMLS ID #6255985, Ashley Brinkoeter, Keller Williams Realty Lone St. Unlock MLS
- $545,0003 bd3 ba1.9k sqft376 Jones Rd, Cedar Creek, TX 78612ActiveMLS ID #2695234, Annie Bright, Allure Real Estate. Unlock MLS
- $675,0003 bd2 ba2.6k sqft266 Jeddo Rd, Rosanky, TX 78953For SaleMLS ID #40926288, Brittni Adams, Round Top Real Estate. HAR
- $469,5003 bd2 ba2.1k sqft104 Spring Br, Bastrop, TX 78602ActiveMLS ID #6431303, Kevin White, Keller Williams Realty. Unlock MLS
- $499,9993 bd2 ba1.4k sqft165 Cattlemens Dr, Bastrop, TX 78602ActiveMLS ID #4616256, Jacki Short, All City Real Estate Ltd. Co. Unlock MLS
- $465,0003 bd3 ba2.7k sqft138 Papawai Dr, Bastrop, TX 78602ActiveMLS ID #9695899, Tyler Zimmerman, Compass RE Texas, LLC. Unlock MLS
- $574,9004 bd2 ba2k sqft126 Spanish Trl, Bastrop, TX 78602ActiveMLS ID #3117252, Jacki Short, All City Real Estate Ltd. Co. Unlock MLS
- $549,9993 bd2 ba2k sqft284 Moku Manu Dr, Bastrop, TX 78602ActiveMLS ID #5981998, Jacki Short, All City Real Estate Ltd. Co. Unlock MLS
