Welcome home to this nicely updated ranch (see long list of updates that add tons of value below)! Millpointe of Holly Subdivision is located just minutes away from historic downtown Holly and Oakland County's #1-ranked charter school, Holly Academy. This home features 3 generous bedrooms and 2.5 bathrooms, along with a first floor laundry room. The kitchen has been beautifully updated with granite counters, tile flooring, and a newer stainless steel appliance suite. Spend your evenings in the cozy living room space boasting hardwood floors, a natural wood burning fireplace, and a door wall leading to an expansive outdoor deck. A fully fenced, large back yard provides plenty of space for young children to play or fido to roam. The open concept finished basement is an entertainer's delight featuring a half bath, custom shelving, and ample storage. All major items and mechanicals have been updated for you in the last ten years including: A 200 Amp electrical panel completely wired for a hot tub and generator, a full roof tear off and replacement with high definition shingles (2015), upgraded attic insulation (2015), a 95.5% efficiency furnace (2015), hot water heater (2018), and a new sump pump (2023). Two car attached garage and Holly Schools. Various recreational activities nearby including Mt. Holly Ski Resort, Groveland Oaks County Park, Holly Recreation Area, and Seven Lakes State Park. Convenient access to major freeways I-75 & US-23. Call today for your private tour of this home! Home may be under video surveillance. BATVAI
Sold for $340,000
$340,000
3353 Herrington Dr, Holly, MI 48442
3beds
2,736sqft
Single Family Residence
Built in 1998
8,276 Square Feet Lot
$348,900 Zestimate®
$124/sqft
$2,884 Estimated rent
Home value
$348,900
$328,000 - $373,000
$2,884/mo
Zestimate® history
Owner options
List your home for rent
$2,884/mo
Rent Zestimate®
Find your next renter with Zillow Rental Manager. Plus, with online applications, you can quickly screen prospective tenants – for free.
$2,884/mo
Rent Zestimate®
Refinance and save
$2,712/mo
Est. payment
Refinancing to a lower rate could help reduce your monthly payments and save thousands over the life of the loan.
$2,712/mo
Est. payment
Explore your selling options
Work with a Zillow partner agent
Leverage their expertise and Zillow's premium Showcase listings to get your home seen by more buyers.
Get startedList with your own agent
Get your home in front of millions of buyers by listing it on Zillow.
Learn how to do itSell it yourself
Take full control of how buyers see your home on Zillow by listing For Sale by Owner (FSBO).
List your homeWhat's special
Zillow last checked:
Listing updated:
Listed by:
Kerrie Schneider 248-802-5969,
Epique Realty
Bought with:
Stacey Reel, 6501284869
American Associates Inc
Source: Realcomp II,MLS#: 20251011900
Facts & features
Interior
Bedrooms & bathrooms
- Bedrooms: 3
- Bathrooms: 3
- Full bathrooms: 2
- 1/2 bathrooms: 1
Primary bedroom
- Level: Entry
- Area: 168
- Dimensions: 14 X 12
Bedroom
- Level: Entry
- Area: 140
- Dimensions: 14 X 10
Bedroom
- Level: Entry
- Area: 100
- Dimensions: 10 X 10
Primary bathroom
- Level: Entry
- Area: 50
- Dimensions: 10 X 5
Other
- Level: Entry
- Area: 40
- Dimensions: 8 X 5
Other
- Level: Basement
- Area: 30
- Dimensions: 6 X 5
Great room
- Level: Entry
- Area: 350
- Dimensions: 25 X 14
Kitchen
- Level: Entry
- Area: 247
- Dimensions: 19 X 13
Heating
- Forced Air, Natural Gas
Cooling
- Ceiling Fans, Central Air
Features
- Basement: Finished
- Has fireplace: Yes
- Fireplace features: Living Room
Interior area
- Total interior livable area: 2,736 sqft
- Finished area above ground: 1,368
- Finished area below ground: 1,368
Property
Parking
- Total spaces: 2
- Parking features: Two Car Garage, Attached
- Attached garage spaces: 2
Features
- Levels: One
- Stories: 1
- Entry location: GroundLevelwSteps
- Patio & porch: Deck, Porch
- Pool features: None
- Fencing: Back Yard,Fenced
Lot
- Size: 8,276 Square Feet
- Dimensions: 64 x 64 x 125 x 129
Details
- Parcel number: 0128252017
- Special conditions: Short Sale No,Standard
Construction
Type & style
- Home type: SingleFamily
- Architectural style: Ranch
- Property subtype: Single Family Residence
Materials
- Stone, Vinyl Siding
- Foundation: Basement, Poured
- Roof: Asphalt
Condition
- New construction: No
- Year built: 1998
- Major remodel year: 2015
Utilities & green energy
- Sewer: Public Sewer
- Water: Public
Community & HOA
Community
- Subdivision: ORCHARD VALLEY VILLAGE OCCPN 1034
HOA
- Has HOA: Yes
- HOA fee: $500 annually
- HOA phone: 734-456-7826
Location
- Region: Holly
Financial & listing details
- Price per square foot: $124/sqft
- Tax assessed value: $70,780
- Annual tax amount: $3,060
- Date on market: 6/27/2025
- Cumulative days on market: 39 days
- Listing agreement: Exclusive Right To Sell
- Listing terms: Cash,Conventional
Price history
| Date | Event | Price |
|---|---|---|
| 9/2/2025 | Sold | $340,000+0.3%$124/sqft |
Source:  Realcomp II #20251011900 Report a problem Realcomp II #20251011900 Report a problem | ||
| 8/13/2025 | Pending sale | $339,000$124/sqft |
Source: Realcomp II #20251011900 Report a problem | ||
| 7/18/2025 | Price change | $339,000-3.1%$124/sqft |
Source: Realcomp II #20251011900 Report a problem | ||
| 6/27/2025 | Listed for sale | $349,900+108.3%$128/sqft |
Source: Realcomp II #20251011900 Report a problem | ||
| 4/14/2005 | Sold | $168,000-2.9%$61/sqft |
Source: Public Record Report a problem | ||
| 7/23/2003 | Sold | $173,000$63/sqft |
Source: Public Record Report a problem | ||
| 4/18/2003 | Sold | $173,000+455.7%$63/sqft |
Source:  MiRealSource #613023 Report a problem MiRealSource #613023 Report a problem | ||
| 6/23/1998 | Sold | $31,130$11/sqft |
Source: Public Record Report a problem | ||
Public tax history
| Year | Property taxes | Tax assessment |
|---|---|---|
| 2025 | $1,996 +7.2% | $150,280 +4.9% |
| 2024 | $1,862 +5% | $143,240 +12.1% |
| 2023 | $1,774 +6.8% | $127,820 +11.5% |
| 2022 | $1,661 +1.1% | $114,650 +8.6% |
| 2021 | $1,642 | $105,570 +3% |
| 2020 | -- | $102,510 +7.9% |
| 2019 | $2,548 +64.6% | $95,040 +5% |
| 2018 | $1,547 -37.5% | $90,530 +1.3% |
| 2017 | $2,478 | $89,340 +7.2% |
| 2016 | $2,478 | $83,360 +13.7% |
| 2015 | -- | $73,320 +19.4% |
| 2014 | -- | $61,390 +3.8% |
| 2011 | -- | $59,170 -4.9% |
| 2010 | $2,568 -20.1% | $62,250 -17.4% |
| 2009 | $3,216 | $75,400 -18.9% |
| 2003 | -- | $92,950 +11.9% |
| 2002 | -- | $83,050 +7% |
| 2001 | -- | $77,600 +5.9% |
| 2000 | $2,970 | $73,310 |
Find assessor info on the county website
Neighborhood: 48442
Nearby homes
- $352,0004 bd3 ba2.8k sqft3343 Herrington Dr, Holly, MI 48442Sold
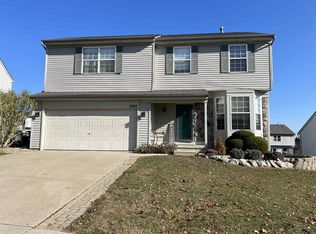
- $302,7004 bd3 ba1.8k sqft3363 Herrington Dr, Holly, MI 48442Off Market
- $315,6004 bd2 ba1.8k sqft3364 Valley Rise Dr, Holly, MI 48442Off Market
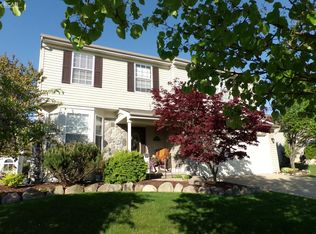
- $299,0003 bd2 ba1.3k sqft3373 Herrington Dr, Holly, MI 48442For Sale
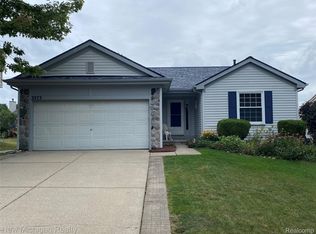
- $299,5004 bd2 ba1.8k sqft3333 Herrington Dr, Holly, MI 48442Off Market
- $315,0004 bd3 ba2.5k sqft3393 Herrington Dr, Holly, MI 48442Sold
- $320,0004 bd3 ba2.6k sqft3342 Herrington Dr, Holly, MI 48442Sold
- $271,4003 bd2 ba1.3k sqft3354 Valley Rise Dr, Holly, MI 48442Off Market
Nearby schools
GreatSchools rating
- 6/10Patterson Elementary SchoolGrades: PK-5Distance: 0.3 mi
- 5/10Holly Middle SchoolGrades: 6-8Distance: 0.4 mi
- 5/10Holly High SchoolGrades: 8-12Distance: 2.7 mi
Get a cash offer in 3 minutes
Find out how much your home could sell for in as little as 3 minutes with a no-obligation cash offer.
Estimated market value
$348,900
Get a cash offer in 3 minutes
Find out how much your home could sell for in as little as 3 minutes with a no-obligation cash offer.
Estimated market value
$348,900
- Michigan
- Oakland County
- Holly
- 48442
- 3353 Herrington Dr
Nearby cities
Nearby zip codes
Other Holly Topics
