This is a must-see property at 3373 Herrington Dr, a distinguished home in Holly Village, MI. Built in 1997, this property offers a sophisticated blend of comfort and convenience, designed for those who appreciate a well-appointed home. Admire many updates, including a new roof and water heater. This home features three thoughtfully designed bedrooms and two full bathrooms. Walk out to the private back deck to relax and unwind with friends and family. The large full-sized basement is plumbed for a bathroom and ready for finishing. This property presents an exceptional opportunity to embrace a vibrant lifestyle in historic Holly! Close to downtown, where you will find dining, shops, parks, and much more! Schedule your appointment to see this home today!
For sale
$299,000
3373 Herrington Dr, Holly, MI 48442
3beds
1,368sqft
:
Get pre-qualified$2,031/mo
Single Family Residence
Built in 1997
4,899 Square Feet Lot
$296,600 Zestimate®
$219/sqft
$42/mo HOA
What's special
- 9 days |
- 575 |
- 33 |
Likely to sell faster than
Zillow last checked:
Listing updated:
Listed by:
Jennifer Hulburt 810-919-1533,
New Michigan Realty 810-202-1200,
Tamara Tipton 810-931-1542,
New Michigan Realty
Source: Realcomp II,MLS#: 20261060363
Facts & features
Interior
Bedrooms & bathrooms
- Bedrooms: 3
- Bathrooms: 2
- Full bathrooms: 2
Primary bedroom
- Level: Entry
- Area: 168
- Dimensions: 14 X 12
Bedroom
- Level: Entry
- Area: 140
- Dimensions: 14 X 10
Bedroom
- Level: Entry
- Area: 100
- Dimensions: 10 X 10
Primary bathroom
- Level: Entry
- Area: 40
- Dimensions: 5 X 8
Other
- Level: Entry
- Area: 40
- Dimensions: 5 X 8
Great room
- Level: Entry
- Area: 286
- Dimensions: 22 X 13
Kitchen
- Level: Entry
- Area: 216
- Dimensions: 18 X 12
Heating
- Forced Air, Natural Gas
Cooling
- Central Air
Features
- Basement: Daylight,Unfinished
- Has fireplace: Yes
- Fireplace features: Living Room
Interior area
- Total interior livable area: 1,368 sqft
- Finished area above ground: 1,368
Property
Parking
- Total spaces: 2
- Parking features: Two Car Garage, Attached
- Attached garage spaces: 2
Features
- Levels: One
- Stories: 1
- Entry location: GroundLevelwSteps
- Pool features: None
Lot
- Size: 4,899 Square Feet
- Dimensions: 77 x 139 x 129
Details
- Parcel number: 0128252015
- Special conditions: Short Sale No,Standard
Construction
Type & style
- Home type: SingleFamily
- Architectural style: Ranch
- Property subtype: Single Family Residence
Materials
- Brick, Vinyl Siding
- Foundation: Basement, Poured
Condition
- New construction: No
- Year built: 1997
Utilities & green energy
- Sewer: Public Sewer
- Water: Public
Community & HOA
Community
- Subdivision: ORCHARD VALLEY VILLAGE OCCPN 1034
HOA
- Has HOA: Yes
- HOA fee: $500 annually
- HOA phone: 810-767-4890
Location
- Region: Holly
Financial & listing details
- Price per square foot: $219/sqft
- Tax assessed value: $98,730
- Annual tax amount: $4,558
- Date on market: 8/3/2026
- Cumulative days on market: 9 days
- Listing agreement: Exclusive Right To Sell
- Listing terms: Cash,Conventional,FHA,Va Loan
Estimated market value
$296,600
$282,000 - $311,000
$2,012/mo
Price history
| Date | Event | Price |
|---|---|---|
| 8/3/2026 | Listed for sale | $299,000+66.1%$219/sqft |
Source:  Realcomp II #20261060363 Report a problem Realcomp II #20261060363 Report a problem | ||
| 11/1/2018 | Sold | $180,000-1.1%$132/sqft |
Source: Public Record Report a problem | ||
| 10/14/2018 | Pending sale | $182,000$133/sqft |
Source: Keller Williams Realty Brighton Market Center #218096758 Report a problem | ||
| 10/4/2018 | Listed for sale | $182,000$133/sqft |
Source: KW Realty Livingston #218096758 Report a problem | ||
Public tax history
| Year | Property taxes | Tax assessment |
|---|---|---|
| 2025 | $2,703 +6.9% | $129,750 +5.4% |
| 2024 | $2,528 +5% | $123,100 +11.7% |
| 2023 | $2,408 +7.1% | $110,160 +11.5% |
| 2022 | $2,249 +1.1% | $98,780 +8.8% |
| 2021 | $2,224 | $90,820 +3.6% |
| 2020 | -- | $87,700 +7.7% |
| 2019 | $3,384 +155.4% | $81,400 +6.3% |
| 2018 | $1,325 -38.3% | $76,610 +1.3% |
| 2017 | $2,147 | $75,630 +7% |
| 2016 | $2,147 | $70,660 +13.5% |
| 2015 | -- | $62,280 +18.9% |
| 2014 | -- | $52,380 +3.1% |
| 2011 | -- | $50,790 -5.6% |
| 2010 | $2,239 -20.5% | $53,790 -18% |
| 2009 | $2,817 | $65,620 -18.6% |
| 2003 | -- | $80,600 +1.4% |
| 2002 | -- | $79,450 +7% |
| 2001 | -- | $74,220 +3.2% |
| 2000 | $2,914 | $71,920 |
Find assessor info on the county website
Monthly payment
Est. payment
Payment breakdown
Explore the cost of this home by adjusting the details. Changes won't be saved.Climate risks
Neighborhood: 48442
Nearby schools
GreatSchools rating
- 6/10Patterson Elementary SchoolGrades: PK-5Distance: 0.3 mi
- 5/10Holly Middle SchoolGrades: 6-8Distance: 0.4 mi
- 5/10Holly High SchoolGrades: 8-12Distance: 2.6 mi
- $309,2004 bd3 ba1.8k sqft3363 Herrington Dr, Holly, MI 48442Off Market
- $302,8004 bd3 ba1.3k sqft3383 Herrington Dr, Holly, MI 48442Off Market
- $322,8004 bd3 ba1.8k sqft3374 Valley Rise Dr, Holly, MI 48442Off Market

- $340,0003 bd3 ba2.7k sqft3353 Herrington Dr, Holly, MI 48442Sold
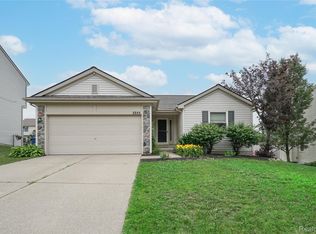
- $298,4003 bd2 ba1.3k sqft3384 Valley Rise Dr, Holly, MI 48442Off Market
- $313,8004 bd2 ba1.8k sqft3364 Valley Rise Dr, Holly, MI 48442Off Market
- $284,0003 bd3 ba1.7k sqft3394 Valley Rise Dr, Holly, MI 48442Sold
- $352,0004 bd3 ba2.8k sqft3343 Herrington Dr, Holly, MI 48442Sold
A local agent can set up tours, give advice and negotiate with sellers.
Similar homes
- $299,9003 bd2 ba2k sqft15345 Catalina Way, Holly, MI 48442For Sale

 MLS ID #20261060701, Michael Fanous, Real Estate For A CAUSE. Realcomp II
 - $285,0003 bd2 ba1.4k sqft14134 N Holly Rd, Holly, MI 48442For Sale
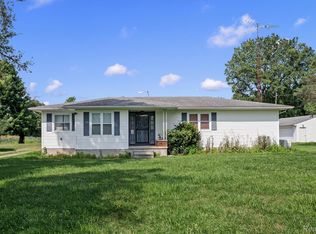 MLS ID #20261057729, Parker McInnis, Oak and Stone Real Estate. Realcomp II
 - $305,0003 bd3 ba1.4k sqft5189 Meadow Crest Cir, Holly, MI 48442For Sale
 MLS ID #20261059979, Kim Raspberry, Red Fox Realty LLC. Realcomp II
 - $319,9003 bd2 ba1.7k sqft2384 Golden Shores Dr, Fenton, MI 48430For Sale
 MLS ID #20261059411, Daniel Wallace, Real Estate For A CAUSE. Realcomp II
 - $180,0003 bd2 ba1.3k sqft203 Grant St, Holly, MI 48442For SaleMLS ID #20261056827, Nataliya Krasiy, Berkshire Hathaway HomeServices Michigan Real Estate. Realcomp II
- $285,0003 bd1 ba1.3k sqft3030 Grange Hall Rd, Ortonville, MI 48462For SaleMLS ID #20261060162, Corey Spohn, Sellers Realty. Realcomp II
- $298,9993 bd2 ba1.6k sqft826 Eagle Dr, Fenton, MI 48430For SaleMLS ID #20261061336, Dominic Berishaj, Showtime Realty. Realcomp II
- $285,0004 bd2 ba2k sqft2451 Valleylane Dr, Grand Blanc, MI 48439For SaleMLS ID #20261060175, Jane Murphy, Berkshire Hathaway HomeServices Michigan Real Est. Realcomp II
- $354,5004 bd2 ba1.7k sqft13305 Crane Ridge Dr, Fenton, MI 48430For SaleMLS ID #20261061878, Steve Koleno, Beycome Brokerage Realty LLC. Realcomp II
- $339,9003 bd1 ba1.8k sqft612 S East St, Fenton, MI 48430For SaleMLS ID #20261058338, Barry Tiemann, Berkshire Hathaway HomeServices Michigan Real Est. Realcomp II
- $295,0003 bd2 ba1.5k sqft2475 Jackson Blvd, Highland, MI 48356For SaleMLS ID #20261059885, Kurt Bernas, RE/MAX New Trend. Realcomp II
- $320,0003 bd2 ba1.4k sqft16362 Paddock Club Blvd, Linden, MI 48451For SaleMLS ID #20261042502, Malek Zawaideh, EXP Z Real Estate. Realcomp II
- $275,0003 bd2 ba1k sqft425 W Caroline St, Fenton, MI 48430For SaleMLS ID #20261041255, Michael Jarvis, KW Realty Livingston. Realcomp II
- $324,9003 bd2 ba1.3k sqft7223 Windbury Ln, Flint, MI 48507For SaleMLS ID #20261047479, Amanda DeFord, Real Estate For A CAUSE. Realcomp II
- $289,0003 bd3 ba1.8k sqft2347 Meadowlane Ct, Burton, MI 48519For SaleMLS ID #20261054829, Adam Schaffer, LPT Realty, LLC. Realcomp II
- $280,0003 bd2 ba1.2k sqft8144 Kenwick Dr, White Lake, MI 48386For SaleMLS ID #20261057994, Teresa Beaumont, EXP Realty Main. Realcomp II
- $285,0003 bd3 ba1.8k sqft175 Whispering Pines Dr, Fenton, MI 48430For SaleMLS ID #20261059976, Keri Sorenson, National Realty Centers, Inc. Realcomp II
- $275,0004 bd2 ba1.7k sqft2903 N Lake Angelus Rd W, Waterford, MI 48329For SaleMLS ID #20261059432, Jason West, Century 21 Professionals. Realcomp II
- $349,9004 bd2 ba1.9k sqft507 S Ortonville Rd, Ortonville, MI 48462For SaleMLS ID #20261060521, Jeffery Dawley, Atlas Real Estate. Realcomp II
- $328,0002 bd2 ba1.1k sqft2783 Angelus Cir, Waterford, MI 48329For SaleMLS ID #20261056583, George V Goddard, Good Company. Realcomp II
