Nearly 2 Acres of Land on a Private Cul-de-sac in the Highly Recognized Deer Creek Farm Neighborhood in Parker. Enjoy all the Wonderful Aspects of Country Living With only a Short 15/20 Minute Commute to the Town of Parker, Elizabeth and Southeast Aurora. Capture the Beautiful Sunrise from the Front Wraparound Porch to the Magnificent Sunsets off your Rear Back Trex Deck! The Lot holds Many Special Features and Opportunities for an RV Outbuilding. Upon Entering the Home, you are Greeted with a Beautiful Natural Tile and Refinished Hardwood Flooring Traveling from the Formal Dining Room to the Newly Updated Kitchen. You will Absolutely Fall in Love with the Newly Installed Granite Countertops, New Cabinetry, Lighting and Undercabinet Lighting with Dimmers along with SS appliances. Off the Kitchen is a Large Laundry/Mud Room with Direct Access to the Over Sized Four Car Garage which also Boasts a Fantastic Workbench Area and Plenty of Storage Above! The Main Floor Features a Grand Sized Primary Suite equipped with a 5-Piece Bath and Walk-In Closet. On the Upper Level you will find Two Secondary Bedrooms with a Full-Sized Bathroom as Well as a Cozy Window Seat. Be Sure to Check Out the Fully Finished Walk-Out Basement which Holds the Perfect Space for Family Gatherings or Game Night with Friends equipped with a Wet Bar. The Finished Basement Also Features a Nice Sized Bedroom and a 3/4 Bathroom. If You are Longing for Your Own Space and Privacy, Paired with an Easy Commute to all the Amenities, THIS is the Perfect Dream Home!
Sold for $877,500
$877,500
3353 Meadowlark Court, Parker, CO 80138
4beds
3,773sqft
Single Family Residence
Built in 2000
1.9 Acres Lot
$923,200 Zestimate®
$233/sqft
$4,042 Estimated rent
Home value
$923,200
$877,000 - $969,000
$4,042/mo
Zestimate® history
Owner options
List your home for rent
$4,042/mo
Rent Zestimate®
Find your next renter with Zillow Rental Manager. Plus, with online applications, you can quickly screen prospective tenants – for free.
$4,042/mo
Rent Zestimate®
Refinance and save
$5,016/mo
Est. payment
Refinancing to a lower rate could help reduce your monthly payments and save thousands over the life of the loan.
$5,016/mo
Est. payment
Explore your selling options
Work with a Zillow partner agent
Leverage their expertise and Zillow's premium Showcase listings to get your home seen by more buyers.
Get startedList with your own agent
Get your home in front of millions of buyers by listing it on Zillow.
Learn how to do itSell it yourself
Take full control of how buyers see your home on Zillow by listing For Sale by Owner (FSBO).
List your homeWhat's special
Zillow last checked:
Listing updated:
Listed by:
Karyn Walker (303)841-5263 tammy.miller@coloradohomes.com,
Coldwell Banker Realty 44
Bought with:
Morgan Phillips, 100077437
RE/MAX Alliance-Greeley
Source: REcolorado as distributed by MLS GRID,MLS#: 5496204
Facts & features
Interior
Bedrooms & bathrooms
- Bedrooms: 4
- Bathrooms: 4
- Full bathrooms: 2
- 3/4 bathrooms: 1
- 1/2 bathrooms: 1
- Main level bathrooms: 2
- Main level bedrooms: 1
Primary bedroom
- Description: Main Floor Primary Suite, New Ceiling Fan
- Level: Main
- Area: 256 Square Feet
- Dimensions: 16 x 16
Bedroom
- Description: Secondary Bedroom, Ceiling Fan
- Level: Upper
- Area: 156 Square Feet
- Dimensions: 13 x 12
Bedroom
- Description: Secondary Bedroom
- Level: Upper
- Area: 156 Square Feet
- Dimensions: 13 x 12
Bedroom
- Description: Spacious Bedroom
- Level: Basement
- Area: 224 Square Feet
- Dimensions: 14 x 16
Primary bathroom
- Description: 5-Piece With Walk- In Closet, New Seamless Glass Shower Door
- Level: Main
- Area: 143 Square Feet
- Dimensions: 13 x 11
Bathroom
- Description: Powder Bathroom
- Level: Main
Bathroom
- Description: Full Hall Bathroom For Secondary Bedrooms, Double Sink
- Level: Upper
Bathroom
- Level: Basement
- Area: 80 Square Feet
- Dimensions: 8 x 10
Dining room
- Description: Formal Dining Room With New Fresh Laid Hardwoods, New Lighting.
- Level: Main
- Area: 168 Square Feet
- Dimensions: 12 x 14
Family room
- Description: Vaulted Family Room With An Abundance Of Windows And Natural Light
- Level: Main
- Area: 324 Square Feet
- Dimensions: 18 x 18
Great room
- Description: Large Family/Theatre/Flex Space With Bar
- Level: Basement
- Area: 960 Square Feet
- Dimensions: 24 x 40
Kitchen
- Description: Gorgeous New Granite Tops And Backsplash, Brand New Cabinets (Custom Crafted), Abundance Of Cabinet Storage With Large Pantry, Ss Appliances. Updated Lighting And Electrical With Dimmers With Undercabinet Lighting
- Level: Main
- Area: 132 Square Feet
- Dimensions: 11 x 12
Laundry
- Description: Main Floor Laundry/Mud Room- Extra Storage.
- Level: Main
- Area: 88 Square Feet
- Dimensions: 8 x 11
Mud room
- Description: Perfect Off Garage Mudroom/Laundry With Storage For Kids Backpack/Coats.
- Level: Main
- Area: 88 Square Feet
- Dimensions: 8 x 11
Heating
- Baseboard, Forced Air
Cooling
- Central Air
Appliances
- Included: Dishwasher, Disposal, Dryer, Microwave, Oven, Range, Refrigerator, Washer
Features
- Ceiling Fan(s), Eat-in Kitchen, Five Piece Bath, Granite Counters, High Ceilings, Pantry, Primary Suite, Vaulted Ceiling(s), Walk-In Closet(s), Wet Bar
- Flooring: Carpet, Tile, Wood
- Windows: Bay Window(s), Window Coverings, Window Treatments
- Basement: Finished,Full,Walk-Out Access
- Number of fireplaces: 1
- Fireplace features: Family Room
Interior area
- Total structure area: 3,773
- Total interior livable area: 3,773 sqft
- Finished area above ground: 2,251
- Finished area below ground: 1,339
Property
Parking
- Total spaces: 4
- Parking features: Garage - Attached
- Attached garage spaces: 4
Features
- Levels: Two
- Stories: 2
- Patio & porch: Covered, Deck, Front Porch
- Exterior features: Private Yard
- Fencing: Partial
Lot
- Size: 1.9 Acres
- Features: Corner Lot, Many Trees
Details
- Parcel number: R113157
- Zoning: PUD
- Special conditions: Standard
Construction
Type & style
- Home type: SingleFamily
- Property subtype: Single Family Residence
Materials
- Frame, Stone, Wood Siding
- Roof: Composition
Condition
- Year built: 2000
Utilities & green energy
- Water: Shared Well
- Utilities for property: Cable Available, Propane
Community & HOA
Community
- Security: Carbon Monoxide Detector(s), Smoke Detector(s)
- Subdivision: Deer Creek Farm
HOA
- Has HOA: No
Location
- Region: Parker
Financial & listing details
- Price per square foot: $233/sqft
- Tax assessed value: $793,200
- Annual tax amount: $3,714
- Date on market: 2/4/2024
- Listing terms: Cash,Conventional,FHA,Jumbo,VA Loan
- Exclusions: Tv And Mount In Family Room (Tv In Basement Will Stay)
- Ownership: Individual
- Road surface type: Paved
Price history
| Date | Event | Price |
|---|---|---|
| 5/10/2024 | Sold | $877,500-0.8%$233/sqft |
Source:  REcolorado as distributed by MLS GRID #5496204 Report a problem REcolorado as distributed by MLS GRID #5496204 Report a problem | ||
| 4/25/2024 | Pending sale | $885,000$235/sqft |
Source: REcolorado as distributed by MLS GRID #5496204 Report a problem | ||
| 4/20/2024 | Price change | $885,000-1.3%$235/sqft |
Source: REcolorado as distributed by MLS GRID #5496204 Report a problem | ||
| 4/11/2024 | Pending sale | $897,000$238/sqft |
Source: REcolorado as distributed by MLS GRID #5496204 Report a problem | ||
| 2/4/2024 | Listed for sale | $897,000+44%$238/sqft |
Source: REcolorado as distributed by MLS GRID #5496204 Report a problem | ||
| 6/22/2020 | Sold | $623,000+0.6%$165/sqft |
Source: Public Record Report a problem | ||
| 5/5/2020 | Pending sale | $619,000$164/sqft |
Source: Homesmart Realty Group #6320233 Report a problem | ||
| 4/17/2020 | Listed for sale | $619,000+101.6%$164/sqft |
Source: Homesmart Realty Group #6320233 Report a problem | ||
| 8/22/2011 | Sold | $307,000-0.1%$81/sqft |
Source: Public Record Report a problem | ||
| 6/27/2011 | Price change | $307,400-6.8%$81/sqft |
Source: RE/MAX Alliance #1011582 Report a problem | ||
| 6/24/2011 | Listed for sale | -- |
Source: isNowListed.com Report a problem | ||
| 9/17/2004 | Sold | $329,900$87/sqft |
Source: Public Record Report a problem | ||
Public tax history
| Year | Property taxes | Tax assessment |
|---|---|---|
| 2024 | $4,541 +22.2% | $53,140 |
| 2023 | $3,714 -2.4% | $53,140 +27% |
| 2022 | $3,807 | $41,830 -2.8% |
| 2021 | -- | $43,030 +3.8% |
| 2020 | $3,689 -0.2% | $41,470 |
| 2019 | $3,696 +21.5% | $41,470 +21.3% |
| 2018 | $3,043 | $34,200 |
| 2017 | $3,043 -0.1% | $34,200 +12.6% |
| 2016 | $3,045 +20.6% | $30,380 |
| 2015 | $2,525 0% | $30,380 +12.5% |
| 2014 | $2,526 | $27,010 |
| 2013 | -- | $27,010 +1.3% |
| 2012 | -- | $26,660 |
| 2011 | -- | $26,660 -13.3% |
| 2010 | -- | $30,740 0% |
| 2009 | -- | $30,750 +3.9% |
| 2008 | -- | $29,590 |
| 2007 | $2,405 | $29,590 +3.2% |
| 2006 | -- | $28,660 +8.2% |
| 2004 | -- | $26,480 |
| 2003 | -- | $26,480 +1.3% |
| 2002 | -- | $26,140 |
| 2001 | -- | $26,140 |
Find assessor info on the county website
Neighborhood: 80138
Nearby homes
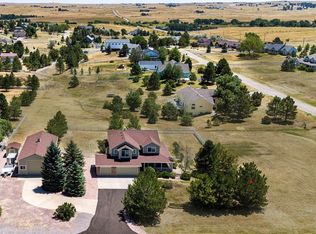
- $885,0004 bd4 ba3.7k sqft3430 Pine Meadow Ave, Parker, CO 80138Pending
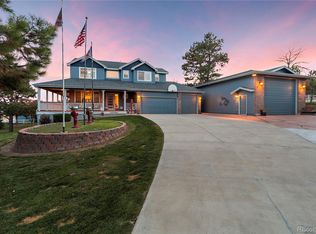
- $1,042,5004 bd4 ba3.3k sqft41302 Pine Meadow Cir, Parker, CO 80138Off Market
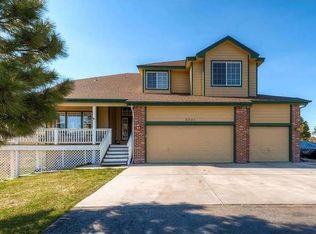
- $973,9006 bd4 ba4.1k sqft3331 Meadowlark Ct, Parker, CO 80138Off Market
- $4,1004 bd3 ba3.3k sqft3347 Meadowlark Ct, Parker, CO 80138For Rent

- $85,0001.53 Acres41324 Pine Meadow Cir, Parker, CO 80138Off Market
- $1,010,1006 bd4 ba4.2k sqft3496 Pine Meadow Ave, Parker, CO 80138Off Market
- $868,1004 bd3 ba3.8k sqft3419 Quail Ridge Cir, Parker, CO 80138Off Market
- $957,7005 bd4 ba3.9k sqft3342 Meadowlark Ct, Parker, CO 80138Off Market
Nearby schools
GreatSchools rating
- 6/10Singing Hills Elementary SchoolGrades: K-5Distance: 2.6 mi
- 5/10Elizabeth Middle SchoolGrades: 6-8Distance: 6.8 mi
- 6/10Elizabeth High SchoolGrades: 9-12Distance: 6.6 mi
Schools provided by the listing agent
- Elementary: Singing Hills
- Middle: Elizabeth
- High: Elizabeth
- District: Elizabeth C-1
Source: REcolorado as distributed by MLS GRID. This data may not be complete. We recommend contacting the local school district to confirm school assignments for this home.
Get a cash offer in 3 minutes
Find out how much your home could sell for in as little as 3 minutes with a no-obligation cash offer.
Estimated market value
$923,200
Get a cash offer in 3 minutes
Find out how much your home could sell for in as little as 3 minutes with a no-obligation cash offer.
Estimated market value
$923,200
- Colorado
- Elbert County
- Parker
- 80138
- 3353 Meadowlark Court
Nearby cities
Nearby neighborhoods
Nearby zip codes
Other Parker Topics
