Situated on nearly 2 acres in the coveted Deer Creek Farm community, this exceptional two-story home offers beautiful rolling views, a charming wraparound porch, and the perfect blend of country living and modern convenience. Step inside to beautiful hardwood floors that lead into the spacious country kitchen, complete with granite countertops, a center island, and stainless steel appliances. The open floor plan seamlessly connects the kitchen, dining, and living areas beneath dramatic 17-foot ceilings, all overlooking the picturesque backyard. On the main level is a versatile office or fourth bedroom conveniently located adjacent to a full bathroom, offering flexibility for guests or remote work. Upstairs, open railings overlook the light-filled living room, enhancing the home's bright and airy feel. The private primary suite features a spacious bedroom, luxurious five-piece ensuite bath, and an oversized walk-in closet. Two additional bedrooms share a well-appointed full bathroom on the opposite side of the upper level. The expansive walk-out basement is fully finished and ready for whatever use you have in mind. Outside, enjoy the beautifully maintained backyard with a sprinkler system serving the lawn and garden area, plus a hot tub on the lower patio that is included with the sale. An impressive 1,200-square-foot, fully insulated shop with soaring ceilings is ready to store the largest of toys and recreational vehicles. The home has been meticulously maintained, with numerous recent updates including a newly repaved driveway (2026), rebuilt deck (2025), new water heater (2025), fresh exterior paint (2024), and new roofs on both the home and shop (2024). Just a short scenic drive from downtown Parker, this remarkable property delivers the ideal balance of peaceful acreage living and everyday convenience. Offered at an exceptional value, this is a rare opportunity that will not last. Schedule your private showing today before it's gone!
Accepting backups
$885,000
3430 Pine Meadow Avenue, Parker, CO 80138
4beds
3,702sqft
Single Family Residence
Built in 1999
1.94 Acres Lot
$886,600 Zestimate®
$239/sqft
$-- HOA
What's special
- 27 days |
- 1,210 |
- 88 |
Zillow last checked:
Listing updated:
Listed by:
Mike Wilkinson 970-759-3539 Mike@embarkdenver.com,
Embark Realty Group
Source: REcolorado as distributed by MLS GRID,MLS#: 7647709
Facts & features
Interior
Bedrooms & bathrooms
- Bedrooms: 4
- Bathrooms: 4
- Full bathrooms: 2
- 3/4 bathrooms: 1
- 1/2 bathrooms: 1
- Main level bathrooms: 1
- Main level bedrooms: 1
Bedroom
- Level: Main
Bedroom
- Features: Primary Suite
- Level: Upper
Bedroom
- Level: Upper
Bedroom
- Level: Upper
Bathroom
- Level: Main
Bathroom
- Level: Upper
Bathroom
- Level: Upper
Bathroom
- Level: Basement
Bonus room
- Level: Basement
Dining room
- Level: Main
Family room
- Level: Main
Family room
- Level: Basement
Kitchen
- Level: Main
Laundry
- Level: Main
Living room
- Level: Main
Loft
- Level: Upper
Heating
- Forced Air, Natural Gas, Propane
Cooling
- Central Air
Appliances
- Included: Dishwasher, Dryer, Gas Water Heater, Microwave, Range, Refrigerator, Washer
- Laundry: In Unit
Features
- Eat-in Kitchen, Entrance Foyer, Five Piece Bath, Granite Counters, Kitchen Island, Open Floorplan, Pantry, Primary Suite, Radon Mitigation System, Tile Counters, Vaulted Ceiling(s), Walk-In Closet(s), Wet Bar
- Flooring: Carpet, Tile, Wood
- Windows: Bay Window(s), Double Pane Windows
- Basement: Exterior Entry,Finished,Full,Walk-Out Access
Interior area
- Total structure area: 3,702
- Total interior livable area: 3,702 sqft
- Finished area above ground: 2,450
- Finished area below ground: 1,074
Property
Parking
- Total spaces: 7
- Parking features: Asphalt, Concrete, Dry Walled, Exterior Access Door, Floor Coating, Heated Garage, Insulated Garage, Lighted, Oversized, Oversized Door, RV Garage
- Attached garage spaces: 3
- Details: RV Spaces: 4
Features
- Levels: Two
- Stories: 2
- Patio & porch: Deck, Front Porch, Patio, Wrap Around
- Exterior features: Garden, Gas Valve, Private Yard, Rain Gutters
- Has spa: Yes
- Spa features: Heated
- Fencing: Full
- Has view: Yes
- View description: Meadow, Mountain(s), Valley
Lot
- Size: 1.94 Acres
- Features: Corner Lot, Open Space, Sloped, Sprinklers In Front, Sprinklers In Rear
- Residential vegetation: Natural State
Details
- Parcel number: R113158
- Zoning: PUD
- Special conditions: Standard
Construction
Type & style
- Home type: SingleFamily
- Property subtype: Single Family Residence
Materials
- Frame, Other, Wood Siding
- Foundation: Slab
- Roof: Composition
Condition
- Year built: 1999
Utilities & green energy
- Electric: 220 Volts, 220 Volts in Garage
- Water: Public
Community & HOA
Community
- Security: Carbon Monoxide Detector(s), Smoke Detector(s)
- Subdivision: Deer Creek Farm
HOA
- Has HOA: No
Location
- Region: Parker
Financial & listing details
- Price per square foot: $239/sqft
- Tax assessed value: $785,563
- Annual tax amount: $4,555
- Date on market: 7/23/2026
- Listing terms: Cash,Conventional,FHA,VA Loan
- Exclusions: Seller's Personal Property, Any Shelving, Etc. That Is Listed In The Exclusions List Provided To Buyers
- Ownership: Individual
Estimated market value
$886,600
$842,000 - $931,000
$3,981/mo
Price history
| Date | Event | Price |
|---|---|---|
| 7/25/2026 | Pending sale | $885,000$239/sqft |
Source:  REcolorado as distributed by MLS GRID #7647709 Report a problem REcolorado as distributed by MLS GRID #7647709 Report a problem | ||
| 7/23/2026 | Listed for sale | $885,000+33.1%$239/sqft |
Source: REcolorado as distributed by MLS GRID #7647709 Report a problem | ||
| 7/3/2019 | Sold | $665,000-0.7%$180/sqft |
Source: Public Record Report a problem | ||
| 5/17/2019 | Pending sale | $670,000$181/sqft |
Source: Berkshire Hathaway Preferred Real Estate #5017204 Report a problem | ||
| 5/17/2019 | Listed for sale | $670,000+3.1%$181/sqft |
Source: Berkshire Hathaway Preferred Real Estate #5017204 Report a problem | ||
| 5/8/2018 | Sold | $650,000$176/sqft |
Source: Public Record Report a problem | ||
| 3/26/2018 | Pending sale | $650,000$176/sqft |
Source: Kentwood Real Estate #8978820 Report a problem | ||
| 3/22/2018 | Listed for sale | $650,000+18.2%$176/sqft |
Source: Kentwood Real Estate #8978820 Report a problem | ||
| 10/11/2016 | Sold | $549,900$149/sqft |
Source: Public Record Report a problem | ||
| 8/17/2016 | Pending sale | $549,900$149/sqft |
Source: RE/MAX ELITE #2509391 Report a problem | ||
| 8/13/2016 | Listed for sale | $549,900+26.4%$149/sqft |
Source: RE/MAX ELITE #2509391 Report a problem | ||
| 12/14/2006 | Sold | $434,900+27.9%$117/sqft |
Source: Public Record Report a problem | ||
| 4/25/2003 | Sold | $340,000$92/sqft |
Source: Public Record Report a problem | ||
Public tax history
| Year | Property taxes | Tax assessment |
|---|---|---|
| 2024 | $4,498 +22.3% | $52,640 |
| 2023 | $3,679 -2.4% | $52,640 +27.1% |
| 2022 | $3,771 | $41,430 -2.8% |
| 2021 | -- | $42,620 +1.3% |
| 2020 | $3,743 -0.2% | $42,080 |
| 2019 | $3,751 +19.6% | $42,080 +19.4% |
| 2018 | $3,136 | $35,240 |
| 2017 | $3,136 -0.1% | $35,240 +12.4% |
| 2016 | $3,138 +19.8% | $31,360 |
| 2015 | $2,620 0% | $31,360 +11.9% |
| 2014 | $2,621 | $28,030 |
| 2013 | -- | $28,030 -7.3% |
| 2012 | -- | $30,240 +12.2% |
| 2011 | -- | $26,960 -5.5% |
| 2010 | -- | $28,530 +0% |
| 2009 | -- | $28,520 -0.4% |
| 2008 | -- | $28,640 |
| 2007 | $23 | $28,640 +3.4% |
| 2006 | -- | $27,710 +2.4% |
| 2004 | -- | $27,070 |
| 2003 | -- | $27,070 +1.2% |
| 2002 | -- | $26,760 |
| 2001 | -- | $26,760 |
Find assessor info on the county website
Monthly payment
Est. payment
Payment breakdown
Explore the cost of this home by adjusting the details. Changes won't be saved.Climate risks
Neighborhood: 80138
Nearby schools
GreatSchools rating
- 6/10Singing Hills Elementary SchoolGrades: K-5Distance: 2.7 mi
- 5/10Elizabeth Middle SchoolGrades: 6-8Distance: 6.8 mi
- 6/10Elizabeth High SchoolGrades: 9-12Distance: 6.6 mi
Schools provided by the listing agent
- Elementary: Singing Hills
- Middle: Elizabeth
- High: Elizabeth
- District: Elizabeth C-1
Source: REcolorado as distributed by MLS GRID. This data may not be complete. We recommend contacting the local school district to confirm school assignments for this home.
- $877,5004 bd4 ba3.7k sqft3353 Meadowlark Ct, Parker, CO 80138Sold
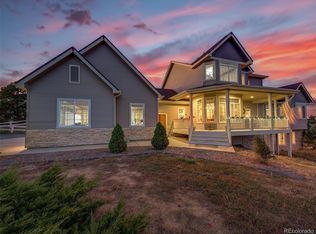
- $4,1004 bd3 ba3.3k sqft3347 Meadowlark Ct, Parker, CO 80138For Rent

- $875,5003 bd3 ba2.9k sqft3397 Meadowlark Ct, Parker, CO 80138Off Market
- $1,005,7006 bd4 ba4.2k sqft3496 Pine Meadow Ave, Parker, CO 80138Off Market
- $1,045,4004 bd4 ba3.3k sqft41302 Pine Meadow Cir, Parker, CO 80138Off Market
- $859,4003 bd3 ba3.4k sqft3364 Meadowlark Ct, Parker, CO 80138Off Market
- $969,7006 bd4 ba4.1k sqft3331 Meadowlark Ct, Parker, CO 80138Off Market
- $776,7004 bd3 ba2.8k sqft3518 Pine Meadow Ave, Parker, CO 80138Off Market
A local agent can set up tours, give advice and negotiate with sellers.
Similar homes
- $880,0004 bd3 ba3.6k sqft1740 Territory Circle, Parker, CO 80138For Sale

 MLS ID #4951858, Mary Yingling, Relax Real Estate Pros. REcolorado as distributed by MLS GRID
 - $1,050,0005 bd3 ba4.2k sqft3648 Tom Mix Circle, Parker, CO 80138For Sale
 MLS ID #2050301, Leanne Osgood, Osgood Team Real Estate. REcolorado as distributed by MLS GRID
 - $785,0005 bd4 ba4k sqft11630 Snowcreek Lane, Parker, CO 80138For Sale
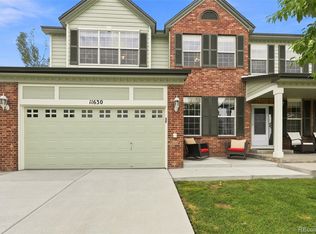 MLS ID #8267806, Jennifer Arvizu, Epique Realty. REcolorado as distributed by MLS GRID
 - $824,9004 bd4 ba4.4k sqft21096 Saddleback Circle, Parker, CO 80138For Sale
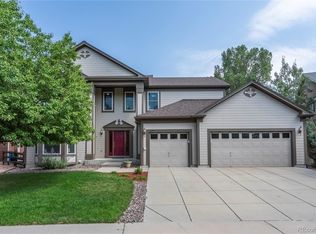 MLS ID #9313895, Julie Mostek, BTT Real Estate. REcolorado as distributed by MLS GRID
 - $850,0004 bd3 ba3k sqft8191 Sun Country Dr, Elizabeth, CO 80107For Sale
 MLS ID #9058669, Janet Mall CMRS , Keller Williams Clients Choice Realty. elevateMLS
 - $1,295,0004 bd4 ba4.2k sqft8888 Inspiration Drive, Parker, CO 80138For SaleMLS ID #4924555, Peter Janisch, Professional Brokers Group. REcolorado as distributed by MLS GRID
- $889,0005 bd5 ba4.9k sqft10822 Quail Creek Drive, Parker, CO 80138For SaleMLS ID #8322064, Mark S. Thomas, HomeSmart. REcolorado as distributed by MLS GRID
- $894,0005 bd5 ba4.5k sqft11952 Pine Top Street, Parker, CO 80138For SaleMLS ID #5047315, Jamie Krakofsky, Keller Williams Partners Realty. REcolorado as distributed by MLS GRID
- $779,0004 bd4 ba4.5k sqft42305 Forest Oaks Drive, Elizabeth, CO 80107For SaleMLS ID #5871142, Phillip Booghier, LIV Sotheby's International Realty. REcolorado as distributed by MLS GRID
- $850,0004 bd4 ba4.4k sqft11569 S Flower Mound Way, Parker, CO 80134For SaleMLS ID #9063085, Robert Owens, Coldwell Banker Realty 24. REcolorado as distributed by MLS GRID
- $825,0006 bd4 ba4.1k sqft23350 Mill Valley Place, Parker, CO 80138For SaleMLS ID #5681278, Christine Rodgers, RE/MAX Professionals. REcolorado as distributed by MLS GRID
- $875,0004 bd3 ba4.7k sqft7116 S Flat Rock Court, Aurora, CO 80016For SaleMLS ID #2100277, Leigh Bramer, BTT Real Estate. REcolorado as distributed by MLS GRID
- $897,5005 bd4 ba4.8k sqft11784 Crabapple Dr, Franktown, CO 80116For Sale
 MLS ID #1061351, Jody Gilloth, Keller Williams-Preferred Rlty. IRES as distributed by MLS GRID
 - $849,0005 bd4 ba4.9k sqft11983 S Allerton Circle, Parker, CO 80138For SaleMLS ID #9610213, Shannon Dudnick, Realty One Group Elevations, LLC. REcolorado as distributed by MLS GRID
- $750,0004 bd5 ba3.7k sqftCanterberry Crossing, Parker, CO 80138For SaleMLS ID #4154743, Amy Kriegbaum, MB Homes by Amy K. REcolorado as distributed by MLS GRID
- $1,049,9004 bd3 ba5.2k sqft625 Coyote Trail, Elizabeth, CO 80107For SaleMLS ID #7815301, Angela Hernandez, LPT Realty. REcolorado as distributed by MLS GRID
- $975,0004 bd4 ba5.4k sqft724 Imboden Mile Rd, Watkins, CO 80137For SaleMLS ID #3398823, Sol Yvette Zachau, United Real Estate Prestige Denver. elevateMLS
- $975,0003 bd3 ba2.3k sqft12426 1st Street, Parker, CO 80134For SaleMLS ID #6167228, Jane Pearson, 1 Percent Lists Mile High. REcolorado as distributed by MLS GRID
- $689,0006 bd4 ba3.5k sqft11943 Song Bird Hills Street, Parker, CO 80138For SaleMLS ID #6437271, Kimberly Brown, Coldwell Banker Realty 24. REcolorado as distributed by MLS GRID
- $670,0004 bd3 ba3.2k sqft11341 S Lost Creek Circle, Parker, CO 80138For SaleMLS ID #9123657, James Mayl, One Avenue Realty. REcolorado as distributed by MLS GRID
