Skip main navigation
Sold for $3,015,000
  • $3,015,000

    3354 20th St APT 302, San Francisco, CA 94110

    3beds
    2,940sqft
    Condominium
    Built in 2008
    -- sqft lot
    $-- Zestimate®
    $1,026/sqft
    $-- Estimated rent

    Home value

    Not available

    Estimated sales range

    Not available

    Not available

    Zestimate® history
    Loading
    Loading...

    Owner options

    List your home for rent

    Find your next renter with Zillow Rental Manager. Plus, with online applications, you can quickly screen prospective tenants – for free.

    Learn more
    Refinance and save

    $20,487/mo

    Est. payment

    Refinancing to a lower rate could help reduce your monthly payments and save thousands over the life of the loan.

    See today's rates

    $20,487/mo

    Est. payment

    Explore your selling options

    Work with a Zillow partner agent

    Leverage their expertise and Zillow's premium Showcase listings to get your home seen by more buyers.

    Get started

    List with your own agent

    Get your home in front of millions of buyers by listing it on Zillow.

    Learn how to do it

    Sell it yourself

    Take full control of how buyers see your home on Zillow by listing For Sale by Owner (FSBO).

    List your home

    What's special

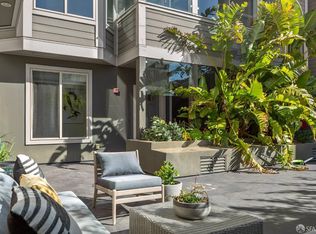
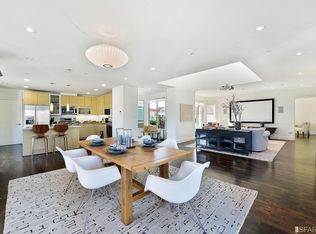
    Soaring ceilings, dramatic scale, and expansive windows create an extraordinary sense of light and space in this luxurious penthouse in the heart of the Mission, with natural light pouring in from every direction and Downtown and Twin Peaks views unfolding beyond. The home's centerpiece is the living room, with double-height ceilings, oversized windows, a gas fireplace, and direct access to a spacious balcony, the perfect spot to grill, relax with a drink, and take in the views. Adjacent to the living room, the ample dining area is both connected and distinct. The beautifully appointed kitchen is designed as much for gathering as it is for cooking, with a massive island with prep sink, Viking range, Bosch refrigerator and dishwasher, and plenty of counter space for multiple cooks. A walk-in pantry provides abundant additional storage. The three bedrooms are thoughtfully arranged across two levels, offering privacy and flexibility, with each bedroom featuring its own en suite bathroom and walk-in closet. On the main level, a private en suite bedroom sits apart from the primary living spaces, making it an ideal guest suite, with a walk-in closet and bathroom with tub, double vanity, and stall shower. A chic powder room with a substantial storage closet adds extra functionality. Upstairs, the mezzanine lounge opens to a flexible den that can serve as a home office, nursery, gym, or additional sleeping space. The primary suite is a true retreat, with great Downtown and Twin Peaks views, gas fireplace, sitting area, walk-in closet with custom built-ins, and spa-like bathroom with double vanity, jetted soaking tub, and oversized shower with multiple jets and showerheads. A third en suite bedroom completes the upper level, with lush treetop views, a walk-in closet, and a whimsical bathroom. In-unit laundry and one-car garage parking round out the home. A shared rooftop deck with 360-degree panoramic city views features a dining table and grill for al fresco meals, drinks, and time spent enjoying the city from above. Set at the corner of 20th and Shotwell Streets, the home is surrounded by some of the Mission's most beloved restaurants, bars, and neighborhood favorites. Add the energy of Valencia Street, the beauty of Dolores Park, and the Mission's abundance of cafes, boutiques, and nightlife, and you have one of the city's most vibrant neighborhoods right outside your door.

    Zillow last checked:

    Listing updated:

    Listed by:

    Priya Agrawal DRE #01964876 617-513-7795,

    Rivet Real Estate 415-903-0307

    Bought with:

    Colleen M. Cotter, DRE #01703078

    Sotheby's International Realty

    Zoe Frankel, DRE #02134477

    Sotheby's International Realty

    Source: SFAR,MLS#: 426165625MLS LogoOriginating MLS: San Francisco Association of REALTORS

    Facts & features

    Interior

    Bedrooms & bathrooms
    • Bedrooms: 3
    • Bathrooms: 4
    • Full bathrooms: 3
    • 1/2 bathrooms: 1
    Primary bedroom
    • Area: 0
    • Dimensions: 0 x 0
    Bedroom 1
    • Area: 0
    • Dimensions: 0 x 0
    Bedroom 2
    • Area: 0
    • Dimensions: 0 x 0
    Bedroom 3
    • Area: 0
    • Dimensions: 0 x 0
    Bedroom 4
    • Area: 0
    • Dimensions: 0 x 0
    Dining room
    • Area: 0
    • Dimensions: 0 x 0
    Family room
    • Area: 0
    • Dimensions: 0 x 0
    Kitchen
    • Features: Kitchen Island, Island w/Sink, Pantry Closet, Slab Counter
    • Area: 0
    • Dimensions: 0 x 0
    Living room
    • Area: 0
    • Dimensions: 0 x 0
    Heating
    • Central
    Appliances
    • Included: Dishwasher, Range Hood, Microwave, Dryer, Washer
    • Laundry: Laundry Closet, Upper Level
    Features
    • Number of fireplaces: 2
    • Fireplace features: Gas, Gas Starter, Living Room, Master Bedroom
    Interior area
    • Total structure area: 2,940
    • Total interior livable area: 2,940 sqft

    Property

    Parking
    • Total spaces: 1
    • Parking features: Enclosed, Garage Door Opener, Inside Entrance, Side By Side, Independent, On Site
    • Garage spaces: 1
    Features
    • Levels: Two
    • Has view: Yes
    • View description: City, City Lights, Downtown, San Francisco, Sutro Tower, Twin Peaks
    Lot
    • Size: 4,513 Square Feet
    Details
    • Parcel number: 3594107
    • Special conditions: Standard

    Construction

    Type & style
    • Home type: Condo
    • Property subtype: Condominium
    • Attached to another structure: Yes
    Condition
    • Year built: 2008

    Community & HOA

    HOA
    • Has HOA: Yes
    • HOA fee: $1,186 monthly
    Location
    • Region: San Francisco
    • Elevation: 0

    Financial & listing details

    • Price per square foot: $1,026/sqft
    • Tax assessed value: $2,788,796
    • Annual tax amount: $33,798
    • Date on market: 9/24/2026
    • Cumulative days on market: 14 days
    • Total actual rent: 0

    Price history

    DateEventPrice
    10/20/2026Sold$3,015,000+11.9%$1,026/sqft
    Source: SFAR #426165625 Report a problem
    10/8/2026Pending sale$2,695,000$917/sqft
    Source: SFAR #426165625 Report a problem
    9/25/2026Listed for sale$2,695,000+7.8%$917/sqft
    Source: SFAR #426165625 Report a problem
    4/30/2019Sold$2,500,000+56.3%$850/sqft
    Source: SFAR #484474 Report a problem
    5/17/2013Sold$1,600,000+28.5%$544/sqft
    Source: Public Record Report a problem
    3/19/2008Sold$1,245,000$423/sqft
    Source: Public Record Report a problem

    Public tax history

    YearProperty taxesTax assessment
    2025$33,798 +3%$2,788,796 +2%
    2024$32,821 +1.6%$2,734,114 +2%
    2023$32,314 +1.9%$2,680,504 +2%
    2022$31,707 +1.8%$2,627,946 +2%
    2021$31,151 -0.5%$2,576,418 +1%
    2020$31,321 +45.4%$2,550,000 +44.4%
    2019$21,536 +3.5%$1,766,246 +2%
    2018$20,810 +2.7%$1,731,614 +2%
    2017$20,266 +1.6%$1,697,662 +2%
    2016$19,950 +1.2%$1,664,376 +1.5%
    2015$19,704 +2.7%$1,639,376 +2%
    2014$19,184 $1,607,264 +21%
    2013-- $1,327,988 +2%
    2012-- $1,301,952 +18.4%
    2011-- $1,100,000 -3.5%
    2010-- $1,140,000 -10.2%
    2009-- $1,269,900
    Find assessor info on the county website

    Neighborhood: Mission

    Nearby schools

    GreatSchools rating