Skip main navigation
Off market
  • $2,602,300

    3354 20th St #Penthouse 301, San Francisco, CA 94110

    3beds
    2,658sqft
    Condominium
    Built in 2008
    -- sqft lot
    $2,602,300 Zestimate®
    $979/sqft
    $7,697 Estimated rent

    Home value

    $2,602,300

    $2.16M - $3.12M

    $7,697/mo

    Zestimate® history
    Loading
    Loading...

    Owner options

    List your home for rent

    $7,697/mo

    Rent Zestimate®

    Find your next renter with Zillow Rental Manager. Plus, with online applications, you can quickly screen prospective tenants – for free.

    Learn more

    $7,697/mo

    Rent Zestimate®

    Refinance and save

    $17,076/mo

    Est. payment

    Refinancing to a lower rate could help reduce your monthly payments and save thousands over the life of the loan.

    See today's rates

    $17,076/mo

    Est. payment

    Explore your selling options

    Work with a Zillow partner agent

    Leverage their expertise and Zillow's premium Showcase listings to get your home seen by more buyers.

    Get started

    List with your own agent

    Get your home in front of millions of buyers by listing it on Zillow.

    Learn how to do it

    Sell it yourself

    Take full control of how buyers see your home on Zillow by listing For Sale by Owner (FSBO).

    List your home

    What's special

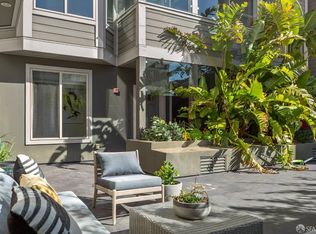
    Exceptionally Unique 2-Level Inner Mission Penthouse. Every aspect of this sophisticated corner unit was designed to revel in abundant light and spectacular views. Detached on 3 sides, this Penthouse's floor plan allows for incredible natural light to beam in from almost every angle, including skylights overhead and stunning views from almost every window. Views span from SF's Downtown to East Bay, Potrero Hill, Bernal Hill, Twin Peak's Sutro Tower and beyond. Beautiful tree-lined corridor. Adjacent neighboring businesses are Timbuk 2, Shotwell's Craft Beer Saloon & SF's famed DIY headquarters. Walk just a few blocks on 20th St to: Flour + Water, Central Kitchen, the Salumeria, Trick dog, Rhea's Cafe and more. **Scroll photos for details.

    This property is off market, which means it's not currently listed for sale or rent on Zillow. This may be different from what's available on other websites or public sources.

    Zillow last checked:

    Listing updated:

    Listed by:

    Mollie W. Poe DRE #01239280 415-902-2447,

    Pacific Union International Inc.,

    Declan J. Hickey DRE #01356209 415-902-2446,

    Pacific Union International Inc.

    Bought with:

    Maria Marchetti, DRE #01800131

    Sotheby's International Realty

    Source: SFAR,MLS#: 442488MLS LogoOriginating MLS: San Francisco Association of REALTORS

    Facts & features

    Interior

    Bedrooms & bathrooms
    • Bedrooms: 3
    • Bathrooms: 3
    • Full bathrooms: 3
    Rooms
    • Room types: Office
    Primary bedroom
    • Area: 0
    • Dimensions: 0 x 0
    Bedroom 1
    • Area: 0
    • Dimensions: 0 x 0
    Bedroom 2
    • Area: 0
    • Dimensions: 0 x 0
    Bedroom 3
    • Area: 0
    • Dimensions: 0 x 0
    Bedroom 4
    • Area: 0
    • Dimensions: 0 x 0
    Primary bathroom
    • Features: Tub
    Bathroom
    • Features: Jetted Tub, Shower Stall(s), Skylight/Solar Tube, Tub, Tub w/Shower Over
    Dining room
    • Features: Dining/Living Combo
    • Level: Main
    • Area: 0
    • Dimensions: 0 x 0
    Family room
    • Area: 0
    • Dimensions: 0 x 0
    Kitchen
    • Features: Kitchen Island
    • Level: Main
    • Area: 0
    • Dimensions: 0 x 0
    Living room
    • Features: Deck Attached, View
    • Level: Main
    • Area: 0
    • Dimensions: 0 x 0
    Heating
    • Central
    Appliances
    • Included: Dishwasher, Disposal
    • Laundry: Laundry Closet
    Features
    • Flooring: Wood
    • Number of fireplaces: 1
    • Fireplace features: Gas, Master Bedroom
    • Common walls with other units/homes: End Unit,No One Above
    Interior area
    • Total structure area: 2,658
    • Total interior livable area: 2,658 sqft

    Property

    Parking
    • Total spaces: 1
    • Parking features: Attached, Garage Door Opener, Side By Side, On Site
    • Has attached garage: Yes
    Features
    • Levels: Two
    • Entry location: Penthouse(s)
    • Has spa: Yes
    • Spa features: Bath
    • Has view: Yes
    • View description: City Lights, Downtown, Hills, Panoramic, San Francisco, Twin Peaks
    Details
    • Parcel number: 3594106
    • Zoning: NC-2
    • Other equipment: Intercom

    Construction

    Type & style
    • Home type: Condo
    • Architectural style: Contemporary
    • Property subtype: Condominium
    • Attached to another structure: Yes
    Materials
    • Foundation: Concrete
    Condition
    • Year built: 2008

    Community & HOA

    HOA
    • Has HOA: Yes
    • Amenities included: Roof Deck
    • HOA fee: $690 monthly
    Location
    • Region: San Francisco
    • Elevation: 0

    Financial & listing details

    • Price per square foot: $979/sqft
    • Price range: $2.2M - $2.6M
    • Date on market: 2/25/2016
    • Cumulative days on market: 76 days
    • Total actual rent: 0

    Price history

    DateEventPrice
    5/13/2016Sold$2,225,000+1.1%$837/sqft
    Source: SFAR #442488 Report a problem
    4/25/2014Sold$2,200,000$828/sqft
    Source: SFAR #419745 Report a problem

    Public tax history

    Tax history is unavailable.

    Neighborhood: Mission

    Nearby schools

    GreatSchools rating
    Schools provided by the listing agent
    • District: San Francisco

    Source: SFAR. This data may not be complete. We recommend contacting the local school district to confirm school assignments for this home.

    Get a cash offer in 3 minutes
    Find out how much your home could sell for in as little as 3 minutes with a no-obligation cash offer.
    Estimated market value
    $2,602,300
    Get a cash offer in 3 minutes
    Find out how much your home could sell for in as little as 3 minutes with a no-obligation cash offer.
    Estimated market value
    $2,602,300