CURRENTLY UNDER CONTRACT, SELLER ACCEPTING BACKUP OFFERS The Rhett floorplan is a 4-bedroom 2-bath, an open concept floor plan, with a boasting 1,799 sqft. The Rhett floorplan has upgraded finishes throughout. You will find 9-foot ceilings with 10-foot trays and beautiful crown molding. The Rhett also has LVP flooring, granite countertops, a large kitchen island with cabinetry on both sides underneath and brushed nickel hardware. This floorplan has energy efficient windows to allow lots of beautiful natural light. The primary bathroom has a beautiful garden tub, perfect for relaxing, and a spacious shower with a glass enclosure. All of these homes come with Deako lighting and Safe Haven smart home systems. The exterior of this home features a landscaped front flower bed at entry way and fully sodded yard. Dimensional shingles with a 30-year warranty, Hardie Color Plus Siding which is uniquely engineered to stand up to the harshest elements from wind, rain, fire, freezing temperatures, and hail. Our Hodges Bayou community features underground utilities making it less susceptible to damage from severe weather leading to fewer outages, quicker restoration and more reliable service. Hodges Bayou is just a short drive to schools, restaurants, beaches, and all that Bay County has to offer. Family time can easily be enjoyed biking or taking evening walks to catch those gorgeous sunsets over the bayou. Sidewalks wind throughout for you to enjoy nature at its finest.
Sold for $352,900
$352,900
3354 Rachel Pl, Southport, FL 32409
4beds
1,799sqft
Single Family Residence
Built in 2025
7,405 Square Feet Lot
$348,000 Zestimate®
$196/sqft
$2,434 Estimated rent
Home value
$348,000
$317,000 - $383,000
$2,434/mo
Zestimate® history
Owner options
List your home for rent
$2,434/mo
Rent Zestimate®
Find your next renter with Zillow Rental Manager. Plus, with online applications, you can quickly screen prospective tenants – for free.
$2,434/mo
Rent Zestimate®
Refinance and save
$2,283/mo
Est. payment
Refinancing to a lower rate could help reduce your monthly payments and save thousands over the life of the loan.
$2,283/mo
Est. payment
Explore your selling options
Work with a Zillow partner agent
Leverage their expertise and Zillow's premium Showcase listings to get your home seen by more buyers.
Get startedList with your own agent
Get your home in front of millions of buyers by listing it on Zillow.
Learn how to do itSell it yourself
Take full control of how buyers see your home on Zillow by listing For Sale by Owner (FSBO).
List your homeWhat's special
Granite countertopsOpen concept floor planEnergy efficient windowsFully sodded yardGarden tubBeautiful natural lightHardie color plus siding
Zillow last checked:
Listing updated:
Listed by:
Mark A Miles 850-641-7576,
DR Horton Realty of Emerald Coast, LLC,
Paul Hanlon 850-517-7705,
DR Horton Realty of Emerald Coast, LLC
Bought with:
Non Member
NON-MEMBER OFFICE
Source: CPAR,MLS#: 772894 Originating MLS: Central Panhandle Association of REALTORS
Originating MLS: Central Panhandle Association of REALTORSFacts & features
Interior
Bedrooms & bathrooms
- Bedrooms: 4
- Bathrooms: 2
- Full bathrooms: 2
Rooms
- Room types: Bedroom, Kitchen, Living Room
Bedroom
- Description: Dimensions: 11-10x14-10
- Dimensions: 11.1 x 14.1
Bedroom
- Description: Dimensions: 10-10x12-8
- Dimensions: 10.1 x 12.8
Bedroom
- Description: Dimensions: 11-0x12-8
- Dimensions: 11 x 12.8
Bedroom
- Description: Dimensions: 11-6x12-6
- Dimensions: 11.6 x 12.6
Kitchen
- Description: Dimensions: 18-0x11-6
Living room
- Description: Dimensions: 15-2x16-2
Heating
- Central, Electric, Forced Air
Cooling
- Central Air, Ceiling Fan(s)
Appliances
- Included: Electric Range, Electric Water Heater, Plumbed For Ice Maker
Features
- Smart Home, Smart Thermostat
- Windows: Double Pane Windows
Interior area
- Total structure area: 1,799
- Total interior livable area: 1,799 sqft
Property
Parking
- Total spaces: 2
- Parking features: Garage, Garage Door Opener
- Garage spaces: 2
Accessibility
- Accessibility features: Smart Technology
Features
- Patio & porch: Patio, Open, Porch
- Exterior features: Patio
Lot
- Size: 7,405 Square Feet
- Dimensions: 60 x 120
Details
- Parcel number: 07899800430
- Zoning description: Resid Single Family
Construction
Type & style
- Home type: SingleFamily
- Architectural style: Craftsman
- Property subtype: Single Family Residence
Materials
- HardiPlank Type
- Foundation: Slab
- Roof: Shingle
Condition
- New construction: Yes
- Year built: 2025
Utilities & green energy
- Sewer: Public Sewer
- Utilities for property: Cable Connected, Electricity Available, High Speed Internet Available, Underground Utilities
Community & HOA
Community
- Features: Playground, Park
- Security: Carbon Monoxide Detector(s), Smoke Detector(s)
- Subdivision: Hodges Bayou Plantation 1
HOA
- Has HOA: Yes
- Amenities included: Gazebo, Picnic Area
Location
- Region: Southport
Financial & listing details
- Price per square foot: $196/sqft
- Tax assessed value: $57,730
- Annual tax amount: $713
- Date on market: 5/2/2025
- Cumulative days on market: 88 days
- Electric utility on property: Yes
Price history
| Date | Event | Price |
|---|---|---|
| 9/19/2025 | Sold | $352,900$196/sqft |
Source:  CPAR #772894 Report a problem CPAR #772894 Report a problem | ||
| 9/3/2025 | Pending sale | $352,900$196/sqft |
Source: CPAR #772894 Report a problem | ||
| 7/29/2025 | Contingent | $352,900$196/sqft |
Source: CPAR #772894 Report a problem | ||
| 7/29/2025 | Pending sale | $352,900$196/sqft |
Source: CPAR #772894 Report a problem | ||
| 7/19/2025 | Price change | $352,900-6.6%$196/sqft |
Source:  DR Horton Report a problem DR Horton Report a problem | ||
| 7/18/2025 | Price change | $377,900+5%$210/sqft |
Source: DR Horton Report a problem | ||
| 7/11/2025 | Price change | $359,900-4.5%$200/sqft |
Source: CPAR #772894 Report a problem | ||
| 7/9/2025 | Price change | $376,900-0.3%$210/sqft |
Source: CPAR #772894 Report a problem | ||
| 7/1/2025 | Price change | $377,900+0.7%$210/sqft |
Source: DR Horton Report a problem | ||
| 6/28/2025 | Price change | $375,400+0.7%$209/sqft |
Source: DR Horton Report a problem | ||
| 5/2/2025 | Listed for sale | $372,900$207/sqft |
Source: CPAR #772894 Report a problem | ||
Public tax history
| Year | Property taxes | Tax assessment |
|---|---|---|
| 2024 | $713 +310.9% | $57,730 +316.6% |
| 2023 | $174 | $13,857 |
Find assessor info on the county website
Neighborhood: 32409
Nearby homes
- $404,0754 bd2 ba2.1k sqft3358 Rachel Pl, Southport, FL 32409Sold

- $349,9004 bd2 ba1.7k sqft3395 Rachel Pl, Southport, FL 32409Sold

- $329,9004 bd2 ba1.7k sqft3366 Rachel Pl, Southport, FL 32409Sold
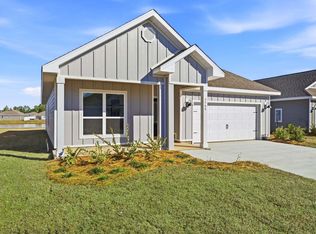
- $408,9004 bd3 ba2.2k sqft3387 Rachel Pl, Southport, FL 32409Sold
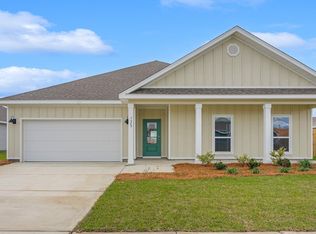
- $349,9005 bd3 ba2k sqft3391 Rachel Pl, Southport, FL 32409Sold
- $376,0004 bd3 ba2.2k sqft3370 Rachel Pl, Southport, FL 32409Sold
- $359,9004 bd3 ba2.2k sqft3403 Rachel Pl, Southport, FL 32409Sold
- $369,9004 bd3 ba1.9k sqft3407 Rachel Pl, Southport, FL 32409Sold
Nearby schools
GreatSchools rating
- 5/10Southport Elementary SchoolGrades: PK-5Distance: 1.7 mi
- 9/10North Bay Haven Charter Academy Middle SchoolGrades: 6-8Distance: 3.5 mi
- 8/10North Bay Haven Career AcademyGrades: 9-12Distance: 3.5 mi
Schools provided by the listing agent
- Elementary: Southport
- Middle: Deane Bozeman
- High: Deane Bozeman
Source: CPAR. This data may not be complete. We recommend contacting the local school district to confirm school assignments for this home.


Get pre-qualified for a loan
At Zillow Home Loans, we can pre-qualify you in as little as 5 minutes with no impact to your credit score.An equal housing lender. NMLS #10287.
Sell for more on Zillow
Get a Zillow Showcase℠ listing at no additional cost and you could sell for .
$348,000
2% more
+$6,960
With Zillow Showcase(estimated)
$354,960
- Florida
- Bay County
- Southport
- 32409
- 3354 Rachel Pl
Nearby cities
Nearby zip codes
Other Southport Topics
