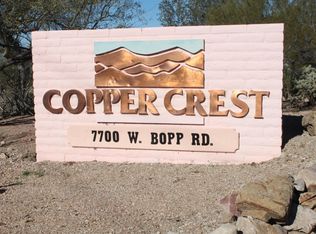
This 3 bedroom/3 bath home invites you into an open floor plan with a great room, dining area, spacious kitchen with island and lots of cabinetry. Newer laminate floor with ceramic tile in kitchen, baths and laundry room. The primary bedroom includes two bathrooms and large walk-in closet. Whirlpool washer/dryer (2 years), stainless steel Whirlpool wall oven/microwave (2025) GE refrigerator/dishwasher are black (2021). Roof was replaced in 2025, fenced area and a shaded, spacious Arizona room. Copper Crest is a 55+ gated community with many amenities: Jr. Olympic-sized pool, Spa, Bocce Ball, Fitness Center, Library, Game room, Clubhouse/Activity Center with weekly/monthly activities. Hiking/biking, wide streets, dog-friendly and low HOA fee.
For sale
Price cut: $10K (9/4)
$238,500
3354 S Dynamite Ave, Tucson, AZ 85735
3beds
1,728sqft
Manufactured Home
Built in 2005
5,662 Square Feet Lot
$236,900 Zestimate®
$138/sqft
$100/mo HOA
What's special
Open floor planSpacious kitchen with islandFenced areaDining areaLots of cabinetryShaded spacious arizona roomLarge walk-in closet
- 62 days
- 258
- 6
Zillow last checked:
Listing updated:
Listed by:
Karen A. Scott-Fish 520-870-0322,
Tierra Antigua Realty
Source: MLS of Southern Arizona,MLS#: 22619873
Facts & features
Interior
Bedrooms & bathrooms
- Bedrooms: 3
- Bathrooms: 3
- Full bathrooms: 3
Heating
- Forced Air
Cooling
- Central Air, Ceiling Fan(s)
Appliances
- Included: Exhaust Fan, Dishwasher, Disposal, Refrigerator, Electric Range, Electric Oven, Microwave
- Laundry: Laundry Room, Washer, Dryer
Features
- Kitchen Island, Vaulted Ceiling(s), Walk-In Closet(s), Built-in Features
- Flooring: Ceramic Tile, Laminate
- Windows: Double Pane Windows
- Has fireplace: No
- Fireplace features: None
Interior area
- Total structure area: 1,728
- Total interior livable area: 1,728 sqft
Property
Parking
- Total spaces: 2
- Parking features: Storage
- Carport spaces: 2
Accessibility
- Accessibility features: Other Bath Modification
Features
- Levels: One
- Stories: 1
- Entry location: 1
- Patio & porch: Covered, Slab
- Has spa: Yes
- Spa features: None
- Has view: Yes
- View description: Sunset, Panoramic
Lot
- Size: 5,662 Square Feet
- Dimensions: 60 x 85 x 72 x 85
- Features: Decorative Gravel, Subdivided, Hillside Lot
Details
- Additional structures: Shed(s)
- Parcel number: 212322930
- Zoning: Pima County - CMH2
- Special conditions: None
Construction
Type & style
- Home type: MobileManufactured
- Architectural style: Contemporary
- Property subtype: Manufactured Home
Materials
- Frame
- Roof: Shingle
Condition
- Year built: 2005
Utilities & green energy
- Sewer: Sewer Connected
- Water: Water Company
Community & HOA
Community
- Features: Pool, Spa, Shuffle Board, Fitness Center, Rec Center, Gated, Paved Street, Walking Trail
- Security: Security System Owned, Smoke Detector(s)
- Senior community: Yes
- Subdivision: Copper Crest (195-358)
HOA
- Has HOA: Yes
- Amenities included: Maintenance, Clubhouse, Recreation Room, Spa/Hot Tub
- Services included: Blanket Ins Policy, Common Area Maint, Gated Community, Street Maint
- HOA fee: $100 monthly
- HOA name: Copper Crest Own
- HOA phone: 520-797-3224
Location
- Region: Tucson
Financial & listing details
- Price per square foot: $138/sqft
- Tax assessed value: $95,570
- Annual tax amount: $1,475
- Date on market: 8/14/2026
- Cumulative days on market: 63 days
- Listing terms: FHA,VA Loan,Conventional,Cash
- Road surface type: Paved
Estimated market value
$236,900
$225,000 - $249,000
Not available
Price history
| Date | Event | Price |
|---|---|---|
| 9/4/2026 | Price change | $238,500-4%$138/sqft |
Source:  MLS of Southern Arizona #22619873 Report a problem MLS of Southern Arizona #22619873 Report a problem | ||
| 8/14/2026 | Listed for sale | $248,500+107.1%$144/sqft |
Source: MLS of Southern Arizona #22619873 Report a problem | ||
| 10/18/2019 | Sold | $120,000-4%$69/sqft |
Source: MLS of Southern Arizona #21919099 Report a problem | ||
| 9/18/2019 | Pending sale | $125,000$72/sqft |
Source: Keller Williams Southern Arizona #21919099 Report a problem | ||
| 9/16/2019 | Listed for sale | $125,000$72/sqft |
Source: Keller Williams Southern Arizona #21919099 Report a problem | ||
| 9/8/2019 | Pending sale | $125,000$72/sqft |
Source: Keller Williams Southern Arizona #21919099 Report a problem | ||
| 8/30/2019 | Price change | $125,000-10.7%$72/sqft |
Source: Keller Williams Southern Arizona #21919099 Report a problem | ||
| 7/19/2019 | Listed for sale | $140,000-6.7%$81/sqft |
Source: Keller Williams Southern Arizona #21919099 Report a problem | ||
| 6/29/2019 | Listing removed | $150,000$87/sqft |
Source: Realty Executives Tucson Elite #21900811 Report a problem | ||
| 3/20/2019 | Price change | $150,000-1.3%$87/sqft |
Source: Realty Executives Tucson Elite #21900811 Report a problem | ||
| 1/11/2019 | Listed for sale | $152,000+362%$88/sqft |
Source: Realty Executives Tucson Elite #21900811 Report a problem | ||
| 4/13/2005 | Sold | $32,900$19/sqft |
Source: Public Record Report a problem | ||
Public tax history
| Year | Property taxes | Tax assessment |
|---|---|---|
| 2026 | $1,328 +5% | $9,557 +3.8% |
| 2025 | $1,265 +6.7% | $9,211 +0.3% |
| 2024 | $1,186 -8.9% | $9,179 +10.1% |
| 2023 | $1,301 -1.2% | $8,340 -7.8% |
| 2022 | $1,316 +3.4% | $9,045 +4% |
| 2021 | $1,274 +3% | $8,696 +3.8% |
| 2020 | $1,236 | $8,380 +6% |
| 2019 | $1,236 -8.8% | $7,907 -8.1% |
| 2018 | $1,355 +1.3% | $8,606 |
| 2017 | $1,338 -1.7% | $8,606 +1.6% |
| 2016 | $1,362 -3.1% | $8,469 -1.1% |
| 2015 | $1,405 | $8,562 |
| 2014 | -- | -- |
| 2013 | -- | $99,668 |
| 2012 | -- | -- |
| 2011 | -- | -- |
| 2010 | -- | -- |
| 2009 | -- | -- |
| 2007 | -- | -- |
| 2006 | -- | -- |
| 2005 | -- | -- |
| 2004 | -- | -- |
| 2003 | -- | -- |
| 2002 | -- | -- |
| 2001 | $366 +14.6% | -- |
| 2000 | $320 | -- |
Find assessor info on the county website
Monthly payment
Climate risks
Neighborhood: Tucson Estates
Nearby schools
Schools provided by the listing agent
- Elementary: Laura N. Banks
- Middle: Valencia
- High: Cholla
Source: MLS of Southern Arizona. This data may not be complete. We recommend contacting the local school district to confirm school assignments for this home.
Similar homes
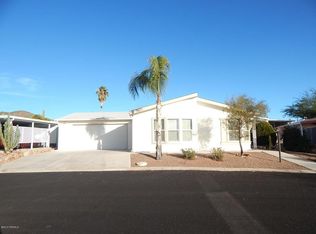
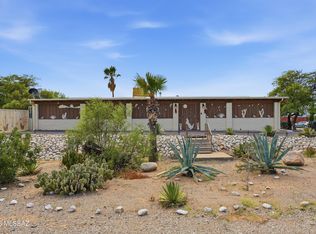
- $269,0002 bd2 ba1.5k sqft9701 W Calle Anasazi, Tucson, AZ 85735For Sale
 MLS ID #22622074, Shawn M Polston, Keller Williams Southern Arizona. MLS of Southern Arizona
 - $165,0002 bd2 ba920 sqft7790 W Touchstone St, Tucson, AZ 85735For Sale
 MLS ID #22621789, Liliana Cochran, Long Realty. MLS of Southern Arizona
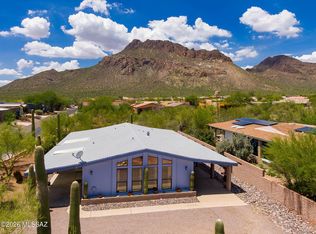
 - $235,0002 bd2 ba1.6k sqft6100 W Tucson Estates Pkwy, Tucson, AZ 85713For Sale
 MLS ID #22618001, Megan Hunter, HomeSmart Advantage Group. MLS of Southern Arizona
 - $245,0003 bd2 ba1.2k sqft3221 S Treasure Cove Pl, Tucson, AZ 85713For Sale
 MLS ID #22618829, James C Snodgrass, NextHome Complete Realty (DBA). MLS of Southern Arizona
 - $222,0003 bd2 ba1.2k sqft5340 W Lazy Heart St, Tucson, AZ 85713For SaleMLS ID #22604233, Amanda L Lowery, Epique Realty. MLS of Southern Arizona
- $250,0003 bd2 ba1.3k sqft6075 N Van Ark Rd, Tucson, AZ 85743For SaleMLS ID #22621539, Ryan Comstock, Comstock Real Estate. MLS of Southern Arizona
- $235,0002 bd2 ba1.2k sqft3225 S Treasure Cove Pl, Tucson, AZ 85713For SaleMLS ID #22620475, Andres Quiroz, Tierra Antigua Realty. MLS of Southern Arizona
- $299,9004 bd2 ba1.5k sqft11941 W Mile Wide Rd, Tucson, AZ 85743For SaleMLS ID #22624277, Carole Marie Irizarry Pierce, Haymore Real Estate, LLC. MLS of Southern Arizona
- $239,0002 bd2 ba1.2k sqft5784 W Treasure Point Pl, Tucson, AZ 85713For SaleMLS ID #22611697, Roxy Sedano, Coldwell Banker Realty. MLS of Southern Arizona
- $232,9003 bd2 ba1.4k sqft9939 S Spiney Cactus Way, Tucson, AZ 85756For SaleMLS ID #22615855, Erin Ann Frame, Long Realty. MLS of Southern Arizona
- $239,5003 bd2 ba1.5k sqft9322 S Carol Dr, Tucson, AZ 85736For SaleMLS ID #22608703, Christina Esala, Real Broker. MLS of Southern Arizona
- $214,9902 bd2 ba1.4k sqft5320 W Tumbling F St, Tucson, AZ 85713For SaleMLS ID #22613775, Michelle Limones, Realty Executives Arizona Territory. MLS of Southern Arizona
- $249,9002 bd2 ba1.3k sqft10844 W Ina Rd, Tucson, AZ 85743For SaleMLS ID #22620327, Kaitlynn Sierra Black, Realty One Group Integrity. MLS of Southern Arizona
- $270,0004 bd2 ba1.4k sqft11235 S Alyce Ave, Tucson, AZ 85736For SaleMLS ID #22623515, Jeremy Groch, Tierra Antigua Realty. MLS of Southern Arizona
- $259,0004 bd2 ba1.5k sqft14303 W Rolina Ln, Tucson, AZ 85736For SaleMLS ID #22607547, Michael D Rhodes, Realty Executives Arizona Territory. MLS of Southern Arizona
- $225,5003 bd2 ba1.7k sqft4410 N Parrot Ln, Marana, AZ 85653For SaleMLS ID #22612668, Nicole Maritato, United Real Estate Specialists. MLS of Southern Arizona
- $250,0003 bd2 ba1.3k sqft247 W Placita Casas Bonitas, Tucson, AZ 85706For SaleMLS ID #22622977, Evelyn Irene Soto, OMNI Homes International. MLS of Southern Arizona
- $267,5003 bd2 ba1.3k sqft3309 S Belmar Ave, Tucson, AZ 85713For SaleMLS ID #22622612, Thomas Nguyen, Empire Management. MLS of Southern Arizona
- $237,5002 bd1 ba896 sqft3715 W Nevil Ct, Tucson, AZ 85746For SaleMLS ID #22621505, Emma Michele Jones, Engel & Volkers Tucson. MLS of Southern Arizona
- $309,0004 bd2 ba2.1k sqft6725 S Via Molino De Viento, Tucson, AZ 85736For SaleMLS ID #22615379, Chom O Huber, Russ Lyon Sotheby's International Realty. MLS of Southern Arizona
