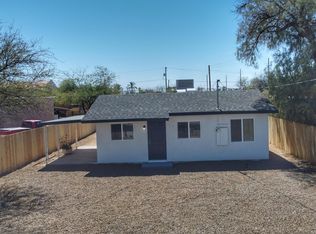
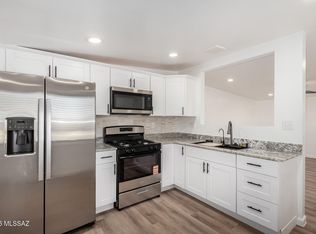
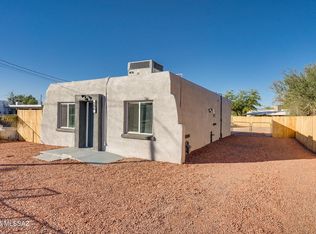
Beautifully remodeled Southwestern style home. Located in a convenient South Tucson location. Charming block construction. Rich wood look LVP flooring. Updated modern kitchen with stainless steel appliances. New custom interior and exterior paint. Updated bathrooms. Ceiling fans in each room. Large fenced yard. Mature tree. Upgraded door hardware and light fixtures. New dual pane windows, HVAC, water heater. No HOA. This home shows beautifully.
For sale
Price cut: $2K (9/17)
$267,500
3309 S Belmar Ave, Tucson, AZ 85713
3beds
1,386sqft
Single Family Residence
Built in 1949
0.28 Acres Lot
$264,700 Zestimate®
$193/sqft
$-- HOA
What's special
- 30 days
- 840
- 81
Likely to sell faster than
Zillow last checked:
Listing updated:
Listed by:
Thomas Nguyen 520-369-0909,
Empire Management,
Zak Anderson,
Empire Management
Source: MLS of Southern Arizona,MLS#: 22622612
Facts & features
Interior
Bedrooms & bathrooms
- Bedrooms: 3
- Bathrooms: 2
- Full bathrooms: 2
Heating
- Natural Gas
Cooling
- Central Air
Appliances
- Included: Dishwasher, Disposal, Gas Range, Microwave
- Laundry: Laundry Room
Features
- Flooring: Carpet, Ceramic Tile, Vinyl
- Has fireplace: No
- Fireplace features: None
Interior area
- Total structure area: 1,386
- Total interior livable area: 1,386 sqft
Property
Parking
- Parking features: None
Accessibility
- Accessibility features: None
Features
- Levels: One
- Stories: 1
- Patio & porch: None
- Exterior features: None
- Pool features: None
- Spa features: None
- Fencing: Chain Link
- View description: None
Lot
- Size: 0.28 Acres
- Dimensions: 123'X100'X124'X100'
- Features: Decorative Gravel, Subdivided, East/West Exposure
Details
- Parcel number: 11901091A
- Zoning: Tucson - R2
Construction
Type & style
- Home type: SingleFamily
- Architectural style: Southwestern
- Property subtype: Single Family Residence
Materials
- Slump Block, Stucco
- Roof: Built-Up - Reflect
Condition
- Year built: 1949
Utilities & green energy
- Sewer: Sewer Connected
- Water: Public
Community & HOA
Community
- Features: None
- Security: Smoke Detector(s)
- Subdivision: Southgate
HOA
- Has HOA: No
Location
- Region: Tucson
Financial & listing details
- Price per square foot: $193/sqft
- Tax assessed value: $181,965
- Annual tax amount: $976
- Date on market: 9/17/2026
- Cumulative days on market: 133 days
- Listing terms: FHA,VA Loan,Conventional,Cash
- Road surface type: Chip And Seal
Estimated market value
$264,700
$251,000 - $278,000
$1,720/mo
Price history
| Date | Event | Price |
|---|---|---|
| 9/17/2026 | Price change | $267,500-0.7%$193/sqft |
Source:  MLS of Southern Arizona #22622612 Report a problem MLS of Southern Arizona #22622612 Report a problem | ||
| 7/23/2026 | Price change | $269,500-6.9%$194/sqft |
Source: MLS of Southern Arizona #22618055 Report a problem | ||
| 7/2/2026 | Price change | $289,500-1%$209/sqft |
Source: MLS of Southern Arizona #22614356 Report a problem | ||
| 6/17/2026 | Price change | $292,500-0.7%$211/sqft |
Source: MLS of Southern Arizona #22614356 Report a problem | ||
| 6/6/2026 | Listed for sale | $294,500+110.4%$212/sqft |
Source: MLS of Southern Arizona #22614356 Report a problem | ||
| 1/24/2025 | Sold | $140,000$101/sqft |
Source: Public Record Report a problem | ||
Public tax history
| Year | Property taxes | Tax assessment |
|---|---|---|
| 2026 | $977 +4.2% | $18,197 +1.2% |
| 2025 | $937 +6% | $17,986 -0.8% |
| 2024 | $884 -0.5% | $18,139 +24.8% |
| 2023 | $889 +0.6% | $14,537 +19% |
| 2022 | $883 +3.1% | $12,221 +12.9% |
| 2021 | $857 +1.3% | $10,823 +7% |
| 2020 | $845 | $10,119 +13.8% |
| 2019 | $845 +2.2% | $8,893 +77.9% |
| 2018 | $827 +0.6% | $4,999 |
| 2017 | $822 +3.6% | $4,999 +5% |
| 2016 | $794 +3.2% | $4,761 +5% |
| 2015 | $769 | $4,534 |
| 2014 | -- | -- |
| 2013 | -- | $41,814 |
| 2012 | -- | -- |
| 2011 | -- | -- |
| 2010 | -- | -- |
| 2009 | -- | -- |
| 2007 | -- | -- |
| 2006 | -- | -- |
| 2005 | -- | -- |
| 2004 | -- | -- |
| 2003 | -- | -- |
| 2002 | -- | -- |
| 2001 | $708 +7.5% | -- |
| 2000 | $659 | -- |
Find assessor info on the county website
Monthly payment
Est. payment
Payment breakdown
Explore the cost of this home by adjusting the details. Changes won't be saved.Climate risks
Neighborhood: Wakefield
Nearby schools
Schools provided by the listing agent
- Elementary: Hollinger
- Middle: Utterback-Magnet
- High: Pueblo
Source: MLS of Southern Arizona. This data may not be complete. We recommend contacting the local school district to confirm school assignments for this home.
Similar homes
- $279,0003 bd2 ba1.1k sqft3201 E 24th St, Tucson, AZ 85713For Sale

 MLS ID #22624595, Michael D Rhodes, Realty Executives Arizona Territory. MLS of Southern Arizona
 - $245,0003 bd2 ba1.3k sqft132 W 32nd St, Tucson, AZ 85713For Sale
 MLS ID #22618989, Esmeralda G Armenta, Realty One Group Integrity. MLS of Southern Arizona
 - $279,9004 bd2 ba1.1k sqft4020 E 27th St, Tucson, AZ 85711For Sale
 MLS ID #22625154, Manuel G. Aquino, Realty Executives Arizona Territory. MLS of Southern Arizona
 - $199,0003 bd1 ba1k sqft206 W 44th St, Tucson, AZ 85713For Sale
 MLS ID #22623116, Luis Lamadrid, OMNI Homes International. MLS of Southern Arizona
 - $249,9003 bd2 ba1.2k sqft2416 S Forgeus Stra, Tucson, AZ 85713For SaleMLS ID #22621443, Juergen G Kling, SunQuest Realty. MLS of Southern Arizona
- $235,0003 bd2 ba1.6k sqft2126 E Hidalgo Vis, Tucson, AZ 85713For SaleMLS ID #22614745, James D Leonard, My Home Group. MLS of Southern Arizona
- $275,0005 bd2 ba1.9k sqft120 W 35th St, Tucson, AZ 85713For SaleMLS ID #22613134, Rachael C Robles, Tierra Antigua Realty. MLS of Southern Arizona
- $260,0003 bd2 ba1k sqft2327 S Kelvin Stra, Tucson, AZ 85713For SaleMLS ID #22616811, Tara L Moen, Coldwell Banker Realty. MLS of Southern Arizona
- $235,2003 bd2 ba1.4k sqft2610 E Cochise Vis, Tucson, AZ 85713For SaleMLS ID #22613697, Jannice S De Dios-Goodwin, Tierra Antigua Realty. MLS of Southern Arizona
- $285,0002 bd2 ba1.3k sqft2412 E Warwick Vis, Tucson, AZ 85713For SaleMLS ID #22612633, Michael D Rhodes, Realty Executives Arizona Territory. MLS of Southern Arizona
- $245,0002 bd1 ba1.1k sqft231 W 26th St, Tucson, AZ 85713For SaleMLS ID #22616671, Kyle Mokhtarian, Real Broker. MLS of Southern Arizona
- $269,9003 bd2 ba953 sqft4532 E 16th St, Tucson, AZ 85711For SaleMLS ID #22621590, Ranel V Cox, Tierra Antigua Realty. MLS of Southern Arizona
- $269,0003 bd2 ba1.2k sqft218 E Elvado Rd, Tucson, AZ 85756For SaleMLS ID #22619871, Michael D Rhodes, Realty Executives Arizona Territory. MLS of Southern Arizona
- $244,9003 bd1 ba1.1k sqft5417 E 26th St, Tucson, AZ 85711For SaleMLS ID #22623177, Michael D Rhodes, Realty Executives Arizona Territory. MLS of Southern Arizona
- $299,9003 bd2 ba1.7k sqft2358 E 18th St, Tucson, AZ 85719For SaleMLS ID #22614729, Adrian Gutierrez, Tierra Antigua Realty. MLS of Southern Arizona
- $300,0003 bd2 ba1.2k sqft848 W Thurber Rd, Tucson, AZ 85705For SaleMLS ID #22624926, Gus Maughan, The Plexpert. MLS of Southern Arizona
- $269,9003 bd2 ba1.1k sqft3415 S Calle Polar, Tucson, AZ 85730For SaleMLS ID #22621054, Kaukaha S Watanabe, Real Broker. MLS of Southern Arizona
- $260,0003 bd2 ba1.5k sqft1304 N Catalina Ave, Tucson, AZ 85712For SaleMLS ID #22616920, Kyle Mokhtarian, Real Broker. MLS of Southern Arizona
- $239,9003 bd2 ba1.3k sqft4182 E Valentine St, Tucson, AZ 85711For SaleMLS ID #22619107, Clayton M Strawn, Legion Realty. MLS of Southern Arizona
- $274,7502 bd2 ba1k sqft2849 N Desert Ave, Tucson, AZ 85712For SaleMLS ID #22624225, Michael D Rhodes, Realty Executives Arizona Territory. MLS of Southern Arizona
