This 3 bed, 2 bath home offers 1,650 sq ft with a desirable split-bedroom floor plan and plenty of potential. Major systems have a head start with the roof, water heater, and HVAC all approximately 7 years old. Enjoy convenient access to shopping, entertainment, and recreation. The structure in back offers potential for a future garage, workshop, or storage space, though it does need a roof. Bring your vision and make this property shine.
For sale
Price cut: $5K (9/9)
$235,000
2126 E Hidalgo Vis, Tucson, AZ 85713
3beds
1,650sqft
Single Family Residence
Built in 1953
6,969 Square Feet Lot
$-- Zestimate®
$142/sqft
$-- HOA
What's special
Desirable split-bedroom floor plan
- 56 days
- 592
- 46
Zillow last checked:
Listing updated:
Listed by:
James D Leonard 520-260-0567,
My Home Group
Source: MLS of Southern Arizona,MLS#: 22614745
Facts & features
Interior
Bedrooms & bathrooms
- Bedrooms: 3
- Bathrooms: 2
- Full bathrooms: 2
Heating
- Forced Air, Natural Gas
Cooling
- Central Air, Ceiling Fan(s)
Appliances
- Included: Dishwasher, Gas Range
- Laundry: Laundry Closet
Features
- Flooring: Ceramic Tile
- Windows: Double Pane Windows
- Has fireplace: No
- Fireplace features: None
Interior area
- Total structure area: 1,650
- Total interior livable area: 1,650 sqft
Property
Parking
- Total spaces: 1
- Parking features: Garage - Attached, Carport
- Has attached garage: Yes
- Carport spaces: 1
Accessibility
- Accessibility features: None
Features
- Levels: One
- Stories: 1
- Patio & porch: Patio
- Spa features: None
- Fencing: Block
- Has view: Yes
- View description: Residential
Lot
- Size: 6,969 Square Feet
- Dimensions: 66 x 106
- Features: North/South Exposure
Details
- Parcel number: 132102410
- Zoning: Tucson - R1
- Special conditions: None
Construction
Type & style
- Home type: SingleFamily
- Architectural style: Ranch
- Property subtype: Single Family Residence
Materials
- Block
- Roof: Shingle
Condition
- Year built: 1953
Utilities & green energy
- Sewer: Sewer Connected
- Water: Public
Community & HOA
Community
- Features: Jogging/Bike Path, Paved Street, Sidewalks, Park, Walking Trail
- Security: Smoke Detector(s), Wrought Iron Security Door
- Subdivision: Western Hills Addition NO. 2
HOA
- Has HOA: No
Location
- Region: Tucson
Financial & listing details
- Price per square foot: $142/sqft
- Tax assessed value: $208,148
- Annual tax amount: $1,190
- Date on market: 8/9/2026
- Cumulative days on market: 86 days
- Listing terms: FHA,VA Loan,Conventional,Cash
- Road surface type: Paved
Estimated market value
Not available
Estimated sales range
Not available
$1,723/mo
Price history
| Date | Event | Price |
|---|---|---|
| 9/9/2026 | Price change | $235,000-2.1%$142/sqft |
Source:  MLS of Southern Arizona #22614745 Report a problem MLS of Southern Arizona #22614745 Report a problem | ||
| 8/24/2026 | Price change | $240,000-4%$145/sqft |
Source: MLS of Southern Arizona #22614745 Report a problem | ||
| 8/9/2026 | Listed for sale | $250,000-3.8%$152/sqft |
Source: MLS of Southern Arizona #22614745 Report a problem | ||
| 7/11/2026 | Listing removed | $260,000$158/sqft |
Source: MLS of Southern Arizona #22614745 Report a problem | ||
| 6/11/2026 | Listed for sale | $260,000+67.7%$158/sqft |
Source: MLS of Southern Arizona #22614745 Report a problem | ||
| 6/6/2025 | Listing removed | $1,775$1/sqft |
Source: Zillow Rentals Report a problem | ||
| 5/7/2025 | Listed for rent | $1,775+6%$1/sqft |
Source: Zillow Rentals Report a problem | ||
| 2/23/2023 | Listing removed | -- |
Source: Zillow Rentals Report a problem | ||
| 2/6/2023 | Price change | $1,675-1.4%$1/sqft |
Source: Zillow Rentals Report a problem | ||
| 2/1/2023 | Price change | $1,699-2.9%$1/sqft |
Source: Zillow Rentals Report a problem | ||
| 1/30/2023 | Price change | $1,750-1.4%$1/sqft |
Source: Zillow Rentals Report a problem | ||
| 12/21/2022 | Price change | $1,775-4.1%$1/sqft |
Source: Zillow Rentals Report a problem | ||
| 12/13/2022 | Listed for rent | $1,850$1/sqft |
Source: Zillow Rentals Report a problem | ||
| 8/30/2019 | Sold | $155,000-2.5%$94/sqft |
Source: MLS of Southern Arizona #21918121 Report a problem | ||
| 7/15/2019 | Pending sale | $159,000$96/sqft |
Source: Realty Executives Tucson Elite #21918121 Report a problem | ||
| 7/1/2019 | Listed for sale | $159,000$96/sqft |
Source: Realty Executives Tucson Elite #21901886 Report a problem | ||
| 5/22/2019 | Pending sale | $159,000$96/sqft |
Source: Realty Executives Tucson Elite #21901886 Report a problem | ||
| 2/22/2019 | Price change | $159,000-3.6%$96/sqft |
Source: Realty Executives Tucson Elite #21901886 Report a problem | ||
| 1/19/2019 | Price change | $165,000+32%$100/sqft |
Source: Realty Executives Tucson Elite #21901886 Report a problem | ||
| 11/3/2018 | Price change | $125,000+34.4%$76/sqft |
Source: Realty Executives Tucson Elite #21829474 Report a problem | ||
| 10/12/2018 | Listed for sale | -- |
Source: Auction.com Report a problem | ||
| 9/5/2018 | Sold | $93,000$56/sqft |
Source: Public Record Report a problem | ||
Public tax history
| Year | Property taxes | Tax assessment |
|---|---|---|
| 2026 | $1,190 +4.2% | $20,815 +1% |
| 2025 | $1,141 +6% | $20,605 +5.9% |
| 2024 | $1,077 -0.5% | $19,452 +24.2% |
| 2023 | $1,082 +0.6% | $15,659 +16% |
| 2022 | $1,076 +3.1% | $13,499 +3.9% |
| 2021 | $1,043 +17.5% | $12,988 +16.5% |
| 2020 | $888 | $11,148 +16.7% |
| 2019 | $888 +4.8% | $9,550 +56.9% |
| 2018 | $847 +4.8% | $6,088 |
| 2017 | $808 +2.6% | $6,088 +5% |
| 2016 | $788 +4.6% | $5,798 +5% |
| 2015 | $754 | $5,522 |
| 2014 | -- | -- |
| 2013 | -- | $51,723 |
| 2012 | -- | -- |
| 2011 | -- | -- |
| 2010 | -- | -- |
| 2009 | -- | -- |
| 2007 | -- | -- |
| 2006 | -- | -- |
| 2005 | -- | -- |
| 2004 | -- | -- |
| 2003 | -- | -- |
| 2002 | -- | -- |
| 2001 | $770 +5% | -- |
| 2000 | $733 | -- |
Find assessor info on the county website
Monthly payment
Est. payment
Payment breakdown
Explore the cost of this home by adjusting the details. Changes won't be saved.Climate risks
Neighborhood: Western Hills II
Nearby schools
Schools provided by the listing agent
- Elementary: Cavett
- Middle: Utterback-Magnet
- High: Catalina
Source: MLS of Southern Arizona. This data may not be complete. We recommend contacting the local school district to confirm school assignments for this home.
Similar homes
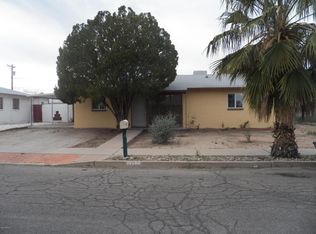
- $249,9003 bd2 ba1.2k sqft2416 S Forgeus Stra, Tucson, AZ 85713For Sale
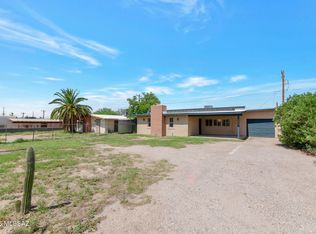
 MLS ID #22621443, Juergen G Kling, SunQuest Realty. MLS of Southern Arizona
 - $250,0003 bd2 ba1.2k sqft5353 E Douglas St, Tucson, AZ 85711For Sale
 MLS ID #22624063, Scott Melde, Realty Executives Arizona Territory. MLS of Southern Arizona
 - $--4 bd2 ba1.4k sqft1148 E Rocky Way Dr, Tucson, AZ 85719AuctionAuction.com 2
- $260,0003 bd2 ba1k sqft2327 S Kelvin Stra, Tucson, AZ 85713For Sale
 MLS ID #22616811, Tara L Moen, Coldwell Banker Realty. MLS of Southern Arizona
 - $229,0003 bd1 ba1.1k sqft1815 S Winstel Ave, Tucson, AZ 85713For SaleMLS ID #22621995, Angela Marie Kuzma, Keller Williams Integrity First. MLS of Southern Arizona
- $245,0003 bd2 ba1k sqft149 W Calle Garcia, Tucson, AZ 85706For SaleMLS ID #22624118, Julia O'Buckley, EveryPlace. MLS of Southern Arizona
- $199,0003 bd1 ba1k sqft206 W 44th St, Tucson, AZ 85713For SaleMLS ID #22623116, Luis Lamadrid, OMNI Homes International. MLS of Southern Arizona
- $247,4003 bd2 ba1.3k sqft4182 E Valentine St, Tucson, AZ 85711For SaleMLS ID #22619107, Clayton M Strawn, Legion Realty. MLS of Southern Arizona
- $229,0004 bd2 ba1.5k sqft4225 E 31st St, Tucson, AZ 85711For SaleMLS ID #22615973, Jamie M Angeley, Realty Executives Arizona Territory. MLS of Southern Arizona
- $259,9003 bd2 ba1.2k sqft5110 S Hampton Roads Dr, Tucson, AZ 85706For SaleMLS ID #22621012, Marcia K Rivas, Tierra Antigua Realty. MLS of Southern Arizona
- $264,9993 bd2 ba1.1k sqft1725 W Calle Acapulco, Tucson, AZ 85713For SaleMLS ID #22612601, Manuel Davila, Real Broker. MLS of Southern Arizona
- $250,0003 bd2 ba1.5k sqft6241 E 34th St, Tucson, AZ 85711For SaleMLS ID #22612410, Angela Marie Kuzma, Keller Williams Integrity First. MLS of Southern Arizona
- $245,0002 bd1 ba1.1k sqft231 W 26th St, Tucson, AZ 85713For SaleMLS ID #22616671, Kyle Mokhtarian, Real Broker. MLS of Southern Arizona
- $220,0004 bd2 ba1.9k sqft1731 E Holladay St, Tucson, AZ 85706For SaleMLS ID #22617985, Luis Lamadrid, OMNI Homes International. MLS of Southern Arizona
- $239,9003 bd1 ba996 sqft7902 E Winnepeg Dr, Tucson, AZ 85730For SaleMLS ID #22621889, Casey Tyler Hogan, Realty Executives Arizona Territory. MLS of Southern Arizona
- $249,9003 bd2 ba1k sqft6991 E Brooks Dr, Tucson, AZ 85730For SaleMLS ID #22622006, Leerae O Foster, eXp Realty. MLS of Southern Arizona
- $214,5002 bd2 ba1k sqft214 W Palmdale St, Tucson, AZ 85714For SaleMLS ID #22614645, Monica Yrigoyen, eXp Realty. MLS of Southern Arizona
- $279,9003 bd2 ba1.2k sqft364 E Calle Arizona, Tucson, AZ 85705For SaleMLS ID #22623686, Clayton M Strawn, Legion Realty. MLS of Southern Arizona
- $285,0005 bd2 ba1.9k sqft120 W 35th St, Tucson, AZ 85713For SaleMLS ID #22613134, Rachael C Robles, Tierra Antigua Realty. MLS of Southern Arizona
- $260,0003 bd2 ba1.5k sqft1304 N Catalina Ave, Tucson, AZ 85712For SaleMLS ID #22616920, Kyle Mokhtarian, Real Broker. MLS of Southern Arizona
