UPDATES throughout: NO carpet, NO wallpaper and NO popcorn ceilings here–ALL THOSE IMPROVEMENTS ALREADY DONE FOR YOU! PRICE ADJUSTED & MOVE IN READY! And what a great view! The true FLORIDA LIFESTYLE awaits in this beautiful two-bedroom, two-bath villa. You will find this charmer in Sandleheath, one of the most popular neighborhoods in the Meadows Golf and Country Club community. This home boasts a gorgeous water view, a living/dining combo with a vaulted ceiling, an attached one-car garage, and the perfect setting for your morning coffee or afternoon BBQ awaits in the Pergola-covered, brick-paved front patio, which segues conveniently through glass sliders into the updated kitchen. Showcasing Shaker-style cabinets, a backsplash in beautiful grey subway tile, stainless appliances, recessed lighting, and stone countertops, the kitchen has an enlarged pass-through to the combination dining/living area. High ceilings and ceiling-to-floor windows make this END UNIT villa bright and spacious! You will enjoy the glass-enclosed lanai all year long, never tiring of its serene pond-and-nature views. This villa’s split floor plan has a guest bedroom and separate bathroom. The guest bathroom boasts a Talavera tile sink, hand-painted in Mexico, and a cobalt tile countertop. The spacious primary bedroom has a walk-in closet and an En-Suite bathroom which has been completely renovated: quartz countertops, new high-end cabinets and fixtures, hand-painted shower tiles from Spain, wood-look tile flooring, a new pebble tile floor in the shower stall, and high-end clear glass tall shower doors complete the Euro-chic aesthetic. Other updates throughout the home include bamboo flooring, new paint, crown molding, new ceiling fans and solid wood shelving in the closets. Even the light switches have been moved, making them more accessible than they were before. Just steps away from this villa are two newly-resurfaced Sandleheath pools; around the corner is the walking/dog path which leads to the Meadows Village Center and 15 miles of scenic walking/biking trails. Meadows residents also enjoy a new fitness/activities center with state-of-the-art equipment, an activities director, three golf courses (two of with discounted rates to residents), roaming security throughout the community, a Junior Olympic pool, dining options, pickleball, and 17 Har-Tru tennis courts. (Membership plans for some of the amenities are required but totally optional.) There are many clubs, lectures, and social events scheduled through the Meadows Country Club, as well as regular Sandleheath-specific activities. All residents receive "The Meadoword", a monthly community publication which features general information as well as news and schedules of upcoming events. Conveniently located near the UTC corridor and its fabulous dining and retail options, the Meadows has easy access to the Sarasota airport, I-75, the area’s world-class beaches, and beautiful downtown Sarasota with its outstanding theatre, opera, ballet, museums, restaurants, and the award-winning Marie Selby Botanical Gardens! This home is a show-stopper in a gorgeous, much-desired community–a veritable subtropical paradise. Make an appointment to tour it today!
Sold for $350,000
$350,000
3354 SANDLEHEATH #13, SARASOTA, FL 34235
2beds
1,236sqft
Villa
Built in 1985
10.9 Acres Lot
$336,300 Zestimate®
$283/sqft
$1,932 Estimated rent
Home value
$336,300
$303,000 - $373,000
$1,932/mo
Zestimate® history
Owner options
List your home for rent
$1,932/mo
Rent Zestimate®
Find your next renter with Zillow Rental Manager. Plus, with online applications, you can quickly screen prospective tenants – for free.
$1,932/mo
Rent Zestimate®
Refinance and save
$2,872/mo
Est. payment
Refinancing to a lower rate could help reduce your monthly payments and save thousands over the life of the loan.
$2,872/mo
Est. payment
Explore your selling options
Work with a Zillow partner agent
Leverage their expertise and Zillow's premium Showcase listings to get your home seen by more buyers.
Get startedList with your own agent
Get your home in front of millions of buyers by listing it on Zillow.
Learn how to do itSell it yourself
Take full control of how buyers see your home on Zillow by listing For Sale by Owner (FSBO).
List your homeWhat's special
Shaker-style cabinetsNew paintQuartz countertopsPergola-covered brick-paved front patioGlass-enclosed lanaiSplit floor planSerene pond-and-nature views
Zillow last checked:
Listing updated:
Listed by:
Beverly Petz 941-685-0884,
IT'S FOR SALE RESIDENTIAL REAL ESTATE 941-685-2078
Bought with:
Beverly Petz, 0671073
IT'S FOR SALE RESIDENTIAL REAL ESTATE
Source: Stellar MLS,MLS#: A4637072 Originating MLS: Sarasota - Manatee
Originating MLS: Sarasota - Manatee
Facts & features
Interior
Bedrooms & bathrooms
- Bedrooms: 2
- Bathrooms: 2
- Full bathrooms: 2
Primary bedroom
- Features: En Suite Bathroom, Walk-In Closet(s)
- Level: First
- Area: 192 Square Feet
- Dimensions: 16x12
Bedroom 1
- Features: Built-in Closet
- Level: First
- Area: 144 Square Feet
- Dimensions: 12x12
Florida room
- Level: First
- Area: 128 Square Feet
- Dimensions: 16x8
Great room
- Features: Ceiling Fan(s)
- Level: First
- Area: 400 Square Feet
- Dimensions: 25x16
Kitchen
- Features: Breakfast Bar
- Level: First
- Area: 130 Square Feet
- Dimensions: 13x10
Heating
- Central, Electric
Cooling
- Central Air
Appliances
- Included: Dishwasher, Disposal, Dryer, Electric Water Heater, Microwave, Range, Refrigerator, Washer
- Laundry: Laundry Room
Features
- Ceiling Fan(s), Eating Space In Kitchen, Living Room/Dining Room Combo, Open Floorplan, Solid Surface Counters, Split Bedroom, Vaulted Ceiling(s), Walk-In Closet(s)
- Flooring: Bamboo, Ceramic Tile, Tile
- Doors: Sliding Doors
- Windows: Window Treatments
- Has fireplace: No
Interior area
- Total structure area: 1,726
- Total interior livable area: 1,236 sqft
Property
Parking
- Total spaces: 1
- Parking features: Garage - Attached
- Attached garage spaces: 1
Features
- Levels: One
- Stories: 1
- Patio & porch: Enclosed, Front Porch, Patio
- Exterior features: Lighting
- Has view: Yes
- View description: Water, Pond
- Has water view: Yes
- Water view: Water,Pond
- Waterfront features: Pond
Lot
- Size: 10.9 Acres
- Residential vegetation: Mature Landscaping
Details
- Parcel number: 0036051013
- Zoning: RSF2
- Special conditions: None
Construction
Type & style
- Home type: SingleFamily
- Property subtype: Villa
Materials
- Concrete
- Foundation: Slab
- Roof: Tile
Condition
- New construction: No
- Year built: 1985
Utilities & green energy
- Sewer: Public Sewer
- Water: Public
- Utilities for property: BB/HS Internet Available, Cable Available, Cable Connected, Electricity Available, Electricity Connected, Public, Sewer Connected, Street Lights, Water Available, Water Connected
Community & HOA
Community
- Features: Association Recreation - Owned, Clubhouse, Deed Restrictions, Dog Park, Fitness Center, Golf Carts OK, Golf, No Truck/RV/Motorcycle Parking, Park, Playground, Pool
- Pet fee: $0 monthly
- Subdivision: SANDLEHEATH
HOA
- Has HOA: Yes
- Services included: Community Pool, Reserve Fund, Fidelity Bond
- HOA fee: $602 monthly
- HOA name: Meadows Community Assoc/Stokes Property Mgmt
- HOA phone: 941-355-4880
- Second HOA name: Meadows Community Association
Location
- Region: Sarasota
Financial & listing details
- Price per square foot: $283/sqft
- Tax assessed value: $306,800
- Annual tax amount: $2,679
- Date on market: 1/22/2025
- Listing terms: Cash,Conventional
- Ownership: Fee Simple
- Total actual rent: 0
- Electric utility on property: Yes
- Road surface type: Paved
Price history
| Date | Event | Price |
|---|---|---|
| 5/30/2025 | Sold | $350,000-10.3%$283/sqft |
Source:  Stellar MLS #A4637072 Report a problem Stellar MLS #A4637072 Report a problem | ||
| 1/23/2025 | Pending sale | $390,000$316/sqft |
Source: Stellar MLS #A4637072 Report a problem | ||
| 1/23/2025 | Listed for sale | $390,000-8.2%$316/sqft |
Source: Stellar MLS #A4637072 Report a problem | ||
| 7/17/2024 | Listing removed | -- |
Source: Stellar MLS #A4606320 Report a problem | ||
| 6/3/2024 | Price change | $424,900-2.3%$344/sqft |
Source: Stellar MLS #A4606320 Report a problem | ||
| 5/15/2024 | Price change | $434,900-7.4%$352/sqft |
Source: Stellar MLS #A4606320 Report a problem | ||
| 4/8/2024 | Listed for sale | $469,900+135.5%$380/sqft |
Source: Stellar MLS #A4606320 Report a problem | ||
| 6/24/2014 | Sold | $199,500+32.1%$161/sqft |
Source: Public Record Report a problem | ||
| 8/5/2011 | Sold | $151,000-48.3%$122/sqft |
Source: Public Record Report a problem | ||
| 8/5/2005 | Sold | $292,000$236/sqft |
Source: Public Record Report a problem | ||
Public tax history
| Year | Property taxes | Tax assessment |
|---|---|---|
| 2025 | $2,782 +3.8% | $229,513 +2.9% |
| 2024 | $2,680 +6.1% | $223,045 +3% |
| 2023 | $2,525 +2.7% | $216,549 +3% |
| 2022 | $2,458 +0.9% | $210,242 +3% |
| 2021 | $2,435 +0% | $204,118 +1.4% |
| 2020 | $2,435 -11.8% | $201,300 +3.5% |
| 2019 | $2,760 | $194,500 -1.5% |
| 2018 | $2,760 -0.7% | $197,500 -3% |
| 2017 | $2,779 -4.2% | $203,600 -0.8% |
| 2016 | $2,901 +13.1% | $205,300 +21.3% |
| 2015 | $2,565 +8.1% | $169,300 +30.4% |
| 2014 | $2,372 +14.2% | $129,800 |
| 2013 | $2,077 -1.5% | $129,800 -2.8% |
| 2012 | $2,109 +1.5% | $133,600 |
| 2011 | $2,078 -5.6% | $133,600 -3% |
| 2010 | $2,201 -23.9% | $137,700 -13.7% |
| 2009 | $2,894 | $159,500 -20.8% |
| 2008 | $2,894 -9.7% | $201,400 -10.4% |
| 2007 | $3,206 | $224,800 -2.7% |
| 2006 | -- | $231,000 +109% |
| 2005 | -- | $110,535 +3% |
| 2004 | $1,557 -0.7% | $107,316 +1.9% |
| 2003 | $1,567 +0.6% | $105,315 +2.4% |
| 2002 | $1,558 +7.8% | $102,847 +1.6% |
| 2001 | $1,445 +3.4% | $101,227 +3% |
| 2000 | $1,397 | $98,279 |
Find assessor info on the county website
Neighborhood: The Meadows
Nearby homes
- $350,0002 bd2 ba1.2k sqft3105 Sandleheath #1, Sarasota, FL 34235Sold

- $240,0002 bd2 ba1.2k sqft3376 Sandleheath #9, Sarasota, FL 34235Sold

- $270,0002 bd2 ba1.2k sqft3375 Sandleheath #34, Sarasota, FL 34235Sold
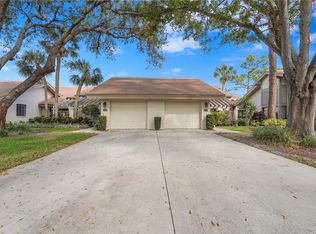
- $375,0002 bd2 ba1.2k sqft3215 Sandleheath #44, Sarasota, FL 34235Sold
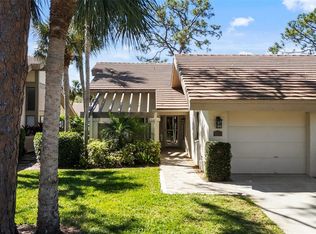
- $273,3722 bd2 ba1.3k sqft3212 Sandleheath #65, Sarasota, FL 34235Sold
- $375,0002 bd2 ba1.2k sqft3156 Sandleheath #75, Sarasota, FL 34235Sold
- $450,0002 bd2 ba1.2k sqft3364 Sandleheath #11, Sarasota, FL 34235Sold
- $425,0002 bd2 ba1.2k sqft3316 Sandleheath #21, Sarasota, FL 34235Sold
Nearby schools
GreatSchools rating
- 2/10Gocio Elementary SchoolGrades: PK-5Distance: 2.3 mi
- 5/10Booker Middle SchoolGrades: 6-8Distance: 3.8 mi
- 3/10Booker High SchoolGrades: 9-12Distance: 4.7 mi
Schools provided by the listing agent
- Elementary: Gocio Elementary
- Middle: Booker Middle
- High: Booker High
Source: Stellar MLS. This data may not be complete. We recommend contacting the local school district to confirm school assignments for this home.
Get a cash offer in 3 minutes
Find out how much your home could sell for in as little as 3 minutes with a no-obligation cash offer.
Estimated market value
$336,300
Get a cash offer in 3 minutes
Find out how much your home could sell for in as little as 3 minutes with a no-obligation cash offer.
Estimated market value
$336,300
- Florida
- Sarasota County
- Sarasota
- 34235
- The Meadows
- 3354 SANDLEHEATH Unit 13
Nearby cities
Nearby neighborhoods
Nearby zip codes
Other Sarasota Topics
