You would be forgiven for thinking that 3355 Lace Leaf in Doylestown is new construction! The current owners have meticulously cared for this home over the past 15 years with many upgrades and an undeniable care for every last detail in the home. This Bucks County suburban oasis offers modern amenities set amidst an extensive professionally landscaped garden. With all new windows and HVAC in 2024, and a newer roof, the property offers a turnkey home for busy professionals who don’t wish to worry about maintenance. As you step inside this spectacular custom built home, you are immediately greeted with an elegant dining space to your left and an upgraded home office to your right. As you walk down the hallway you will be greeted by a second luxury office space and an expansive family room with high beamed ceiling. The professional chef’s kitchen flows seamlessly from the family room creating a large open plan space suitable for families and entertaining! With a large center island with built in cabinet space, a Wolf cooktop, expansive wine fridge, built-in coffee maker, and an oversized refrigerator, there is not much else needed for anything you and your family may wish to do. The rear of the home connects to a beautifully hardscaped patio and water feature through a glass nano wall which completely opens the space to the outdoors. Completing the first level living is a 1/2 bathroom, Lutron programmable lighting, a custom designed laundry area, a custom designed mudroom, and a 3 car garage with built-in cabinet space, showroom style flooring, and multiple power sources. Heading up the contemporary designed stairwell, you will find 4 bedrooms and 2 full bathrooms. The master suite is complete with high vaulted ceiling, a large sitting area leading to a large walk-in closet. The spa like master bathroom comprises a steam shower, soaking tub, custom built his and her vanities and sufficient custom cabinetry to allow you to store the important items you need to get ready for your day or to wind down from a hard day's work. To finish off this amazing interior living space is a finished basement with 1 full bathroom, a bonus room, wide open entertainment space with a sink and refrigerator, as well as additional unfinished storage space and meticulously cared for mechanicals. Last, but certainly not least, you will find this stunning Bucks County home surrounded by just under 2 acres of land that will blow you away. With a deck space connected to a pond with a mini waterfall, a patio with an outdoor kitchen, a pool with a 12 foot deep end and shallow areas for sitting, a vegetable garden, storage space for lawn equipment, a sauna, and the most beautiful landscaping, Lace Leaf cannot wait for the next owner to love the home for another 15 years. *VIRTUAL TOUR AVAILABLE*
Sold for $2,002,000
$2,002,000
3355 Lace Leaf Dr, Doylestown, PA 18902
4beds
6,435sqft
Single Family Residence
Built in 1993
1.81 Acres Lot
$2,138,600 Zestimate®
$311/sqft
$7,961 Estimated rent
Home value
$2,138,600
$2.01M - $2.29M
$7,961/mo
Zestimate® history
Owner options
List your home for rent
$7,961/mo
Rent Zestimate®
Find your next renter with Zillow Rental Manager. Plus, with online applications, you can quickly screen prospective tenants – for free.
$7,961/mo
Rent Zestimate®
Refinance and save
$12,720/mo
Est. payment
Refinancing to a lower rate could help reduce your monthly payments and save thousands over the life of the loan.
$12,720/mo
Est. payment
Explore your selling options
Work with a Zillow partner agent
Leverage their expertise and Zillow's premium Showcase listings to get your home seen by more buyers.
Get startedList with your own agent
Get your home in front of millions of buyers by listing it on Zillow.
Learn how to do itSell it yourself
Take full control of how buyers see your home on Zillow by listing For Sale by Owner (FSBO).
List your homeWhat's special
Zillow last checked:
Listing updated:
Listed by:
Jason Freedman 215-920-0866,
RE/MAX Properties - Newtown
Bought with:
Sherry Nunez, RS220405L
Keller Williams Real Estate-Langhorne
Source: Bright MLS,MLS#: PABU2072214
Facts & features
Interior
Bedrooms & bathrooms
- Bedrooms: 4
- Bathrooms: 4
- Full bathrooms: 3
- 1/2 bathrooms: 1
- Main level bathrooms: 1
Rooms
- Room types: Living Room, Dining Room, Sitting Room, Bedroom 2, Bedroom 3, Bedroom 4, Kitchen, Breakfast Room, Bedroom 1, Exercise Room, Office, Recreation Room, Bathroom 1, Bonus Room, Full Bath, Half Bath
Basement
- Area: 1619
Heating
- Forced Air, Heat Pump, Propane
Cooling
- Central Air, Electric
Appliances
- Included: Double Oven, Microwave, Built-In Range, Dryer, ENERGY STAR Qualified Dishwasher, ENERGY STAR Qualified Refrigerator, Ice Maker, Self Cleaning Oven, Oven/Range - Electric, Range Hood, Stainless Steel Appliance(s), Water Heater, Electric Water Heater
- Laundry: Main Level
Features
- Butlers Pantry, Dining Area, Kitchen Island, Primary Bath(s), Attic, Breakfast Area, Built-in Features, Ceiling Fan(s), Combination Kitchen/Living, Crown Molding, Exposed Beams, Family Room Off Kitchen, Formal/Separate Dining Room, Kitchen - Gourmet, Pantry, Recessed Lighting, Soaking Tub, Upgraded Countertops, Wainscotting, Walk-In Closet(s), Wine Storage
- Flooring: Wood
- Doors: ENERGY STAR Qualified Doors
- Windows: Energy Efficient, ENERGY STAR Qualified Windows, Insulated Windows, Replacement, Skylight(s)
- Basement: Finished,Walk-Out Access,Side Entrance,Exterior Entry,Interior Entry
- Number of fireplaces: 2
- Fireplace features: Marble, Stone, Wood Burning
Interior area
- Total structure area: 6,435
- Total interior livable area: 6,435 sqft
- Finished area above ground: 4,816
- Finished area below ground: 1,619
Property
Parking
- Total spaces: 13
- Parking features: Storage, Built In, Garage Faces Side, Garage Door Opener, Inside Entrance, Oversized, Attached, Driveway, On Street
- Attached garage spaces: 3
- Uncovered spaces: 10
Accessibility
- Accessibility features: None
Features
- Levels: Two
- Stories: 2
- Patio & porch: Patio, Terrace
- Exterior features: Barbecue, Extensive Hardscape, Lighting, Rain Gutters, Lawn Sprinkler, Underground Lawn Sprinkler
- Has private pool: Yes
- Pool features: In Ground, Concrete, Private
- Fencing: Split Rail,Aluminum
Lot
- Size: 1.81 Acres
Details
- Additional structures: Above Grade, Below Grade, Outbuilding
- Parcel number: 06006042008
- Zoning: AG
- Special conditions: Standard
Construction
Type & style
- Home type: SingleFamily
- Architectural style: Colonial
- Property subtype: Single Family Residence
Materials
- Frame, Stone, Wood Siding
- Foundation: Concrete Perimeter
- Roof: Asphalt,Metal
Condition
- Excellent
- New construction: No
- Year built: 1993
Utilities & green energy
- Electric: 200+ Amp Service
- Sewer: On Site Septic
- Water: Well
Community & HOA
Community
- Subdivision: Buckingham
HOA
- Has HOA: No
Location
- Region: Doylestown
- Municipality: BUCKINGHAM TWP
Financial & listing details
- Price per square foot: $311/sqft
- Tax assessed value: $88,370
- Annual tax amount: $14,210
- Date on market: 6/13/2024
- Listing agreement: Exclusive Right To Sell
- Listing terms: Cash,Conventional,VA Loan
- Inclusions: All Kitchen Appliances, Washer, Dryer, Outdoor Grilling Equipment, Ring System, Garage Shelving
- Exclusions: All Personal Property
- Ownership: Fee Simple
Price history
| Date | Event | Price |
|---|---|---|
| 8/22/2024 | Sold | $2,002,000+12.2%$311/sqft |
Source:  Bright MLS #PABU2072214 Report a problem Bright MLS #PABU2072214 Report a problem | ||
| 6/22/2024 | Pending sale | $1,785,000$277/sqft |
Source: Bright MLS #PABU2072214 Report a problem | ||
| 6/17/2024 | Contingent | $1,785,000$277/sqft |
Source: Bright MLS #PABU2072214 Report a problem | ||
| 6/13/2024 | Listed for sale | $1,785,000+93.5%$277/sqft |
Source: Bright MLS #PABU2072214 Report a problem | ||
| 11/5/2009 | Sold | $922,500-6.3%$143/sqft |
Source: Public Record Report a problem | ||
| 7/25/2009 | Listing removed | $985,000$153/sqft |
Source: CLASS HARLAN REAL ESTATE #5527837 Report a problem | ||
| 5/23/2009 | Price change | $985,000-6.1%$153/sqft |
Source: CLASS HARLAN REAL ESTATE #5527837 Report a problem | ||
| 5/16/2009 | Listed for sale | $1,049,000-0.1%$163/sqft |
Source: CLASS HARLAN REAL ESTATE #5527837 Report a problem | ||
| 7/21/2006 | Sold | $1,050,000+44.8%$163/sqft |
Source: Public Record Report a problem | ||
| 5/17/2002 | Sold | $725,000$113/sqft |
Source: Public Record Report a problem | ||
Public tax history
| Year | Property taxes | Tax assessment |
|---|---|---|
| 2025 | $15,069 +0.4% | $88,370 |
| 2024 | $15,003 +7.9% | $88,370 |
| 2023 | $13,900 +1.2% | $88,370 |
| 2022 | $13,734 +1.2% | $88,370 |
| 2021 | $13,569 | $88,370 |
| 2020 | $13,569 +0.7% | $88,370 |
| 2018 | $13,481 +5.5% | $88,370 +5.7% |
| 2017 | $12,780 | $83,640 |
| 2016 | $12,780 | $83,640 |
| 2015 | -- | $83,640 |
| 2014 | -- | $83,640 |
| 2013 | -- | $83,640 |
| 2012 | -- | $83,640 |
| 2011 | -- | $83,640 |
| 2010 | -- | $83,640 |
| 2009 | -- | $83,640 |
| 2008 | -- | $83,640 |
| 2007 | -- | $83,640 |
| 2006 | -- | $83,640 |
| 2005 | -- | $83,640 +300% |
| 2004 | -- | $20,910 +1.5% |
| 2003 | -- | $20,610 |
| 2002 | -- | $20,610 |
| 2000 | -- | $20,610 |
Find assessor info on the county website
Neighborhood: 18902
Nearby homes
- $2,513,9005 bd5 ba10k sqft5424 Mechanicsville Rd, Mechanicsville, PA 18934Off Market
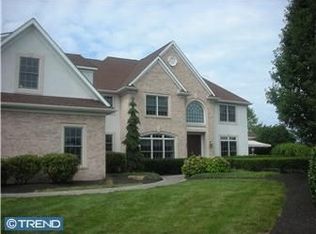
- $1,831,1005 bd5 ba7.2k sqft3370 Lace Leaf Dr, Doylestown, PA 18902Off Market
- $1,459,4004 bd5 ba4.3k sqft3325 Lace Leaf Dr, Doylestown, PA 18902Off Market
- $1,234,7005 bd2 ba4.5k sqft3365 Lace Leaf Dr, Doylestown, PA 18902Off Market
- $1,420,1004 bd4 ba3.7k sqft3320 Lace Leaf Dr, Doylestown, PA 18902Off Market
- $1,224,0005 bd2 ba4.6k sqft3390 Lace Leaf Dr, Mechanicsville, PA 18934Off Market
- $1,467,7004 bd5 ba5.9k sqft3375 Lace Leaf Dr, Doylestown, PA 18902Off Market
- $706,5004 bd2 ba2.8k sqft5356 Mechanicsville Rd, Mechanicsville, PA 18934Off Market
Nearby schools
GreatSchools rating
- 9/10Cold Spring El SchoolGrades: K-6Distance: 1.4 mi
- 10/10Holicong Middle SchoolGrades: 7-9Distance: 1 mi
- 10/10Central Bucks High School-EastGrades: 10-12Distance: 1.3 mi
Schools provided by the listing agent
- Elementary: Cold Spring
- Middle: Holicong
- High: Central Bucks High School East
- District: Central Bucks
Source: Bright MLS. This data may not be complete. We recommend contacting the local school district to confirm school assignments for this home.
Get a cash offer in 3 minutes
Find out how much your home could sell for in as little as 3 minutes with a no-obligation cash offer.
Estimated market value
$2,138,600
Get a cash offer in 3 minutes
Find out how much your home could sell for in as little as 3 minutes with a no-obligation cash offer.
Estimated market value
$2,138,600
- Pennsylvania
- Bucks County
- Doylestown
- 18902
- 3355 Lace Leaf Dr
Nearby cities
Nearby zip codes
Other Doylestown Topics
