Skip main navigation
Off market
Street View
  • $1,465,400

    3325 Lace Leaf Dr, Doylestown, PA 18902

    4beds
    5baths
    4,318sqft
    SingleFamily
    Built in 1993
    1.8 Acres Lot
    $1,465,400 Zestimate®
    $339/sqft
    $7,461 Estimated rent

    Home value

    $1,465,400

    $1.38M - $1.58M

    $7,461/mo

    Zestimate® history
    Loading
    Loading...

    Owner options

    List your home for rent

    $7,461/mo

    Rent Zestimate®

    Find your next renter with Zillow Rental Manager. Plus, with online applications, you can quickly screen prospective tenants – for free.

    Learn more

    $7,461/mo

    Rent Zestimate®

    Refinance and save

    $9,327/mo

    Est. payment

    Refinancing to a lower rate could help reduce your monthly payments and save thousands over the life of the loan.

    See today's rates

    $9,327/mo

    Est. payment

    Explore your selling options

    Work with a Zillow partner agent

    Leverage their expertise and Zillow's premium Showcase listings to get your home seen by more buyers.

    Get started

    List with your own agent

    Get your home in front of millions of buyers by listing it on Zillow.

    Learn how to do it

    Sell it yourself

    Take full control of how buyers see your home on Zillow by listing For Sale by Owner (FSBO).

    List your home

    What's special

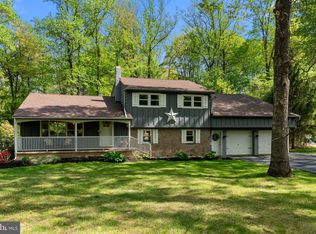
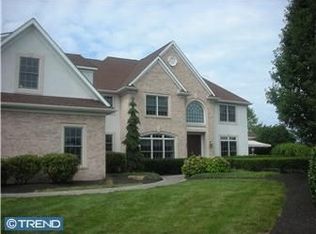
    Luxury and warmth wrapped up in one beautiful package of a home is how you would describe this gorgeous 4 bedroom colonial with 3 full bathrooms and 2 half baths on almost 2 acres in the countryside of Buckingham Township. The maturelandscaping, along with the brick stamped driveway will catch your eye from the quaint, tree lined street. Enter the front door to the 2 story foyer with turned stairway, which is perfect for photo opportunitiesfor those special occasions. Follow the lovely hardwood floors throughout totheright and you will find the spacious dining room that will allow for an oversized dining table, sideboard and/or buffet. This room is connected to the awesome eat-in kitchen with large center island, boasting a Diva induction cooktop and warming drawer underneath. The warm colors of the cabinetry make you feel right at home and blends in with the large Sub-Zero refrigerator. There is a Wolf convection wall oven and microwave, along with a Cove stainless steel dishwasher. A deep double sink with window above, overlooking the backyard, is surrounded by attractive granite countertops and backsplash which gives just a hint of a sparkling effect. Just off the kitchen there is the large laundry room thathas more cabinets with front loader washer and dryer, granite countertops and a sweet farm sink, as well as, a large closet for storing household bulk items. One of two powderrooms on the first floor is also located here. There is an entrance to the 3 car garage and then also an exit door to the front walkway. Back into the kitchen you will also find a built-in desk, pantry and a large open area for a nice sized kitchen table. Feeling in the mood for a barbecue...just open the sliders from the kitchen which lead out to the super sized low maintenance decking with benches and you will find a Viking BBQ grill with granite counters on each side. After enjoying a meal, step down to the striking paver patio with low lighting installed to enjoy a night time fire or a dip in the hot tub to gaze at the stars and the sweet gazebo which sits in the rear of the property. The fenced backyard has gates on each side for easy access for lawn equipment. Back inside from the deck through another set of sliders to the wonderful family room with cathedral ceiling, skylights and a brick wood burning fireplace. A convenient wet bar with a wine/soft drink/beer fridge is located here so you won't have to go far while cozying up to a fire or watching the game or a movie. The 2nd powder room on the first level is also situated near the family room. A pocket door leads into the office with Brazilian cherry wood floors, built-in shelves, a thoughtful window seat and tin ceiling withcustom moulding. Doors from the office/den lead back to the front of the home and the inviting formal living room. On the 2nd level, double doors open to the luxurious master suite with a sitting room, a huge walk-in closet and the amazing master bathroom with double head shower, benches and seamlessglass doors, a private commode, jetted tub and two sinks with vanities and granite counters. The next largest bedroom has walk-in closet and it's own private bathroom with tub/shower. Two more bedrooms and a hall bathroom, with double sinks and a tub/shower, finish off the 2nd floor. All bedrooms have ceiling fans and the bathrooms are upgraded with Toto toilets. The lower level of this home is filled with even more enjoyable entertaining living space! So much fun can be had for gaming, parties and movie watching here. Set up with a mini fridge, bar area and cabinets with granite countertops and vinyl plank flooring for easy clean up. There is a temperature controlled wine cellar to store up to 700 bottles of your favorite vino. Lastly, there is an exerciseroom with rubber flooring, heater room and workshop, complete with workbench and sink to cleanup for thoseDYIhome projects. All of this and located within the top rated Central Bucks School District. 2022-10-14

    This property is off market, which means it's not currently listed for sale or rent on Zillow. This may be different from what's available on other websites or public sources.

    Facts & features

    Interior

    Bedrooms & bathrooms
    • Bedrooms: 4
    • Bathrooms: 5
    Heating
    • Forced air, Heat pump, Electric
    Cooling
    • Central
    Appliances
    • Included: Dishwasher, Microwave, Refrigerator
    Features
    • Master Bath(s), Wet/Dry Bar, Central Vacuum, CeilngFan(s), Dining Area, Kitchen - Island, Butlers Pantry, Stall Shower
    • Flooring: Tile, Carpet, Hardwood
    • Has fireplace: Yes
    • Fireplace features: wood stove
    Interior area
    • Total interior livable area: 4,318 sqft

    Property

    Parking
    • Total spaces: 3
    • Parking features: Garage - Attached
    Features
    • Exterior features: Wood, Brick
    Lot
    • Size: 1.8 Acres
    Details
    • Parcel number: 06006042009

    Construction

    Type & style
    • Home type: SingleFamily
    • Architectural style: Traditional
    Materials
    • Frame
    • Roof: Metal
    Condition
    • Year built: 1993

    Community & HOA

    Location
    • Region: Doylestown

    Financial & listing details

    • Price per square foot: $339/sqft
    • Tax assessed value: $930,118
    • Annual tax amount: $13,164

    Price history

    DateEventPrice
    12/12/2022Sold$1,200,000+2.1%$278/sqft
    Source: Bright MLS #PABU2037672 Report a problem
    10/13/2022Pending sale$1,175,000$272/sqft
    Source: Bright MLS #PABU2037672 Report a problem
    10/8/2022Listed for sale$1,175,000+56.7%$272/sqft
    Source: Bright MLS #PABU2037672 Report a problem
    4/26/2018Sold$750,000-1.2%$174/sqft
    Source: Public Record Report a problem
    1/31/2018Price change$759,000-2.1%$176/sqft
    Source: Weidel Realtors-Doylestown #1001257389 Report a problem
    12/8/2017Price change$775,000-2.8%$179/sqft
    Source: Weidel Realtors-Doylestown #1001257389 Report a problem
    11/9/2017Price change$797,000-0.3%$185/sqft
    Source: Weidel Realtors-Doylestown #1001257389 Report a problem
    10/2/2017Price change$799,000-2.9%$185/sqft
    Source: Weidel Realtors-Doylestown #7062258 Report a problem
    9/22/2017Price change$823,000-1.7%$191/sqft
    Source: Doylestown #6956324 Report a problem
    9/11/2017Price change$837,000-0.2%$194/sqft
    Source: Doylestown #6956324 Report a problem
    8/8/2017Price change$839,000-1.3%$194/sqft
    Source: Doylestown #6956324 Report a problem
    6/9/2017Price change$850,000-2.6%$197/sqft
    Source: Doylestown #6956324 Report a problem
    5/24/2017Price change$873,000-2.9%$202/sqft
    Source: Doylestown #6956324 Report a problem
    5/9/2017Price change$899,000-2.6%$208/sqft
    Source: Doylestown #6956324 Report a problem
    4/4/2017Listed for sale$923,000+139.7%$214/sqft
    Source: Weidel Realtors-Doylestown #6956324 Report a problem
    3/17/1994Sold$385,000$89/sqft
    Source: Public Record Report a problem

    Public tax history

    YearProperty taxesTax assessment
    2025$13,164 +0.4%$77,200
    2024$13,106 +7.9%$77,200
    2023$12,143 +1.2%$77,200
    2022$11,998 +1.2%$77,200
    2021$11,854 $77,200
    2020$11,854 +0.7%$77,200
    2018$11,777 -0.2%$77,200
    2017$11,796 $77,200
    2016$11,796 $77,200
    2015-- $77,200
    2014-- $77,200
    2013-- $77,200
    2012-- $77,200
    2011-- $77,200
    2010-- $77,200
    2009-- $77,200
    2008-- $77,200
    2007-- $77,200
    2006-- $77,200
    2005-- $77,200 +300%
    2004-- $19,300
    2003-- $19,300
    2002-- $19,300
    2000-- $19,300
    Find assessor info on the county website

    Neighborhood: 18902

    Nearby schools

    GreatSchools rating
    Schools provided by the listing agent
    • Elementary: Cold Spring
    • Middle: Holicong
    • High: Central Bucks High School East
    • District: Central Bucks

    Source: The MLS. This data may not be complete. We recommend contacting the local school district to confirm school assignments for this home.

    Get a cash offer in 3 minutes
    Find out how much your home could sell for in as little as 3 minutes with a no-obligation cash offer.
    Estimated market value
    $1,465,400
    Get a cash offer in 3 minutes
    Find out how much your home could sell for in as little as 3 minutes with a no-obligation cash offer.
    Estimated market value
    $1,465,400