This attractive 2,550+ square foot home set on an expansive 1.46-acre wooded lot in the village of Mechanicsville offers the perfect blend of privacy, space and tranquility. Thoughtfully updated and beautifully maintained, this residence is designed for both everyday comfort and entertainment. The open floorplan and rich hardwood floors welcome you into the main level living and dining areas. From there, step into the heart of the home boasting granite and butcher block countertops, rich maple cabinetry, a stacked stone backsplash, and beautifully tiled floors. This space is as functional as it is stylish! Stainless-steel appliances complete the picture, making it a dream kitchen for chefs and hosts alike. Upstairs, escape to your spacious owner’s suite, featuring a dramatic beamed ceiling, hardwood floors, and an ensuite bath, with huge walk-in shower, designed for relaxation! Three additional bedrooms offer comfortable accommodations, including one with its own ensuite bath. Plus, there’s another full hall bathroom! Yes, that’s 'three' full baths on the upper level, as well as a convenient laundry room! Downstairs, the generous 29' x 21' lower level provides endless flexibility. With a cozy, wood-burning fireplace and room for home office, play area, or movie nights, it’s a perfect space for gathering with family and friends. The basement is freshly painted and awaits your stored items and exercise equipment. Step outside and enjoy the best of both worlds with this home’s exceptional outdoor living spaces. A 24' x 12' covered deck offers the perfect retreat for relaxing or entertaining in any weather, complete with overhead lighting, perfect for alfresco dining or cheering on the Phillies with your friends! Just beyond, an open 17' x 17' deck extends into the backyard—ideal for your barbecue grill and sunchairs! For those bright summer days, soak up the sun by the pool or plan an unforgettable splash party to cool off! Whether you're looking for shade or sunshine, relaxation or playtime, these thoughtfully designed areas provide a seamless extension of your living space. The added bonus here is the oversized two-car garage with outside entrance to rear yard, workbenches and overhead storage! If you are looking for space, serenity, and a place to truly call home—look no further. Feed the horses along the Mechanicsville walking path just outside your front door! Located just a few minutes from the Shops at Buckingham Green, None Such Farm Market, Peddlers Village, and downtown Doylestown. LOW TAXES and Central Bucks Schools!
Sold for $700,000
Zillow last checked:
Listing updated:
Bought with:
Jonathan Diaz
Coldwell Banker Realty
Source: Bright MLS,MLS#: PABU2092378
Price history
| Date | Event | Price |
|---|---|---|
| 8/22/2025 | Sold | $700,000+0%$274/sqft |
Source:  Bright MLS #PABU2092378 Report a problem Bright MLS #PABU2092378 Report a problem | ||
| 8/12/2025 | Pending sale | $699,900$274/sqft |
Source: Bright MLS #PABU2092378 Report a problem | ||
| 8/5/2025 | Contingent | $699,900$274/sqft |
Source: Bright MLS #PABU2092378 Report a problem | ||
| 6/2/2025 | Listed for sale | $699,900-4.1%$274/sqft |
Source: Bright MLS #PABU2092378 Report a problem | ||
| 5/23/2025 | Contingent | $729,900$286/sqft |
Source: Bright MLS #PABU2092378 Report a problem | ||
| 5/2/2025 | Listed for sale | $729,900+58.7%$286/sqft |
Source: Bright MLS #PABU2092378 Report a problem | ||
| 10/4/2017 | Listing removed | $459,900$180/sqft |
Source: RE/MAX Properties-Newtown #6979327 Report a problem | ||
| 7/17/2017 | Price change | $459,900-3.2%$180/sqft |
Source: RE/MAX Properties-Newtown #6979327 Report a problem | ||
| 5/9/2017 | Listed for sale | $474,900+115.4%$186/sqft |
Source: RE/MAX Properties-Newtown #6979327 Report a problem | ||
| 9/4/2012 | Sold | $220,500-13.5%$86/sqft |
Source: Public Record Report a problem | ||
| 6/9/2012 | Price change | $254,900-8.4%$100/sqft |
Source: CENTURY 21 Advantage Gold #5984139 Report a problem | ||
| 5/24/2012 | Price change | $278,200+3.1%$109/sqft |
Source: CENTURY 21 Advantage Gold #5984139 Report a problem | ||
| 5/16/2012 | Price change | $269,900-3%$106/sqft |
Source: Homepath #5984139 Report a problem | ||
| 4/21/2012 | Price change | $278,200-1.5%$109/sqft |
Source: Homepath #5984139 Report a problem | ||
| 4/4/2012 | Price change | $282,500-8.6%$111/sqft |
Source: CENTURY 21 Advantage Gold #5984139 Report a problem | ||
| 3/30/2012 | Listed for sale | $309,000+29987.6%$121/sqft |
Source: CENTURY 21 Advantage Gold #5984139 Report a problem | ||
| 9/13/2011 | Sold | $1,027-99.7% |
Source: Public Record Report a problem | ||
| 9/17/2010 | Listing removed | $349,000$137/sqft |
Source: RE/MAX Advantage #5690185 Report a problem | ||
| 7/24/2010 | Price change | $349,000-2.8%$137/sqft |
Source: RE/MAX Advantage #5690185 Report a problem | ||
| 6/11/2010 | Price change | $359,000-5.5%$141/sqft |
Source: RE/MAX Advantage #5690185 Report a problem | ||
| 4/10/2010 | Listed for sale | $379,900+8.6%$149/sqft |
Source: RE/MAX Advantage #5690185 Report a problem | ||
| 11/6/2003 | Sold | $349,900+70.7%$137/sqft |
Source: Public Record Report a problem | ||
| 7/3/1996 | Sold | $205,000$80/sqft |
Source: Public Record Report a problem | ||
Nearby homes
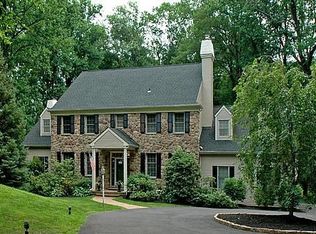
- $1,238,1004 bd3 ba3.9k sqft5409 Mechanicsville Rd, Mechanicsville, PA 18934Off Market
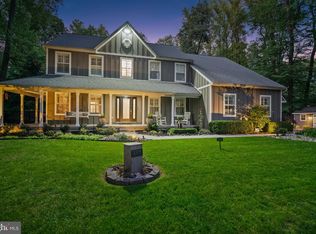
- $1,157,0004 bd4 ba4.2k sqft5379 Mechanicsville Rd, Mechanicsville, PA 18934Sold
- $515,4003 bd1 ba1.5k sqft5365 Mechanicsville Rd, Mechanicsville, PA 18934Off Market
- $1,398,0004 bd4 ba3.7k sqft3320 Lace Leaf Dr, Doylestown, PA 18902Off Market
Get a cash offer in 3 minutes
Find out how much your home could sell for in as little as 3 minutes with a no-obligation cash offer.
Estimated market value
$727,400
