Skip main navigation
Sold for $1,157,000
  • $1,157,000

    5379 Mechanicsville Rd, Mechanicsville, PA 18934

    4beds
    4,240sqft
    Single Family Residence
    Built in 2003
    1 Acres Lot
    $1,272,100 Zestimate®
    $273/sqft
    $6,989 Estimated rent

    Home value

    $1,272,100

    $1.18M - $1.36M

    $6,989/mo

    Zestimate® history
    Loading
    Loading...

    Owner options

    List your home for rent

    $6,989/mo

    Rent Zestimate®

    Find your next renter with Zillow Rental Manager. Plus, with online applications, you can quickly screen prospective tenants – for free.

    Learn more

    $6,989/mo

    Rent Zestimate®

    Refinance and save

    $7,250/mo

    Est. payment

    Refinancing to a lower rate could help reduce your monthly payments and save thousands over the life of the loan.

    See today's rates

    $7,250/mo

    Est. payment

    Explore your selling options

    Work with a Zillow partner agent

    Leverage their expertise and Zillow's premium Showcase listings to get your home seen by more buyers.

    Get started

    List with your own agent

    Get your home in front of millions of buyers by listing it on Zillow.

    Learn how to do it

    Sell it yourself

    Take full control of how buyers see your home on Zillow by listing For Sale by Owner (FSBO).

    List your home

    What's special

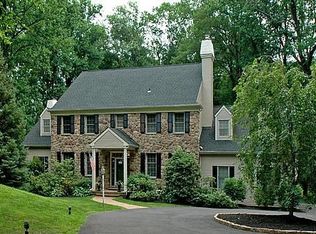
    A private oasis, welcome to 5379 Mechanicsville Road, a completely renovated home with quality finishes, located down a private drive, on a tranquil and peaceful semi-wooded lot. As you approach the home, you will be delighted with the amazing curb appeal, new Hardie Board siding, a wrap-around porch with a porch swing and rocking chairs, perfect for morning coffee, as well as epoxy flooring, and an artistic water feature. The lawn sprinkler system keeps the pristine garden beds looking great all season long with very low maintenance. As you enter the home through the two-story foyer, you will notice the upgraded staircase, new flooring throughout the first floor, and many quality improvements throughout the entire home. On your right is a perfect study for working from home and to the left you will find the elegant dining room. No expense has been spared with extensive crown moldings, upgraded switches, and solid wood panel doors. The light and airy combined kitchen and family room has the perfect flow for family dinners and entertaining. Loads of cabinetry and plenty of quartz counters are a chef’s delight. All stainless appliances including a gas cooktop and exhaust hood, and a large pantry make preparing meals a pleasure. The showstopper stone fireplace is the focal point of the open family room. New windows bring in natural light and frame the view of the private and secluded backyard, a perfect oasis for your family and friends to enjoy the pool, spa, covered porch seating area, and firepit. Don’t miss the koi pond in the corner! Lots of space for kids to play and adults to appreciate the beautiful landscaping and expansive flagstone patio. A raised deck with a pergola is a perfect place to sit and watch the kids poolside during warm summer days. The current owners have lovingly improved and maintained this outdoor space over the years, so the next owners can move in and simply relax and enjoy this special retreat. As you head to the second level, you will find the primary bedroom with vaulted ceilings, an en suite remodeled bath with subway tile, and a granite top vanity with double sinks. The large adjoining sitting room with a wood-burning fireplace is the perfect retreat from your hectic day. The second level houses three additional bedrooms, and a beautifully appointed hall bath, complete with a unique marble top double sink vanity and glass-enclosed shower. The finished lower level has high ceilings, a TV room, and a home gym, that could be purposed as an alternative fifth bedroom complete with a full bath. A separate utility room and large storage space with metal shelving, and a Bilco door for egress complete this lower level plus two storage sheds with power. The three-car heated garage has fully insulated doors, a power outlet for an EV and epoxy resin floors. Many extras have been added to this home over the past 10 years including new HVAC systems, siding, kitchen, bathrooms, plantation shutters, and many other upgrades. This is a unique property and would suit a new construction homebuyer seeking quality, privacy, and high-end finishes. Located in the Blue Ribbon Central Bucks School District. Close to Doylestown Borough, Peddler’s Village and New Hope. And a quick ride across the river to NJ, or south to Philadelphia. This home is a must see!

    Zillow last checked:

    Listing updated:

    Listed by:

    Laurie Dau 215-798-5943,

    EXP Realty, LLC,

    Listing Team: Laurie Dau Team

    Bought with:

    Brian Majeska, RS343904

    Redfin Corporation

    Source: Bright MLS,MLS#: PABU2078046MLS Logo

    Facts & features

    Interior

    Bedrooms & bathrooms
    • Bedrooms: 4
    • Bathrooms: 4
    • Full bathrooms: 3
    • 1/2 bathrooms: 1
    • Main level bathrooms: 1
    Rooms
    • Room types: Dining Room, Kitchen, Foyer, Breakfast Room, Exercise Room, Great Room, Laundry, Office, Recreation Room
    Basement
    • Area: 1140
    Heating
    • Forced Air, Propane
    Cooling
    • Central Air, Electric
    Appliances
    • Included: Microwave, Cooktop, Dishwasher, Dryer, Oven, Oven/Range - Gas, Range Hood, Refrigerator, Stainless Steel Appliance(s), Washer, Water Heater
    • Laundry: Main Level, Laundry Room
    Features
    • Breakfast Area, Ceiling Fan(s), Chair Railings, Combination Kitchen/Living, Crown Molding, Formal/Separate Dining Room, Wainscotting, Bathroom - Stall Shower, Recessed Lighting, Pantry, Kitchen - Gourmet, Vaulted Ceiling(s), Tray Ceiling(s)
    • Flooring: Luxury Vinyl, Carpet
    • Basement: Full,Partially Finished
    • Number of fireplaces: 2
    • Fireplace features: Wood Burning
    Interior area
    • Total structure area: 4,240
    • Total interior livable area: 4,240 sqft
    • Finished area above ground: 3,100
    • Finished area below ground: 1,140

    Property

    Parking
    • Total spaces: 3
    • Parking features: Garage Faces Side, Driveway, Attached
    • Attached garage spaces: 3
    • Has uncovered spaces: Yes
    Accessibility
    • Accessibility features: None
    Features
    • Levels: Two
    • Stories: 2
    • Patio & porch: Patio, Porch, Wrap Around
    • Exterior features: Extensive Hardscape, Lighting, Lawn Sprinkler, Play Area, Play Equipment, Water Fountains
    • Has private pool: Yes
    • Pool features: Fenced, Gunite, Heated, In Ground, Pool/Spa Combo, Private
    • Has view: Yes
    • View description: Trees/Woods
    Lot
    • Size: 1 Acres
    • Features: Backs to Trees, Front Yard, Wooded, Rear Yard, Secluded, Suburban
    Details
    • Additional structures: Above Grade, Below Grade
    • Parcel number: 06014026.002003
    • Zoning: R1
    • Special conditions: Standard

    Construction

    Type & style
    • Home type: SingleFamily
    • Architectural style: Colonial
    • Property subtype: Single Family Residence
    Materials
    • Frame, Cement Siding, HardiPlank Type
    • Foundation: Concrete Perimeter
    • Roof: Architectural Shingle
    Condition
    • Excellent
    • New construction: No
    • Year built: 2003

    Utilities & green energy

    • Sewer: On Site Septic, Mound System
    • Water: Well
    • Utilities for property: Propane

    Community & HOA

    Community
    • Security: Fire Sprinkler System
    • Subdivision: Indian Springs
    HOA
    • Has HOA: No
    Location
    • Region: Mechanicsville
    • Municipality: BUCKINGHAM TWP

    Financial & listing details

    • Price per square foot: $273/sqft
    • Tax assessed value: $63,860
    • Annual tax amount: $10,713
    • Date on market: 9/11/2024
    • Listing agreement: Exclusive Right To Sell
    • Inclusions: Kitchen Refrigerator, Washer, Dryer, Outdoor Fountains
    • Exclusions: Propane Tank Is Owned By Liberty Propane
    • Ownership: Fee Simple

    Price history

    DateEventPrice
    12/5/2024Sold$1,157,000+5.2%$273/sqft
    Source: Bright MLS #PABU2078046 Report a problem
    9/25/2024Pending sale$1,100,000$259/sqft
    Source: Bright MLS #PABU2078046 Report a problem
    9/18/2024Contingent$1,100,000$259/sqft
    Source: Bright MLS #PABU2078046 Report a problem
    9/11/2024Listed for sale$1,100,000+72.5%$259/sqft
    Source: Bright MLS #PABU2078046 Report a problem
    10/30/2014Sold$637,500-1.9%$150/sqft
    Source: Public Record Report a problem
    7/16/2014Listed for sale$649,900+20.6%$153/sqft
    Source: iseemedia #6424210 Report a problem
    1/13/2004Sold$538,821$127/sqft
    Source: Public Record Report a problem

    Public tax history

    YearProperty taxesTax assessment
    2025$10,889 +0.4%$63,860
    2024$10,842 +7.9%$63,860
    2023$10,045 +1.2%$63,860
    2022$9,924 -13.7%$63,860 -14.8%
    2021$11,502 $74,910
    2020$11,502 +0.7%$74,910
    2018$11,428 -0.2%$74,910
    2017$11,446 $74,910
    2016$11,446 $74,910
    2015-- $74,910
    2014-- $74,910
    2013-- $74,910
    2012-- $74,910
    2011-- $74,910
    2010-- $74,910
    2009-- $74,910
    2008-- $74,910
    2007-- $74,910
    2006-- $74,910 +2.6%
    2005-- $73,000 +36400%
    2004-- $200
    2003-- $200
    2002-- $200
    2000-- $200
    Find assessor info on the county website

    Neighborhood: 18934

    Nearby schools

    GreatSchools rating
    Schools provided by the listing agent
    • Elementary: Buckingham
    • Middle: Holicong
    • High: Central Bucks High School East
    • District: Central Bucks

    Source: Bright MLS. This data may not be complete. We recommend contacting the local school district to confirm school assignments for this home.

    Get a cash offer in 3 minutes
    Find out how much your home could sell for in as little as 3 minutes with a no-obligation cash offer.
    Estimated market value
    $1,272,100
    Get a cash offer in 3 minutes
    Find out how much your home could sell for in as little as 3 minutes with a no-obligation cash offer.
    Estimated market value
    $1,272,100