Skip main navigation
Sold for $1,025,000
  • $1,025,000

    3355 Lake Lesina Dr, San Jose, CA 95135

    2beds
    1,679sqft
    Condominium, Residential
    Built in 1985
    -- sqft lot
    $920,900 Zestimate®
    $610/sqft
    $4,120 Estimated rent

    Home value

    $920,900

    $856,000 - $985,000

    $4,120/mo

    Zestimate® history
    Loading
    Loading...

    Owner options

    List your home for rent

    $4,120/mo

    Rent Zestimate®

    Find your next renter with Zillow Rental Manager. Plus, with online applications, you can quickly screen prospective tenants – for free.

    Learn more

    $4,120/mo

    Rent Zestimate®

    Refinance and save

    $8,040/mo

    Est. payment

    Refinancing to a lower rate could help reduce your monthly payments and save thousands over the life of the loan.

    See today's rates

    $8,040/mo

    Est. payment

    Explore your selling options

    Work with a Zillow partner agent

    Leverage their expertise and Zillow's premium Showcase listings to get your home seen by more buyers.

    Get started

    List with your own agent

    Get your home in front of millions of buyers by listing it on Zillow.

    Learn how to do it

    Sell it yourself

    Take full control of how buyers see your home on Zillow by listing For Sale by Owner (FSBO).

    List your home

    What's special

    Oversized primary suiteSerenity overlooking a greenbeltCompletely updated bathroomRemodeled single-story end-unit condoLarge back patioPrivate outdoor patioVaulted ceilings
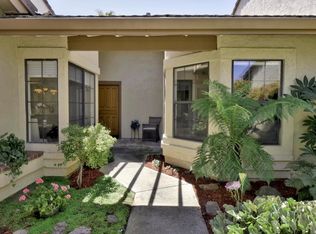
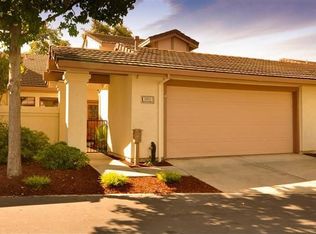
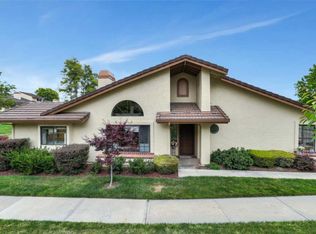
    Welcome to this fully remodeled single-story end-unit condo located in the highly sought-after Villages Golf and Country Club, an exclusive 55+ active senior community. This inviting residence offers 2 beds, plus den with a closet, 2 baths, and a generous 1,679 sq ft of living space, all within a bright and open floor plan. Rich hardwood flooring throughout. Features include vaulted ceilings, large formal dining room, luxurious kitchen with granite counters and upgraded cabinets. Spacious living room provides lots of space for entertaining. The oversized primary suite has a huge walk in closet, a private outdoor patio, and completely updated bathroom with walk in stone shower. The end-unit location provides enhanced privacy, allowing you to fully appreciate the tranquil surroundings. Large back patio provides serenity overlooking a greenbelt, next to a duck pond. The Villages offers so many amenities, including 2 golf courses, tennis courts, pickleball, sparkling swimming pools, a fitness center, horse facilities, walking & hiking trails, a restaurant and bistro, 24-hour onsite security. New friends await you with a rich social environment and wide variety of activities, and events. Located near shopping, public transportation, and medical offices. Must see, welcome home!

    Zillow last checked:

    Listing updated:

    Listed by:

    Charm Hartland 01216487 408-712-3932,

    Realty World-Homes & Estates 408-206-0122

    Bought with:

    Dee Ramirez, 00683945

    Keller Williams Realty-Silicon Valley

    Source: MLSListings Inc,MLS#: ML81983065MLS Logo

    Facts & features

    Interior

    Bedrooms & bathrooms
    • Bedrooms: 2
    • Bathrooms: 2
    • Full bathrooms: 2
    Rooms
    • Room types: Office
    Bedroom
    • Features: GroundFloorBedroom, PrimarySuiteRetreat, WalkinCloset, PrimaryBedroomonGroundFloor
    Bathroom
    • Features: DoubleSinks, Granite, PrimaryStallShowers, ShoweroverTub1, Skylight, UpdatedBaths, FullonGroundFloor
    Dining room
    • Features: FormalDiningRoom
    Family room
    • Features: NoFamilyRoom
    Kitchen
    • Features: Countertop_Stone
    Heating
    • Central Forced Air
    Cooling
    • Central Air
    Appliances
    • Included: Gas Cooktop, Dishwasher, Disposal, Microwave, Gas Oven/Range, Refrigerator, Washer/Dryer
    • Laundry: Inside, In Utility Room
    Features
    • One Or More Skylights, Vaulted Ceiling(s), Walk-In Closet(s)
    • Flooring: Hardwood, Stone
    • Common walls with other units/homes: End Unit
    Interior area
    • Total structure area: 1,679
    • Total interior livable area: 1,679 sqft

    Property

    Parking
    • Total spaces: 2
    • Parking features: Garage Door Opener, Parking Restrictions
    • Garage spaces: 2
    Accessibility
    • Accessibility features: Accessible Doors
    Features
    • Stories: 1
    • Patio & porch: Deck
    • Exterior features: Courtyard, Drought Tolerant Plants
    • Fencing: Wood
    • Has view: Yes
    • View description: Greenbelt, Park/Greenbelt, Water
    • Has water view: Yes
    • Water view: Water
    Details
    • Parcel number: 66555018
    • Zoning: R1B3
    • Special conditions: Standard

    Construction

    Type & style
    • Home type: Condo
    • Property subtype: Condominium, Residential
    Materials
    • Foundation: Concrete Perimeter
    • Roof: Concrete
    Condition
    • New construction: No
    • Year built: 1985

    Utilities & green energy

    • Gas: PublicUtilities
    • Sewer: Public Sewer
    • Water: Public
    • Utilities for property: Public Utilities, Water Public

    Community & HOA

    HOA
    • Has HOA: Yes
    • Services included: Sewer
    • HOA fee: $1,530 monthly
    Location
    • Region: San Jose

    Financial & listing details

    • Price per square foot: $610/sqft
    • Tax assessed value: $765,464
    • Date on market: 10/12/2024
    • Listing agreement: ExclusiveAgency
    • Listing terms: CashorConventionalLoan

    Price history

    DateEventPrice
    12/4/2024Sold$1,025,000$610/sqft
    Source: MLSListings Inc #ML81983065 Report a problem
    12/4/2024Pending sale$1,025,000$610/sqft
    Source: MLSListings Inc #ML81983065 Report a problem
    12/3/2024Contingent$1,025,000$610/sqft
    Source: MLSListings Inc #ML81983065 Report a problem
    11/8/2024Pending sale$1,025,000$610/sqft
    Source: MLSListings Inc #ML81983065 Report a problem
    11/4/2024Contingent$1,025,000$610/sqft
    Source: MLSListings Inc #ML81983065 Report a problem
    10/12/2024Listed for sale$1,025,000+98.6%$610/sqft
    Source: MLSListings Inc #ML81983065 Report a problem
    10/26/2012Sold$516,000$307/sqft
    Source: Public Record Report a problem

    Public tax history

    YearProperty taxesTax assessment
    2026-- $765,464 -25.3%
    2025$19,469 +693.1%$1,025,000 +653.3%
    2024$2,455 +2.5%$136,077 +2%
    2023$2,394 +0%$133,410 +2%
    2022$2,394 +2.2%$130,795 +2%
    2021$2,343 +3.2%$128,231 +1%
    2020$2,271 $126,917 +2%
    2019$2,271 +4.2%$124,429 +2%
    2018$2,180 $121,990 +2%
    2017$2,180 +1.6%$119,599 +2%
    2016$2,146 +11.8%$117,255 +1.5%
    2015$1,920 +6.3%$115,494 +2%
    2014$1,805 $113,233 -78.1%
    2013-- $515,900 +84.9%
    2012-- $278,993 +2%
    2011-- $273,524 +0.8%
    2010-- $271,481 -0.2%
    2009-- $272,127 +2%
    2008-- $266,792 +2%
    2007-- $261,561 +2%
    2006-- $256,433 +2%
    2005-- $251,406 +2%
    2004-- $246,477 +1.9%
    2003-- $241,960 +2%
    2002-- $237,217 +2%
    2001-- $232,567
    Find assessor info on the county website

    Neighborhood: Evergreen

    Nearby schools

    GreatSchools rating
    Schools provided by the listing agent
    • District: EvergreenElementary

    Source: MLSListings Inc. This data may not be complete. We recommend contacting the local school district to confirm school assignments for this home.

    Get a cash offer in 3 minutes
    Find out how much your home could sell for in as little as 3 minutes with a no-obligation cash offer.
    Estimated market value
    $920,900
    Get a cash offer in 3 minutes
    Find out how much your home could sell for in as little as 3 minutes with a no-obligation cash offer.
    Estimated market value
    $920,900