Lovely single-level home in the highly desired Lakeridge Of Eugene 55+ gated community, Pet friendly, 2 Bed 2 Bath, open floor plan, new roof & skylights in 2024, HVAC was updated in 2018, laminate flooring, Washer & Dryer Included, outside storage room 11x8.5'. Space rent is $847 per month and this community features a small lake with a walking trail, Space rent includes, indoor community pool & hot tub, exercise room, community gathering room, billiards room, exercise room, security gate, water, sewer, and trash services. For a fee you also have access to RV/Boat storage, mini storage units and a car wash area. Buyer must be approved by the park.
Sold
$185,000
3355 N Delta Hwy Unit 62, Eugene, OR 97408
2beds
1,144sqft
Residential
Built in 1996
-- sqft lot
$-- Zestimate®
$162/sqft
$1,866 Estimated rent
Home value
Not available
Estimated sales range
Not available
$1,866/mo
Zestimate® history
Owner options
List your home for rent
$1,866/mo
Rent Zestimate®
Find your next renter with Zillow Rental Manager. Plus, with online applications, you can quickly screen prospective tenants – for free.
$1,866/mo
Rent Zestimate®
Refinance and save
$1,202/mo
Est. payment
Refinancing to a lower rate could help reduce your monthly payments and save thousands over the life of the loan.
$1,202/mo
Est. payment
Explore your selling options
Work with a Zillow partner agent
Leverage their expertise and Zillow's premium Showcase listings to get your home seen by more buyers.
Get startedList with your own agent
Get your home in front of millions of buyers by listing it on Zillow.
Learn how to do itSell it yourself
Take full control of how buyers see your home on Zillow by listing For Sale by Owner (FSBO).
List your homeWhat's special
New roof and skylightsOpen floor planLaminate flooringOutside storage room
Zillow last checked:
Listing updated:
Listed by:
Sean Pearson ICON@TheICONREGroup.com,
ICON Real Estate Group
Bought with:
Amber Lusso, 201223345
Hybrid Real Estate
Source: RMLS (OR),MLS#: 715430749
Facts & features
Interior
Bedrooms & bathrooms
- Bedrooms: 2
- Bathrooms: 2
- Full bathrooms: 2
- Main level bathrooms: 2
Rooms
- Room types: Laundry, Bedroom 2, Dining Room, Family Room, Kitchen, Living Room, Primary Bedroom
Primary bedroom
- Features: Bathroom, Laminate Flooring, Wallto Wall Carpet
- Level: Main
- Area: 169
- Dimensions: 13 x 13
Bedroom 2
- Features: Wallto Wall Carpet
- Level: Main
- Area: 72
- Dimensions: 9 x 8
Dining room
- Features: Laminate Flooring
- Level: Main
- Area: 110
- Dimensions: 11 x 10
Kitchen
- Features: Free Standing Range, Free Standing Refrigerator, Vinyl Floor
- Level: Main
- Area: 110
- Width: 10
Living room
- Features: Laminate Flooring, Vaulted Ceiling
- Level: Main
- Area: 240
- Dimensions: 16 x 15
Heating
- Heat Pump
Cooling
- Heat Pump
Appliances
- Included: Free-Standing Range, Free-Standing Refrigerator, Washer/Dryer, Electric Water Heater
- Laundry: Laundry Room
Features
- Soaking Tub, Vaulted Ceiling(s), Bathroom
- Flooring: Vinyl, Wall to Wall Carpet, Laminate
- Windows: Double Pane Windows, Vinyl Frames
- Basement: Crawl Space
Interior area
- Total structure area: 1,144
- Total interior livable area: 1,144 sqft
Property
Parking
- Total spaces: 1
- Parking features: Carport
- Garage spaces: 1
- Has carport: Yes
Features
- Levels: One
- Stories: 1
- Exterior features: Yard
- Spa features: Association
- Park: Lakeridge of Eugene
Lot
- Features: Level, Sprinkler, SqFt 0K to 2999
Details
- Additional structures: ToolShed
- Parcel number: 4223481
- On leased land: Yes
- Lease amount: $847
Construction
Type & style
- Home type: MobileManufactured
- Property subtype: Residential
Materials
- T111 Siding
- Foundation: Skirting
- Roof: Composition
Condition
- Resale
- New construction: No
- Year built: 1996
Utilities & green energy
- Sewer: Public Sewer
- Water: Public
- Utilities for property: Cable Connected
Community & HOA
Community
- Senior community: Yes
HOA
- Has HOA: No
- Amenities included: Gated, Lake Easement, Management, Party Room, Pool, Recreation Facilities, Spa Hot Tub
Location
- Region: Eugene
Financial & listing details
- Price per square foot: $162/sqft
- Tax assessed value: $66,870
- Annual tax amount: $1,330
- Date on market: 3/20/2025
- Cumulative days on market: 48 days
- Listing terms: Cash
- Road surface type: Paved
Price history
| Date | Event | Price |
|---|---|---|
| 5/22/2025 | Sold | $185,000$162/sqft |
Source:  RMLS (OR) #715430749 Report a problem RMLS (OR) #715430749 Report a problem | ||
| 5/8/2025 | Pending sale | $185,000$162/sqft |
Source: RMLS (OR) #715430749 Report a problem | ||
| 4/6/2025 | Listed for sale | $185,000$162/sqft |
Source: RMLS (OR) #715430749 Report a problem | ||
| 4/4/2025 | Pending sale | $185,000$162/sqft |
Source: RMLS (OR) #715430749 Report a problem | ||
| 3/21/2025 | Listed for sale | $185,000$162/sqft |
Source: RMLS (OR) #715430749 Report a problem | ||
Public tax history
| Year | Property taxes | Tax assessment |
|---|---|---|
| 2018 | $1,070 | $54,193 |
| 2017 | $1,070 +9.2% | $54,193 +3% |
| 2016 | $980 +4.5% | $52,615 +3% |
| 2015 | $938 +5.1% | $51,083 +3% |
| 2014 | $892 +5.2% | $49,595 +3% |
| 2013 | $848 +9.5% | $48,150 +3% |
| 2012 | $774 | $46,748 +3% |
| 2011 | -- | $45,386 +5.8% |
| 2010 | -- | $42,910 |
Find assessor info on the county website
Neighborhood: Northeast
Nearby homes
- $194,0003 bd2 ba1.6k sqft3355 N Delta Hwy UNIT 154, Eugene, OR 97408Sold
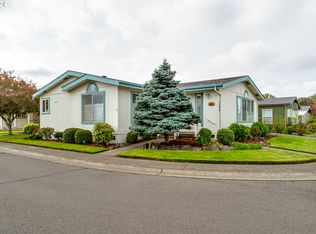
- $189,7003 bd2 ba1.7k sqft3355 N Delta Hwy UNIT 127, Eugene, OR 97408Sold

- $153,5003 bd2 ba1.2k sqft3355 N Delta Hwy UNIT 128, Eugene, OR 97408Sold
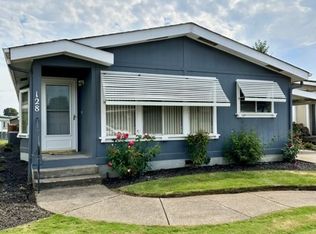
- $11,5772 bd2 ba1k sqft3355 N Delta Hwy UNIT 46, Eugene, OR 97408Off Market
- $100,147-- bd2 ba1.6k sqft3355 N Delta Hwy UNIT 35, Eugene, OR 97408Off Market
- $86,022-- bd2 ba1.3k sqft3355 N Delta Hwy UNIT 110, Eugene, OR 97408Off Market
- $101,7373 bd2 ba1.8k sqft3355 N Delta Hwy UNIT 159, Eugene, OR 97408Off Market
- $96,230-- bd2 ba1.7k sqft3355 N Delta Hwy UNIT 25, Eugene, OR 97408Off Market
Nearby schools
GreatSchools rating
- 7/10Gilham Elementary SchoolGrades: K-5Distance: 0.7 mi
- 6/10Cal Young Middle SchoolGrades: 6-8Distance: 0.9 mi
- 6/10Sheldon High SchoolGrades: 9-12Distance: 1.5 mi
Schools provided by the listing agent
- Elementary: Gilham
- Middle: Cal Young
- High: Sheldon
Source: RMLS (OR). This data may not be complete. We recommend contacting the local school district to confirm school assignments for this home.
- Oregon
- Lane County
- Eugene
- 97408
- Northeast
- 3355 N Delta Hwy Unit 62
Nearby cities
Nearby neighborhoods
Nearby zip codes
Other Eugene Topics
