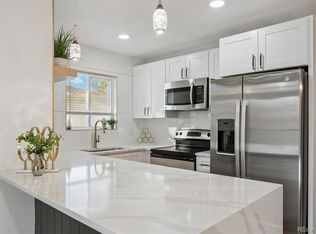
Catch this stylishly remodeled 2-bedroom, 1-bathroom townhome in the quiet Jefferson Green subdivision northeast of Highway 285 and Kipling Street. Features include new wood look plank tile in the living room, dining room and kitchen, new lighting fixtures, new stainless-steel sink and range. The fully tiled bathroom has a new vanity and lighting. The stairs are made of oak and has a cable railing. The bedrooms have new carpeting, ceiling fans, and the primary bedroom has a walk-in closet. There are newer windows throughout. The LG washer and dryer are included! Also included is a one space in the 2-car shared garage, with a storage area included. A second designated parking spot is in the parking lot. HOA covers seasonal pool, water, exterior insurance, snow removal, trash, and landscaping. This home is move-in ready! Click on the virtual tour icon or visit http://listings.realbird.com/A3D6B7B4/639169.aspx to view a narrated video walk-through of this unit.
Sold for $301,100
$301,100
3355 S Flower Street #59, Lakewood, CO 80227
2beds
944sqft
Townhouse
Built in 1973
523 Square Feet Lot
$287,500 Zestimate®
$319/sqft
$1,941 Estimated rent
Home value
$287,500
$267,000 - $308,000
$1,941/mo
Zestimate® history
Owner options
List your home for rent
$1,941/mo
Rent Zestimate®
Find your next renter with Zillow Rental Manager. Plus, with online applications, you can quickly screen prospective tenants – for free.
$1,941/mo
Rent Zestimate®
Refinance and save
$2,210/mo
Est. payment
Refinancing to a lower rate could help reduce your monthly payments and save thousands over the life of the loan.
$2,210/mo
Est. payment
Explore your selling options
Work with a Zillow partner agent
Leverage their expertise and Zillow's premium Showcase listings to get your home seen by more buyers.
Get startedList with your own agent
Get your home in front of millions of buyers by listing it on Zillow.
Learn how to do itSell it yourself
Take full control of how buyers see your home on Zillow by listing For Sale by Owner (FSBO).
List your homeWhat's special
Zillow last checked:
Listing updated:
Listed by:
David Dlugasch david@goldenrealestate.com,
CENTURY 21 Golden Real Estate
Bought with:
Jeanette Starc, 100032339
Coldwell Banker Realty 54
Source: REcolorado as distributed by MLS GRID,MLS#: 5441871
Facts & features
Interior
Bedrooms & bathrooms
- Bedrooms: 2
- Bathrooms: 1
- Full bathrooms: 1
Primary bedroom
- Description: Walk In Closet, Newer Carpeting
- Level: Upper
- Area: 130 Square Feet
- Dimensions: 10 x 13
Bedroom
- Description: Newer Carpet, Double Closet
- Level: Upper
- Area: 115 Square Feet
- Dimensions: 10 x 11.5
Bathroom
- Description: All New Tile Bath And Flooring New Corian Sink And Cabinet
- Level: Upper
- Area: 40 Square Feet
- Dimensions: 5 x 8
Dining room
- Description: Tile Flooring
- Level: Main
- Area: 68 Square Feet
- Dimensions: 8 x 8.5
Kitchen
- Description: Tile Flooring, Stainless Steel Sink And Stove With Overhead Venting
- Level: Main
- Area: 100 Square Feet
- Dimensions: 8 x 12.5
Living room
- Description: Tile Flooring, Newer Windows, And Lighting
- Level: Main
- Area: 178.5 Square Feet
- Dimensions: 10.5 x 17
Heating
- Forced Air
Cooling
- Central Air
Appliances
- Included: Dishwasher, Disposal, Dryer, Electric Water Heater, Refrigerator, Washer
Features
- Ceiling Fan(s), Walk-In Closet(s)
- Flooring: Carpet, Tile
- Windows: Double Pane Windows
- Basement: Crawl Space
- Common walls with other units/homes: 1 Common Wall
Interior area
- Total structure area: 944
- Total interior livable area: 944 sqft
- Finished area above ground: 944
Property
Parking
- Total spaces: 3
- Parking features: Asphalt, Concrete, Lighted, Storage
- Attached garage spaces: 1
- Details: Off Street Spaces: 1, Reserved Spaces: 1
Features
- Levels: Two
- Stories: 2
- Entry location: Ground
- Exterior features: Playground, Rain Gutters
- Pool features: Outdoor Pool
Lot
- Size: 523 Square Feet
Details
- Parcel number: 104339
- Zoning: Multifamily
- Special conditions: Standard
Construction
Type & style
- Home type: Townhouse
- Property subtype: Townhouse
- Attached to another structure: Yes
Materials
- Brick, Metal Siding
- Roof: Composition
Condition
- Updated/Remodeled
- Year built: 1973
Utilities & green energy
- Electric: 110V, 220 Volts
- Sewer: Public Sewer
- Water: Public
- Utilities for property: Electricity Connected, Natural Gas Connected
Community & HOA
Community
- Subdivision: Jefferson Green
HOA
- Has HOA: Yes
- Amenities included: Parking, Playground, Pool
- Services included: Insurance, Irrigation, Maintenance Grounds, Maintenance Structure, Road Maintenance, Snow Removal, Trash
- HOA fee: $435 monthly
- HOA name: IPM Residential
- HOA phone: 720-526-3330
Location
- Region: Lakewood
Financial & listing details
- Price per square foot: $319/sqft
- Tax assessed value: $281,433
- Annual tax amount: $1,334
- Date on market: 2/19/2025
- Listing terms: Cash,Conventional,FHA,VA Loan
- Exclusions: None
- Ownership: Individual
- Electric utility on property: Yes
- Road surface type: Paved
Price history
| Date | Event | Price |
|---|---|---|
| 4/21/2025 | Sold | $301,100+0.4%$319/sqft |
Source:  REcolorado as distributed by MLS GRID #5441871 Report a problem REcolorado as distributed by MLS GRID #5441871 Report a problem | ||
| 3/10/2025 | Pending sale | $300,000$318/sqft |
Source: REcolorado as distributed by MLS GRID #5441871 Report a problem | ||
| 2/19/2025 | Listed for sale | $300,000+122.2%$318/sqft |
Source: REcolorado as distributed by MLS GRID #5441871 Report a problem | ||
| 5/8/2015 | Sold | $135,000+7.2%$143/sqft |
Source: Public Record Report a problem | ||
| 3/15/2004 | Sold | $125,900+64.6%$133/sqft |
Source: Public Record Report a problem | ||
| 5/5/1999 | Sold | $76,500+31.9%$81/sqft |
Source: Public Record Report a problem | ||
| 4/5/1995 | Sold | $58,000$61/sqft |
Source: Public Record Report a problem | ||
Public tax history
| Year | Property taxes | Tax assessment |
|---|---|---|
| 2025 | $1,343 +0.7% | $17,589 +23.8% |
| 2024 | $1,334 -9.7% | $14,202 |
| 2023 | $1,478 -1.2% | $14,202 -7.4% |
| 2022 | $1,496 +7.7% | $15,339 -2.8% |
| 2021 | $1,389 | $15,780 +7.4% |
| 2020 | $1,389 +1.5% | $14,698 |
| 2019 | $1,369 +34.6% | $14,698 +39.4% |
| 2018 | $1,017 | $10,543 |
| 2017 | $1,017 +31.6% | $10,543 +25.2% |
| 2016 | $772 +100% | $8,422 |
| 2015 | $386 -33.6% | $8,422 +43.9% |
| 2014 | $582 -12.1% | $5,851 |
| 2013 | $662 +1.9% | $5,851 -12.9% |
| 2012 | $649 -8.9% | $6,718 |
| 2011 | $713 +0.1% | $6,718 -9.5% |
| 2010 | $712 -12.7% | $7,420 |
| 2009 | $815 +0.2% | $7,420 -12.5% |
| 2008 | $814 -12% | $8,480 |
| 2007 | $924 +2.3% | $8,480 -11.1% |
| 2006 | $904 +1.2% | $9,540 +3.6% |
| 2005 | $893 +8.6% | $9,210 |
| 2004 | $822 +5.8% | $9,210 |
| 2003 | $778 +1.5% | $9,210 +7.2% |
| 2002 | $766 +17.9% | $8,590 +34.4% |
| 2001 | $650 -0.8% | $6,390 |
| 2000 | $655 | $6,390 |
Find assessor info on the county website
Neighborhood: 80227
Nearby homes
- $295,0002 bd2 ba944 sqft3354 S Flower St APT 70, Lakewood, CO 80227Sold

- $312,0002 bd1 ba944 sqft3355 S Flower St UNIT 75, Lakewood, CO 80227Sold

- $284,0002 bd1 ba860 sqft3355 S Flower St UNIT 56, Lakewood, CO 80227Sold
- $591,1003 bd2 ba1.6k sqft6940 W Floyd Ave, Lakewood, CO 80227Off Market
- $777,7004 bd3 ba3.4k sqft6915 W Floyd Ave, Lakewood, CO 80227Off Market
- $724,2004 bd3 ba1.7k sqft6950 W Floyd Ave, Lakewood, CO 80227Off Market
- $786,9004 bd3 ba2.9k sqft6910 W Floyd Ave, Lakewood, CO 80227Off Market
- $609,6003 bd2 ba1.4k sqft6895 W Floyd Ave, Lakewood, CO 80227Off Market
Nearby schools
GreatSchools rating
- 6/10Bear Creek K-8 SchoolGrades: K-8Distance: 0.4 mi
- 8/10Bear Creek High SchoolGrades: 9-12Distance: 0.5 mi
- 5/10Carmody Middle SchoolGrades: 6-8Distance: 1.6 mi
Schools provided by the listing agent
- Elementary: Bear Creek
- Middle: Carmody
- High: Bear Creek
- District: Jefferson County R-1
Source: REcolorado as distributed by MLS GRID. This data may not be complete. We recommend contacting the local school district to confirm school assignments for this home.
Get a cash offer in 3 minutes
Find out how much your home could sell for in as little as 3 minutes with a no-obligation cash offer.
Estimated market value
$287,500
Get a cash offer in 3 minutes
Find out how much your home could sell for in as little as 3 minutes with a no-obligation cash offer.
Estimated market value
$287,500
- Colorado
- Jefferson County
- Lakewood
- 80227
- 3355 S Flower Street Unit 59
Nearby cities
Nearby neighborhoods
Nearby zip codes
Other Lakewood Topics
