Welcome home! This Telluride floorplan paired patio home is nestled in the heart of Briargate, a ranch-style residence offering a harmonious blend of classic architecture and modern elegance. Step through the covered porch into a haven of comfort with four bedrooms, four baths; 4th bedroom could serve as an office space. The thoughtful design provides true one-level living, with the spacious kitchen, living room with gas fireplace, laundry room, primary bedroom and a convenient bedroom/office on the main floor, emphasizing both functionality and accessibility. The main level has lots of natural light, seamlessly connecting the primary suite, kitchen, dining area, living room, and bedroom/office space. The well-appointed kitchen features ample storage, soft-close cabinets, and stunning quartz countertops complemented by a gorgeous backsplash. The open flow enhances the sense of space and unity, making it ideal for both entertaining and everyday living. The covered deck, crafted from low-maintenance decking material, extends your living space outdoors, providing the perfect spot to relax and unwind. Descend into the garden-level basement, strategically positioned at the back of the home to flood the space with natural light. Revel in the expansive storage possibilities, ensuring a clutter-free environment and stress-free living. This residence is part of a no-maintenance neighborhood, where the HOA takes care of all exterior maintenance, including trash, snow removal, and lawn care. Enjoy the perks of a prime location, adding an extra layer of convenience to your lifestyle. Indulge in the perfect combination of luxury, comfort, and practicality. This paired patio home invites you to experience the best of Colorado living in a residence where every detail has been meticulously curated for your utmost enjoyment. New roof to be installed, all being done through HOA.
Sold for $558,000
Zillow last checked:
Listing updated:
Bought with:
Russell Brooks
NAV Real Estate
Source: elevateMLS,MLS#: 6452534
Price history
| Date | Event | Price |
|---|---|---|
| 4/21/2024 | Listing removed | -- |
Source: Zillow Rentals Report a problem | ||
| 4/19/2024 | Listed for rent | $2,750$1/sqft |
Source: Zillow Rentals Report a problem | ||
| 4/12/2024 | Sold | $558,000-4.6%$180/sqft |
Source:  elevateMLS #6452534 Report a problem elevateMLS #6452534 Report a problem | ||
| 3/16/2024 | Pending sale | $585,000$189/sqft |
Source:  REcolorado as distributed by MLS GRID #9925260 Report a problem REcolorado as distributed by MLS GRID #9925260 Report a problem | ||
| 2/19/2024 | Price change | $585,000-4.1%$189/sqft |
Source: elevateMLS #6452534 Report a problem | ||
| 12/11/2023 | Price change | $610,000-3.9%$197/sqft |
Source: elevateMLS #6452534 Report a problem | ||
| 11/17/2023 | Listed for sale | $635,000+41.1%$205/sqft |
Source: elevateMLS #6452534 Report a problem | ||
| 9/17/2019 | Sold | $450,000-1.7%$145/sqft |
Source: Public Record Report a problem | ||
| 8/2/2019 | Pending sale | $457,747$148/sqft |
Source: Classic Homes Report a problem | ||
| 7/11/2019 | Listed for sale | $457,747$148/sqft |
Source: Classic Homes Report a problem | ||
| 5/11/2019 | Pending sale | $457,747$148/sqft |
Source: Classic Homes Report a problem | ||
| 2/28/2019 | Price change | $457,747-0.5%$148/sqft |
Source: Classic Homes Report a problem | ||
| 1/29/2019 | Listed for sale | $460,219$149/sqft |
Source: Classic Homes Report a problem | ||
Nearby homes
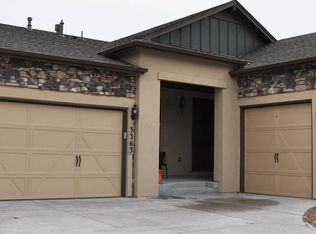
- $627,1004 bd5 ba3.8k sqft3363 Union Jack Way, Colorado Springs, CO 80920Off Market
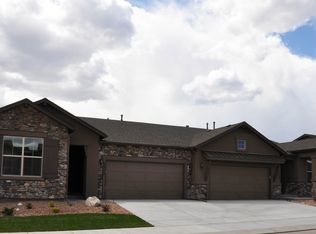
- $520,7004 bd3 ba2.8k sqft3347 Union Jack Way, Colorado Springs, CO 80920Off Market
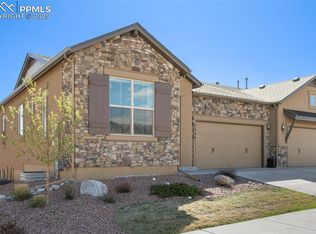
- $520,4003 bd3 ba2.9k sqft3371 Union Jack Way, Colorado Springs, CO 80920Off Market

- $540,0004 bd4 ba3k sqft3339 Union Jack Way, Colorado Springs, CO 80920Sold
Get a cash offer in 3 minutes
Find out how much your home could sell for in as little as 3 minutes with a no-obligation cash offer.
Estimated market value
$533,300
