Skip main navigation
Sold for $540,000
  • $540,000

    3364 Union Jack Way, Colorado Springs, CO 80920

    4beds
    2,926sqft
    Townhouse
    Built in 2018
    4,125.13 Square Feet Lot
    $540,400 Zestimate®
    $185/sqft
    $2,733 Estimated rent

    Home value

    $540,400

    $513,000 - $567,000

    $2,733/mo

    Zestimate® history
    Loading
    Loading...

    Owner options

    List your home for rent

    $2,733/mo

    Rent Zestimate®

    Find your next renter with Zillow Rental Manager. Plus, with online applications, you can quickly screen prospective tenants – for free.

    Learn more

    $2,733/mo

    Rent Zestimate®

    Refinance and save

    $3,399/mo

    Est. payment

    Refinancing to a lower rate could help reduce your monthly payments and save thousands over the life of the loan.

    See today's rates

    $3,399/mo

    Est. payment

    Explore your selling options

    Work with a Zillow partner agent

    Leverage their expertise and Zillow's premium Showcase listings to get your home seen by more buyers.

    Get started

    List with your own agent

    Get your home in front of millions of buyers by listing it on Zillow.

    Learn how to do it

    Sell it yourself

    Take full control of how buyers see your home on Zillow by listing For Sale by Owner (FSBO).

    List your home

    What's special

    Secondary bedroom up frontUpgraded stainless steel appliancesLarge windowsTons of natural light
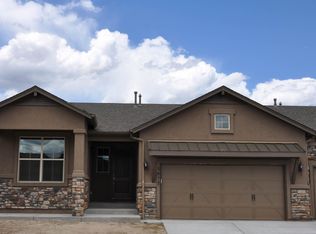
    This paired patio home is right in the heart of North Colorado Springs, with schools, restaurants, a hospital, stores and shopping all within minutes! Enjoy your private, covered and extra-wide front walk to the entryway of your new home! With each room boasting large windows and tons of natural light reflecting off of the tall ceilings in every room, even 9' ceilings the basement! Your kitchen has ample soft close upgraded cabinetry, quartz counters, a large walk in pantry, upgraded stainless steel appliances and large island! The family room shares an open floor plan with the large kitchen and dining area for easy entertaining! Nestled up near by is the owners entry with separate mud room and laundry room off the oversized 2-car garage! The private large master bedroom retreat connects to your like-new large spa like master bath with quartz counters, large shower, walk-in closet and separate water closet. Secondary bedroom up front is next to the hall bath with tub/shower and quartz counter tops! Enjoy the tall ceilings and spacious floor plan of the basement, perfect for all recreational activities! This home offers two more large bedrooms in the basement with spacious walk in closets! Tesla charger hook up in the garage! The back patio is covered and fenced in so you can enjoy Colorado in any weather and keep your pets contained! Yard is maintained by the HOA - you will never need to turn on the sprinklers or mow again! HOA maintains and insures the exterior for you! All this near award winning D20 schools and easy access to all Colorado Springs has to offer! You are going to love living here!

    Zillow last checked:

    Listing updated:

    Listed by:

    Kathy Loidolt 719-641-2977,

    The Platinum Group,

    Kim Hughes 719-640-2900

    Bought with:

    Ashli Thompson CRS

    Quantum Residential Group, LLC

    Source: elevateMLS,MLS#: 2358946MLS Logo

    Facts & features

    Interior

    Bedrooms & bathrooms
    • Bedrooms: 4
    • Bathrooms: 3
    • Full bathrooms: 2
    • 3/4 bathrooms: 1
    Other
    • Level: Main
    • Area: 224 Square Feet
    • Dimensions: 16 x 14
    Heating
    • Forced Air
    Cooling
    • Central Air
    Appliances
    • Included: Dishwasher, Disposal, Indoor Grill, Gas in Kitchen, Microwave, Range
    • Laundry: Electric Hook-up, Main Level
    Features
    • 9Ft + Ceilings, High Speed Internet, Pantry
    • Flooring: Carpet, Plank, Tile
    • Basement: Full,Partially Finished
    • Number of fireplaces: 1
    • Fireplace features: Gas
    • Common walls with other units/homes: End Unit,Front Unit
    Interior area
    • Total structure area: 2,926
    • Total interior livable area: 2,926 sqft
    • Finished area above ground: 1,463
    • Finished area below ground: 1,463

    Property

    Parking
    • Total spaces: 2
    • Parking features: Attached, Garage Door Opener, Oversized, Concrete Driveway
    • Attached garage spaces: 2
    Features
    • Entry location: Front Unit,Ground Floor
    • Patio & porch: Concrete, Covered
    • Exterior features: Auto Sprinkler System
    • Fencing: Back Yard
    • Has view: Yes
    • View description: Mountain(s)
    Lot
    • Size: 4,125 sqft
    • Features: Cul-De-Sac, Level, Near Fire Station, Near Park, Near Schools, Near Shopping Center, HOA Required $, Landscaped
    Details
    • Parcel number: 6303406025
    • Other equipment: Sump Pump

    Construction

    Type & style
    • Home type: Townhouse
    • Architectural style: Ranch
    • Property subtype: Townhouse
    • Attached to another structure: Yes
    Materials
    • Stone, Stucco, Frame
    • Roof: Composite Shingle
    Condition
    • Existing Home
    • New construction: No
    • Year built: 2018
    Details
    • Builder name: Classic Homes

    Utilities & green energy

    • Water: Municipal
    • Utilities for property: Cable Connected, Electricity Connected, Natural Gas Connected

    Community & neighborhood

    Community
    • Community features: Landscape Maintenance
    Location
    • Region: Colorado Springs

    HOA & financial

    HOA
    • Has HOA: Yes
    • HOA fee: $295 monthly
    • Services included: Covenant Enforcement, Lawn, Maintenance Grounds, Maintenance Structure, Management, Snow Removal, Trash Removal

    Other

    Other facts
    • Listing terms: Cash,Conventional,FHA,Other,VA Loan

    Price history

    DateEventPrice
    3/27/2026Sold$540,000$185/sqft
    Source: elevateMLS #2358946 Report a problem
    2/26/2026Pending sale$540,000$185/sqft
    Source: elevateMLS #2358946 Report a problem
    2/13/2026Listed for sale$540,000+39.2%$185/sqft
    Source: elevateMLS #2358946 Report a problem
    7/24/2019Sold$388,000$133/sqft
    Source: Public Record Report a problem
    6/12/2019Pending sale$388,000-3%$133/sqft
    Source: Classic Homes Report a problem
    5/2/2019Price change$400,000-5.1%$137/sqft
    Source: Classic Homes Report a problem
    2/28/2019Price change$421,360+0.1%$144/sqft
    Source: Classic Homes Report a problem
    1/29/2019Listed for sale$420,992$144/sqft
    Source: Classic Homes Report a problem

    Public tax history

    YearProperty taxesTax assessment
    2024$1,910 -5.4%$34,200
    2023$2,018 -9.6%$34,200 +19.6%
    2022$2,232 $28,600 -2.8%
    2021-- $29,420 +296.5%
    2020$2,395 +300.5%$7,420
    2019$598 +271.8%$7,420 -25.5%
    2018$161 -80.3%$9,960 +405.6%
    2017$816 +407.4%$1,970 -30.4%
    2016$161 $2,830

    Find assessor info on the county website

    Neighborhood: Briargate

    Nearby schools

    GreatSchools rating
    Schools provided by the listing agent
    • Elementary: Frontier
    • Middle: Mountain Ridge
    • High: Rampart
    • District: Academy-20

    Source: elevateMLS. This data may not be complete. We recommend contacting the local school district to confirm school assignments for this home.

    Get a cash offer in 3 minutes
    Find out how much your home could sell for in as little as 3 minutes with a no-obligation cash offer.
    Estimated market value
    $540,400
    Get a cash offer in 3 minutes
    Find out how much your home could sell for in as little as 3 minutes with a no-obligation cash offer.
    Estimated market value
    $540,400