Exceptional value! Best price anywhere for a home of this caliber!! Gorgeous paired patio ranch plan home with 4 beds, 4 baths, and 2 car garage, in desirable Lexington Crossing at Briargate. Home sits on a corner lot of a cul de sac with plenty of curb appeal! Fully landscaped with attractive stucco exterior and rock accents. A covered porch entry leads to the front door. Inside. the home is bright and open with many recent upgrades and high end touches. Off the main entry, there is a bedroom (or office) and a full bathroom. The updated kitchen features lots of pewter glazed cabinets with crown molding, stunning granite counters, stainless steel appliances and gas range, along with huge double door kitchen pantry closet. The dining space walks out to the covered patio with iron fencing and convenient gate to green space. The living room features a cozy gas fireplace with stone face & wood mantle, built in storage, and lots of natural light. The primary bedroom is a very generous size with tray ceiling, ceiling fan, lots of windows, and has a barn door entrance to the attached bathroom with double sinks and tiled walk in shower. Large walk in closet is located off the bathroom. Just down the hall is the main level laundry room, conveniently located near the primary bedroom and next to the garage entrance. Downstairs, the finished basement includes high ceilings, a wet bar, 2 more good sized bedrooms, 2 more full bathrooms and a large family/recreation room. This home has it all! Perfect location in D20 school district, close to everything, main level living, central AC, fenced back patio, and so many high end updates! Additionally, a brand new, class 4 impact resistant roof was installed in 2023!
Sold for $550,000
Zillow last checked:
Listing updated:
Bought with:
Kay Ely
The Cutting Edge
Source: elevateMLS,MLS#: 7810849
Price history
| Date | Event | Price |
|---|---|---|
| 2/3/2025 | Sold | $550,000+0%$177/sqft |
Source:  elevateMLS #7810849 Report a problem elevateMLS #7810849 Report a problem | ||
| 1/12/2025 | Listed for sale | $549,900-1.3%$177/sqft |
Source: elevateMLS #7810849 Report a problem | ||
| 11/22/2024 | Listing removed | $557,000+3.2%$179/sqft |
Source: elevateMLS #5000927 Report a problem | ||
| 11/20/2024 | Listed for sale | $539,900$174/sqft |
Source: elevateMLS #5000927 Report a problem | ||
| 10/26/2024 | Listing removed | $2,595$1/sqft |
Source: Zillow Rentals Report a problem | ||
| 10/21/2024 | Contingent | $539,900$174/sqft |
Source: elevateMLS #5000927 Report a problem | ||
| 10/15/2024 | Price change | $539,900-2.7%$174/sqft |
Source: elevateMLS #5000927 Report a problem | ||
| 10/10/2024 | Price change | $555,000-2.6%$178/sqft |
Source: elevateMLS #5000927 Report a problem | ||
| 10/6/2024 | Listed for rent | $2,595-10.5%$1/sqft |
Source: Zillow Rentals Report a problem | ||
| 9/30/2024 | Price change | $569,900-3.4%$183/sqft |
Source: elevateMLS #5000927 Report a problem | ||
| 9/25/2024 | Price change | $589,900-1.7%$190/sqft |
Source: elevateMLS #5000927 Report a problem | ||
| 9/9/2024 | Price change | $599,900-6.3%$193/sqft |
Source: elevateMLS #5000927 Report a problem | ||
| 9/7/2024 | Listed for sale | $639,900+21.9%$206/sqft |
Source: elevateMLS #5000927 Report a problem | ||
| 1/6/2022 | Sold | $525,000+19.6%$169/sqft |
Source: Public Record Report a problem | ||
| 2/21/2021 | Listing removed | -- |
Source: Zillow Rental Network Premium Report a problem | ||
| 2/16/2021 | Listed for rent | $2,900+3.6%$1/sqft |
Source: Zillow Rental Network Premium Report a problem | ||
| 11/9/2020 | Listing removed | $2,800$1/sqft |
Source: Zillow Rental Manager Report a problem | ||
| 11/4/2020 | Listed for rent | $2,800$1/sqft |
Source: Zillow Rental Manager Report a problem | ||
| 8/14/2019 | Listing removed | $2,800$1/sqft |
Source: Zillow Rental Manager Report a problem | ||
| 7/19/2019 | Listed for rent | $2,800$1/sqft |
Source: Zillow Rental Manager Report a problem | ||
| 7/6/2019 | Listing removed | $438,967$141/sqft |
Source: Classic Homes Report a problem | ||
| 5/10/2019 | Price change | $438,967+0.6%$141/sqft |
Source: Classic Homes Report a problem | ||
| 4/26/2019 | Price change | $436,392+0.7%$140/sqft |
Source: Classic Homes Report a problem | ||
| 4/23/2019 | Price change | $433,290+0.7%$139/sqft |
Source: Classic Homes Report a problem | ||
| 2/28/2019 | Price change | $430,225-0.5%$138/sqft |
Source: Classic Homes Report a problem | ||
| 1/29/2019 | Listed for sale | $432,593$139/sqft |
Source: Classic Homes Report a problem | ||
Nearby homes
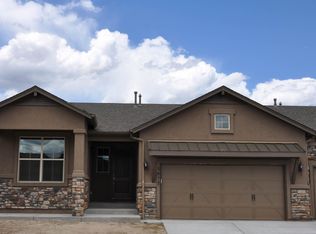
- $510,3004 bd3 ba2.9k sqft3372 Union Jack Way, Colorado Springs, CO 80920Off Market
- $393,500-- bd-- ba-- sqft3375 Redcoat Ln, Colorado Springs, CO 80920Off Market
- $540,0004 bd3 ba2.9k sqft3364 Union Jack Way, Colorado Springs, CO 80920Sold
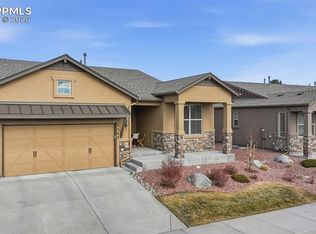
- $604,8004 bd5 ba3.8k sqft3365 Redcoat Ln, Colorado Springs, CO 80920Off Market

Get a cash offer in 3 minutes
Find out how much your home could sell for in as little as 3 minutes with a no-obligation cash offer.
Estimated market value
$537,300
