Welcome to low-maintenance luxury living in the highly sought-after Crofton Park neighborhood of Broomfield! This beautifully updated 2-bedroom, 3-bathroom single-family home is perfectly situated across from a spacious park and just steps from the scenic Metzger Farm Open Space with miles of trails and a tranquil pond. Nearly every inch of this home has been remodeled! FROM THE FRESH INTERIOR AND EXTERIOR PAINT TO THE NEW FLOORING, BLINDS, AND LIGHT FIXTURES THROUGHOUT! The RECENTLY UPDATED chef-inspired kitchen features quartz countertops, a butcher block island, stainless steel appliances, refreshed cabinetry, a large sink, and a custom coffee station. The open-concept design flows seamlessly, from the cozy family room with fireplace to the spacious dining area and out to the serene back patio, which boasts mature landscaping and a new automatic awning, ideal for relaxing mornings or evening entertaining. Upstairs, the spacious primary suite feels like a spa retreat with a luxurious 5-piece en-suite bath including a walk-in shower, soaking tub, and double vanities. Each bedroom has its own private bathroom, offering comfort and privacy. NEW ROOF!! Enjoy the freedom of low-maintenance living with snow removal and lawn care included in the HOA. With convenient access to Denver, Boulder, nearby shopping, and dining, this move-in ready gem truly checks every box. Come see it before it’s gone!
Sold for $650,000
$650,000
3355 W 126th Place, Broomfield, CO 80020
2beds
3,037sqft
Single Family Residence
Built in 2004
5,881 Square Feet Lot
$633,700 Zestimate®
$214/sqft
$3,108 Estimated rent
Home value
$633,700
$589,000 - $684,000
$3,108/mo
Zestimate® history
Owner options
List your home for rent
$3,108/mo
Rent Zestimate®
Find your next renter with Zillow Rental Manager. Plus, with online applications, you can quickly screen prospective tenants – for free.
$3,108/mo
Rent Zestimate®
Refinance and save
$3,212/mo
Est. payment
Refinancing to a lower rate could help reduce your monthly payments and save thousands over the life of the loan.
$3,212/mo
Est. payment
Explore your selling options
Work with a Zillow partner agent
Leverage their expertise and Zillow's premium Showcase listings to get your home seen by more buyers.
Get startedList with your own agent
Get your home in front of millions of buyers by listing it on Zillow.
Learn how to do itSell it yourself
Take full control of how buyers see your home on Zillow by listing For Sale by Owner (FSBO).
List your homeWhat's special
Tranquil pondMature landscapingSpacious parkNew flooringStainless steel appliancesLarge sinkQuartz countertops
Zillow last checked:
Listing updated:
Listed by:
Kelley Pachello 303-810-9435,
Distinct Real Estate LLC
Bought with:
Josh Yeddis, 40039314
Compass - Denver
Source: REcolorado as distributed by MLS GRID,MLS#: 6580466
Facts & features
Interior
Bedrooms & bathrooms
- Bedrooms: 2
- Bathrooms: 3
- Full bathrooms: 2
- 1/2 bathrooms: 1
- Main level bathrooms: 1
Bedroom
- Description: Ceiling Fan
- Level: Upper
Bathroom
- Description: New Toilet
- Level: Main
Bathroom
- Level: Upper
Other
- Description: Vaulted Ceilings, Ceiling Fan
- Level: Upper
Other
- Description: 5-Piece
- Level: Upper
Dining room
- Description: New Light Fixture
- Level: Main
Family room
- Description: Custom Blinds,
- Level: Main
Kitchen
- Description: Updated With Quartz Countertops, Coffee Station, Appliances, New Flooring
- Level: Main
Laundry
- Description: Washer & Dryer Negotiable
- Level: Main
Office
- Description: Spacious, Could Be Used As Guest Bedroom
- Level: Main
Heating
- Forced Air
Cooling
- Central Air
Appliances
- Included: Dishwasher, Disposal, Microwave, Refrigerator, Self Cleaning Oven
Features
- Ceiling Fan(s), Eat-in Kitchen, Five Piece Bath, Kitchen Island, Pantry, Quartz Counters, Radon Mitigation System, Smart Thermostat, Smoke Free, Walk-In Closet(s)
- Flooring: Carpet, Tile
- Basement: Crawl Space,Partial,Unfinished
- Number of fireplaces: 1
- Fireplace features: Family Room
Interior area
- Total structure area: 3,037
- Total interior livable area: 3,037 sqft
- Finished area above ground: 1,891
- Finished area below ground: 0
Property
Parking
- Total spaces: 2
- Parking features: Garage - Attached
- Attached garage spaces: 2
Features
- Levels: Two
- Stories: 2
- Patio & porch: Covered, Deck, Front Porch
Lot
- Size: 5,881 Square Feet
- Features: Landscaped, Many Trees, Sprinklers In Front, Sprinklers In Rear
Details
- Parcel number: R0130908
- Zoning: PUD
- Special conditions: Standard
Construction
Type & style
- Home type: SingleFamily
- Architectural style: Contemporary
- Property subtype: Single Family Residence
Materials
- Brick, Frame
- Foundation: Slab
- Roof: Composition
Condition
- Updated/Remodeled
- Year built: 2004
Utilities & green energy
- Sewer: Public Sewer
- Water: Public
Community & HOA
Community
- Security: Security System, Smart Locks, Video Doorbell
- Subdivision: Crofton Park
HOA
- Has HOA: Yes
- Services included: Maintenance Grounds, Recycling, Snow Removal, Trash
- HOA fee: $150 monthly
- HOA name: Crofton Park Garden
- HOA phone: 303-498-0753
- Second HOA fee: $134 quarterly
- Second HOA name: Crofton Park Master
- Second HOA phone: 303-498-0753
Location
- Region: Broomfield
Financial & listing details
- Price per square foot: $214/sqft
- Tax assessed value: $614,770
- Annual tax amount: $4,316
- Date on market: 8/4/2025
- Listing terms: Cash,Conventional,FHA,VA Loan
- Exclusions: Sellers Personal Property, Garage Bench, Refrigerator In Garage. washer/Dryer & Kitchen Butcher Block Island Negotiable.
- Ownership: Individual
Price history
| Date | Event | Price |
|---|---|---|
| 10/24/2025 | Sold | $650,000-4.1%$214/sqft |
Source:  REcolorado as distributed by MLS GRID #6580466 Report a problem REcolorado as distributed by MLS GRID #6580466 Report a problem | ||
| 9/26/2025 | Pending sale | $678,000$223/sqft |
Source: REcolorado as distributed by MLS GRID #6580466 Report a problem | ||
| 9/23/2025 | Price change | $678,000-1%$223/sqft |
Source: REcolorado as distributed by MLS GRID #6580466 Report a problem | ||
| 8/16/2025 | Price change | $685,000-2.1%$226/sqft |
Source: REcolorado as distributed by MLS GRID #6580466 Report a problem | ||
| 8/4/2025 | Listed for sale | $699,900+23.4%$230/sqft |
Source: REcolorado as distributed by MLS GRID #6580466 Report a problem | ||
| 1/30/2024 | Sold | $567,000-5.3%$187/sqft |
Source: Public Record Report a problem | ||
| 12/21/2023 | Pending sale | $599,000$197/sqft |
Source: REcolorado as distributed by MLS GRID #8839602 Report a problem | ||
| 9/22/2023 | Price change | $599,000-1.8%$197/sqft |
Source: REcolorado as distributed by MLS GRID #8839602 Report a problem | ||
| 8/18/2023 | Price change | $610,000-2.4%$201/sqft |
Source: REcolorado as distributed by MLS GRID #8839602 Report a problem | ||
| 8/10/2023 | Listed for sale | $625,000+111.9%$206/sqft |
Source: REcolorado as distributed by MLS GRID #8839602 Report a problem | ||
| 3/5/2008 | Sold | $295,000+4.7%$97/sqft |
Source: Public Record Report a problem | ||
| 8/9/2004 | Sold | $281,861$93/sqft |
Source: Public Record Report a problem | ||
Public tax history
| Year | Property taxes | Tax assessment |
|---|---|---|
| 2025 | $4,316 +0.9% | $41,190 -6.3% |
| 2024 | $4,277 +17.5% | $43,940 -3.6% |
| 2023 | $3,640 -3% | $45,580 +37.5% |
| 2022 | $3,753 +0.3% | $33,150 |
| 2021 | $3,741 -0.1% | $33,150 +1.4% |
| 2020 | $3,743 +8.6% | $32,680 -0.7% |
| 2019 | $3,446 | $32,900 +12.6% |
| 2018 | $3,446 +9.8% | $29,220 -9.6% |
| 2017 | $3,139 +1.6% | $32,310 +15.3% |
| 2016 | $3,091 +0% | $28,030 +22.1% |
| 2015 | $3,090 +18.9% | $22,950 |
| 2014 | $2,600 +0.4% | $22,950 -1.2% |
| 2013 | $2,590 +0.5% | $23,220 |
| 2012 | $2,577 -5.8% | $23,220 |
| 2011 | $2,737 +0.1% | $23,220 -5.8% |
| 2010 | $2,734 -3.1% | $24,640 |
| 2009 | $2,823 +4.8% | $24,640 -3.6% |
| 2008 | $2,693 +8.2% | $25,560 |
| 2007 | $2,489 | $25,560 +10.6% |
| 2006 | -- | $23,100 |
| 2005 | -- | $23,100 +950% |
| 2002 | -- | $2,200 |
Find assessor info on the county website
Neighborhood: Crofton Park
Nearby homes
- $672,6003 bd3 ba2.9k sqft3365 W 126th Pl, Broomfield, CO 80020Off Market
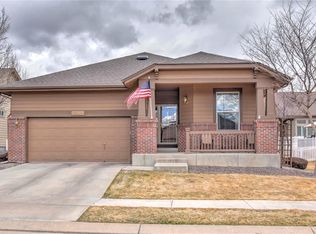
- $616,5002 bd2 ba1.7k sqft3345 W 126th Pl, Broomfield, CO 80020Off Market
- $629,4003 bd2 ba3k sqft3366 W 126th Dr, Broomfield, CO 80020Off Market

- $619,0002 bd2 ba2.9k sqft3376 W 126th Dr, Broomfield, CO 80020Sold
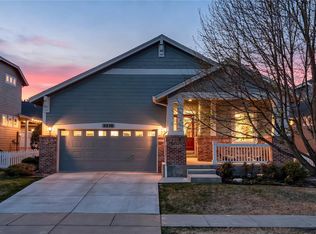
- $563,1002 bd2 ba1.4k sqft3375 W 126th Pl, Broomfield, CO 80020Off Market
- $600,2002 bd2 ba1.7k sqft3356 W 126th Dr, Broomfield, CO 80020Off Market
- $650,0003 bd4 ba2.9k sqft3386 W 126th Dr, Broomfield, CO 80020Pending
- $575,0002 bd2 ba2.4k sqft3334 W 126th Pl, Broomfield, CO 80020Sold
Nearby schools
GreatSchools rating
- 4/10Mountain View Elementary SchoolGrades: PK-5Distance: 0.6 mi
- 7/10Westlake Middle SchoolGrades: 6-8Distance: 1.3 mi
- 9/10Legacy High SchoolGrades: 9-12Distance: 1.5 mi
Schools provided by the listing agent
- Elementary: Mountain View
- Middle: Westlake
- High: Legacy
- District: Adams 12 5 Star Schl
Source: REcolorado as distributed by MLS GRID. This data may not be complete. We recommend contacting the local school district to confirm school assignments for this home.
Get a cash offer in 3 minutes
Find out how much your home could sell for in as little as 3 minutes with a no-obligation cash offer.
Estimated market value
$633,700
Get a cash offer in 3 minutes
Find out how much your home could sell for in as little as 3 minutes with a no-obligation cash offer.
Estimated market value
$633,700
- Colorado
- Broomfield County
- Broomfield
- 80020
- Crofton Park
- 3355 W 126th Place
Nearby cities
Nearby neighborhoods
Nearby zip codes
Other Broomfield Topics
