Don't miss this beautifully maintained ranch home in Crofton Park! Offering main floor living, low maintenance ease and thoughtful upgrades throughout. Step inside to a light filled open concept design featuring a spacious living room with cozy gas fireplace that flows seamlessly into the formal dining room, creating the perfect space for both everyday living & entertaining. The heart of the home is the kitchen with warm hickory pull out cabinetry, generous counter space and an eat in dining area overlooking the patio. High-end stainless steel appliances, including a stunning 36" induction range retailing 13K & a new Bosch dishwasher. The induction cooktop offers rapid cool-down and minimal residual heat for added safety and efficiency. Private office with French doors provides the ideal work from home setup or quiet retreat. The primary suite offers a relaxing escape with large windows, a five piece en suite bath and a walk in closet. A second bedroom & full bath provide comfortable flexibility for guests. Hardwood floors, plantation shutters, updated lighting & ceiling fans add warmth & style throughout. A large unfinished basement offers outstanding potential to expand & customize. Recent improvements include a Class 4 impact resistant roof, whole house duct cleaning, new power flush toilets and professional carpet cleaning. The garage is fully dialed in with epoxy flooring, fresh interior paint, new garage door opener with keypad, and convenient water spigots in both the garage and side yard for year round functionality. Exterior improvements include refreshed paint, newly replaced concrete driveway and front steps. Enjoy a private enclosed backyard deck with awning, the perfect spot for morning coffee. Located near shopping, parks, trails and the Paul Derda Rec Center, I-25 and Hwy 36. Be sure to view the virtual tour, drone video and YouTube https://www.youtube.com/watch?v=PN_TTOpURS0. This one is low maintenance & move in ready!
Sold for $619,000
$619,000
3376 W 126th Drive, Broomfield, CO 80020
2beds
2,919sqft
Single Family Residence
Built in 2004
5,924 Square Feet Lot
$614,700 Zestimate®
$212/sqft
$3,060 Estimated rent
Home value
$614,700
$566,000 - $670,000
$3,060/mo
Zestimate® history
Owner options
List your home for rent
$3,060/mo
Rent Zestimate®
Find your next renter with Zillow Rental Manager. Plus, with online applications, you can quickly screen prospective tenants – for free.
$3,060/mo
Rent Zestimate®
Refinance and save
$3,764/mo
Est. payment
Refinancing to a lower rate could help reduce your monthly payments and save thousands over the life of the loan.
$3,764/mo
Est. payment
Explore your selling options
Work with a Zillow partner agent
Leverage their expertise and Zillow's premium Showcase listings to get your home seen by more buyers.
Get startedList with your own agent
Get your home in front of millions of buyers by listing it on Zillow.
Learn how to do itSell it yourself
Take full control of how buyers see your home on Zillow by listing For Sale by Owner (FSBO).
List your homeWhat's special
Zillow last checked:
Listing updated:
Listed by:
Allison Cassieri 303-464-1125 Allison@northmetrorealty.com,
North Metro Realty LLC
Bought with:
Gerhard Leicht, 40002627
The Leicht Source Realty LLC
Source: REcolorado as distributed by MLS GRID,MLS#: 4515915
Facts & features
Interior
Bedrooms & bathrooms
- Bedrooms: 2
- Bathrooms: 2
- Full bathrooms: 1
- 3/4 bathrooms: 1
- Main level bathrooms: 2
- Main level bedrooms: 2
Bedroom
- Description: Spacious And Private
- Level: Main
Bedroom
- Description: 2nd Spacious Bedroom
- Features: Primary Suite
- Level: Main
Bathroom
- Description: Double Vanity, Shower And Soaking Tub
- Level: Main
Bathroom
- Description: Tub/Shower
- Features: En Suite Bathroom, Primary Suite
- Level: Main
Dining room
- Description: Opens To Living Room
- Level: Main
Kitchen
- Description: Spacious W Ss Appliances
- Level: Main
Laundry
- Description: Washer & Dryer Included
- Level: Main
Living room
- Description: Open Concept With Gas Fireplace
- Level: Main
Office
- Description: Large Office With French Doors
- Level: Main
Heating
- Forced Air
Cooling
- Central Air
Appliances
- Included: Dishwasher, Disposal, Dryer, Microwave, Oven, Range, Refrigerator, Washer
Features
- Built-in Features, Ceiling Fan(s), Eat-in Kitchen, Five Piece Bath, High Ceilings, Kitchen Island, Open Floorplan, Smoke Free, Walk-In Closet(s)
- Flooring: Carpet, Wood
- Basement: Unfinished
- Number of fireplaces: 1
- Fireplace features: Gas, Living Room
Interior area
- Total structure area: 2,919
- Total interior livable area: 2,919 sqft
- Finished area above ground: 1,702
- Finished area below ground: 0
Property
Parking
- Total spaces: 2
- Parking features: Dry Walled, Floor Coating
- Attached garage spaces: 2
Features
- Levels: One
- Stories: 1
- Patio & porch: Covered, Deck, Front Porch
Lot
- Size: 5,924 Square Feet
Details
- Parcel number: R0130904
- Special conditions: Standard
Construction
Type & style
- Home type: SingleFamily
- Architectural style: Contemporary
- Property subtype: Single Family Residence
Materials
- Frame
- Roof: Composition
Condition
- Year built: 2004
Utilities & green energy
- Sewer: Public Sewer
- Water: Public
Community & HOA
Community
- Security: Carbon Monoxide Detector(s), Smoke Detector(s)
- Subdivision: Crofton Park
HOA
- Has HOA: Yes
- Amenities included: Park, Playground
- Services included: Maintenance Grounds, Recycling, Snow Removal, Trash
- HOA fee: $134 quarterly
- HOA name: Crofton Park Master
- HOA phone: 303-429-2611
- Second HOA fee: $156 monthly
- Second HOA name: Crofton Gardens
- Second HOA phone: 303-482-2213
Location
- Region: Broomfield
Financial & listing details
- Price per square foot: $212/sqft
- Tax assessed value: $592,740
- Annual tax amount: $3,838
- Date on market: 4/17/2026
- Listing terms: Cash,Conventional,FHA,VA Loan
- Exclusions: Sellers Personal Property And Leased Xfinity Security System.
- Ownership: Individual
- Road surface type: Paved
Price history
| Date | Event | Price |
|---|---|---|
| 5/29/2026 | Sold | $619,000$212/sqft |
Source:  REcolorado as distributed by MLS GRID #4515915 Report a problem REcolorado as distributed by MLS GRID #4515915 Report a problem | ||
| 4/20/2026 | Pending sale | $619,000$212/sqft |
Source: REcolorado as distributed by MLS GRID #4515915 Report a problem | ||
| 4/17/2026 | Listed for sale | $619,000+88.2%$212/sqft |
Source: REcolorado as distributed by MLS GRID #4515915 Report a problem | ||
| 8/21/2010 | Listing removed | $328,900$113/sqft |
Source: Keller Williams Denver Central #913193 Report a problem | ||
| 8/5/2010 | Listed for sale | $328,900+9.6%$113/sqft |
Source: Keller Williams Denver Central #913193 Report a problem | ||
| 6/9/2004 | Sold | $300,184$103/sqft |
Source: Public Record Report a problem | ||
Public tax history
| Year | Property taxes | Tax assessment |
|---|---|---|
| 2025 | $3,428 +0.9% | $39,710 -6.3% |
| 2024 | $3,397 +23.4% | $42,360 -3.6% |
| 2023 | $2,752 -24.5% | $43,940 +36.4% |
| 2022 | $3,647 +1.8% | $32,210 |
| 2021 | $3,582 -0.1% | $32,210 +2.9% |
| 2020 | $3,584 +8.7% | $31,290 -0.7% |
| 2019 | $3,296 | $31,510 +12.7% |
| 2018 | $3,296 +9.8% | $27,950 -9.5% |
| 2017 | $3,003 +3.2% | $30,900 +17.1% |
| 2016 | $2,910 +0% | $26,390 +20.2% |
| 2015 | $2,910 +17% | $21,960 |
| 2014 | $2,488 +0.4% | $21,960 -1.2% |
| 2013 | $2,479 +0.5% | $22,220 |
| 2012 | $2,466 -5.8% | $22,220 |
| 2011 | $2,618 +0.1% | $22,220 -5.7% |
| 2010 | $2,615 -3.1% | $23,570 |
| 2009 | $2,698 +4.8% | $23,570 -3.5% |
| 2008 | $2,574 +2.1% | $24,430 |
| 2007 | $2,521 | $24,430 +4.4% |
| 2006 | -- | $23,400 |
| 2005 | -- | $23,400 +963.6% |
| 2002 | -- | $2,200 |
Find assessor info on the county website
Neighborhood: Crofton Park
Nearby homes
- $645,0003 bd4 ba2.9k sqft3386 W 126th Dr, Broomfield, CO 80020Sold

- $631,0003 bd2 ba3k sqft3366 W 126th Dr, Broomfield, CO 80020Off Market

- $669,9003 bd3 ba2.9k sqft3365 W 126th Pl, Broomfield, CO 80020Off Market
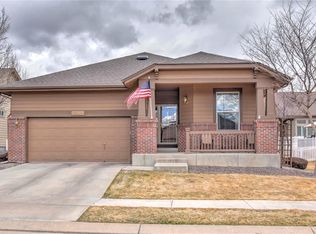
- $650,0002 bd3 ba3k sqft3355 W 126th Pl, Broomfield, CO 80020Sold

- $603,2002 bd2 ba1.7k sqft3356 W 126th Dr, Broomfield, CO 80020Off Market
- $563,1002 bd2 ba1.4k sqft3375 W 126th Pl, Broomfield, CO 80020Off Market
- $621,7004 bd3 ba2.9k sqft3396 W 126th Dr, Broomfield, CO 80020Off Market
- $590,9002 bd2 ba1.7k sqft12604 Irving Cir, Broomfield, CO 80020Off Market
Nearby schools
GreatSchools rating
- 4/10Mountain View Elementary SchoolGrades: PK-5Distance: 0.6 mi
- 7/10Westlake Middle SchoolGrades: 6-8Distance: 1.3 mi
- 9/10Legacy High SchoolGrades: 9-12Distance: 1.5 mi
Schools provided by the listing agent
- Elementary: Mountain View
- Middle: Westlake
- High: Legacy
- District: Adams 12 5 Star Schl
Source: REcolorado as distributed by MLS GRID. This data may not be complete. We recommend contacting the local school district to confirm school assignments for this home.
Get a cash offer in 3 minutes
Find out how much your home could sell for in as little as 3 minutes with a no-obligation cash offer.
Estimated market value
$614,700
Get a cash offer in 3 minutes
Find out how much your home could sell for in as little as 3 minutes with a no-obligation cash offer.
Estimated market value
$614,700
- Colorado
- Broomfield County
- Broomfield
- 80020
- Crofton Park
- 3376 W 126th Drive
Nearby cities
Nearby neighborhoods
Nearby zip codes
Other Broomfield Topics
