Skip main navigation
Off market
  • $437,300

    3356 Shadywood Dr, Lambertville, MI 48144

    4beds
    3,555sqft
    Single Family Residence
    Built in 1988
    0.51 Acres Lot
    $437,300 Zestimate®
    $123/sqft
    $3,789 Estimated rent

    Home value

    $437,300

    $415,000 - $459,000

    $3,789/mo

    Zestimate® history
    Loading
    Loading...

    Owner options

    List your home for rent

    $3,789/mo

    Rent Zestimate®

    Find your next renter with Zillow Rental Manager. Plus, with online applications, you can quickly screen prospective tenants – for free.

    Learn more

    $3,789/mo

    Rent Zestimate®

    Refinance and save

    $2,883/mo

    Est. payment

    Refinancing to a lower rate could help reduce your monthly payments and save thousands over the life of the loan.

    See today's rates

    $2,883/mo

    Est. payment

    Explore your selling options

    Work with a Zillow partner agent

    Leverage their expertise and Zillow's premium Showcase listings to get your home seen by more buyers.

    Get started

    List with your own agent

    Get your home in front of millions of buyers by listing it on Zillow.

    Learn how to do it

    Sell it yourself

    Take full control of how buyers see your home on Zillow by listing For Sale by Owner (FSBO).

    List your home

    What's special

    Gas fireplaceFinished basementNew wallside windowsPrivate ravineNew hot water heaterCozy family roomGunite inground pool

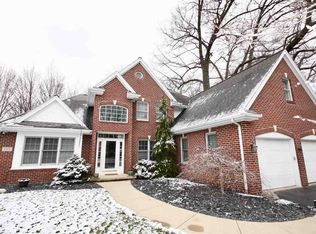
    Custom, Decker-built 4 bedroom, 2.1 bath colonial located in the highly sought after Springbrook Subdivision, right in the heart of Bedford! This nearly 2500 sq foot home boasts the perfect main floor floor plan for entertaining groups large or small, inside or outside! Whether you're enjoying your oversized formal living room that leads right into the cozy family room with bay window and gas fireplace, or hosting an intimate dinner party in the dining nook or a holiday gathering in the formal dining room, this layout is so versatile! The quartz kitchen offers not only a kitchen island, but also a breakfast bar, pantry, stainless appliances and a doorwall off the nook to the AMAZING backyard oasis! The fenced, wooded backyard backs to a private ravine and features a gunite inground pool with expansive Trex deck and patio! Second floor includes 4 bedrooms and 2 baths including a primary suite with cathedral ceilings, walk-in-closet, and a bath with step-in shower and jetted tub! Finished basement is perfect for entertaining or additional living! UPDATES INCLUDE: New Wallside Windows and carpet throughout 2020, New Hot Water Heater 2020, New Retaining Wall and Fence 2021, Updated Pool Heater, Pump and Cover 2022. Walking distance to Monroe Road Elementary School and easy access to US-23 for commuters and easy access to Ann Arbor, Toledo and Detroit!

    This property is not currently displayed as for sale or rent on Zillow. This may be different from what's on other websites or public sources.

    Zillow last checked:

    Listing updated:

    Listed by:

    Staci Kowalczyk 734-612-3934,

    Moving The Mitten RE Group Inc,

    Therese Antonelli 734-777-9094,

    Moving The Mitten RE Group Inc

    Bought with:

    Shelley M Wellington, 6501409314

    Real Estate One Southgate

    Source: Realcomp II,MLS#: 20230035901MLS Logo

    Facts & features

    Interior

    Bedrooms & bathrooms
    • Bedrooms: 4
    • Bathrooms: 3
    • Full bathrooms: 2
    • 1/2 bathrooms: 1
    Heating
    • Forced Air, Natural Gas
    Features
    • Basement: Finished,Full
    • Has fireplace: No
    Interior area
    • Total interior livable area: 3,555 sqft
    • Finished area above ground: 2,467
    • Finished area below ground: 1,088

    Property

    Parking
    • Total spaces: 2
    • Parking features: Two Car Garage, Attached
    • Attached garage spaces: 2
    Features
    • Levels: Three
    • Stories: 3
    • Entry location: GroundLevel
    • Patio & porch: Deck
    • Pool features: In Ground
    • Fencing: Back Yard
    Lot
    • Size: 0.51 Acres
    • Dimensions: 86.00 x 258.00
    Details
    • Parcel number: 580248600800
    • Special conditions: Short Sale No,Standard

    Construction

    Type & style
    • Home type: SingleFamily
    • Architectural style: Colonial
    • Property subtype: Single Family Residence
    Materials
    • Vinyl Siding
    • Foundation: Basement, Poured
    • Roof: Asphalt
    Condition
    • New construction: No
    • Year built: 1988

    Utilities & green energy

    • Sewer: Public Sewer
    • Water: Public
    • Utilities for property: Above Ground Utilities, Cable Available

    Community & HOA

    Community
    • Subdivision: PLAT 3-5 OF SPRINGBROOK
    HOA
    • Has HOA: Yes
    • HOA fee: $60 annually
    • HOA phone: 419-944-4434
    Location
    • Region: Lambertville

    Financial & listing details

    • Price per square foot: $123/sqft
    • Tax assessed value: $148,700
    • Annual tax amount: $4,280
    • Date on market: 5/12/2023
    • Cumulative days on market: 9 days
    • Listing agreement: Exclusive Right To Sell
    • Listing terms: Cash,Conventional,FHA,Va Loan

    Price history

    DateEventPrice
    6/26/2023Sold$390,000+4%$110/sqft
    Source: Realcomp II #20230035901 Report a problem
    5/19/2023Pending sale$375,000$105/sqft
    Source: Realcomp II #20230035901 Report a problem
    5/17/2023Price change$375,000-6.3%$105/sqft
    Source: Realcomp II #20230035901 Report a problem
    5/12/2023Listed for sale$400,000+33.3%$113/sqft
    Source: Realcomp II #20230035901 Report a problem
    3/31/2020Sold$300,000-4.7%$84/sqft
    Source: MiRealSource #50005217 Report a problem
    2/17/2020Pending sale$314,900$89/sqft
    Source: Real Estate 4U-Lambertville #50005217 Report a problem
    2/6/2020Listed for sale$314,900$89/sqft
    Source: Real Estate 4U-Lambertville #50005217 Report a problem

    Public tax history

    YearProperty taxesTax assessment
    2025$4,700 +13.8%$180,100 +2.2%
    2024$4,132 -3.5%$176,300 +6.5%
    2023$4,280 +10.4%$165,600 +11.4%
    2022$3,877 +24.6%$148,700 +1.9%
    2021$3,111 +54.9%$145,900 +3.3%
    2020$2,009 -33.5%$141,200 +4.7%
    2019$3,021 $134,800 +7.2%
    2018$3,021 +16.2%$125,700
    2017$2,600 $125,700 +4.2%
    2016$2,600 $120,600 +9.9%
    2015$2,600 +4.9%$109,700
    2014$2,478 -14.1%$109,700 -0.8%
    2013$2,886 $110,600 +1.8%
    2012-- $108,600 -2.1%
    2011-- $110,900 -2.5%
    2010-- $113,700 -3.4%
    2009-- $117,670 -13.4%
    2008-- $135,930 +2.7%
    2007-- $132,330 -3.6%
    2006-- $137,220 +0.8%
    2005-- $136,110 +12.9%
    2003-- $120,520 +2.6%
    2002-- $117,470 +0.5%
    2001-- $116,900
    Find assessor info on the county website

    Neighborhood: 48144

    Nearby schools

    GreatSchools rating
    Get a cash offer in 3 minutes
    Find out how much your home could sell for in as little as 3 minutes with a no-obligation cash offer.
    Estimated market value
    $437,300
    Get a cash offer in 3 minutes
    Find out how much your home could sell for in as little as 3 minutes with a no-obligation cash offer.
    Estimated market value
    $437,300