Skip main navigation
Off market
  • $436,700

    3372 Shadywood Dr, Lambertville, MI 48144

    3beds
    2,531sqft
    SingleFamily
    Built in 1994
    0.39 Acres Lot
    $436,700 Zestimate®
    $173/sqft
    $3,192 Estimated rent

    Home value

    $436,700

    $415,000 - $459,000

    $3,192/mo

    Zestimate® history
    Loading
    Loading...

    Owner options

    List your home for rent

    $3,192/mo

    Rent Zestimate®

    Find your next renter with Zillow Rental Manager. Plus, with online applications, you can quickly screen prospective tenants – for free.

    Learn more

    $3,192/mo

    Rent Zestimate®

    Refinance and save

    $2,799/mo

    Est. payment

    Refinancing to a lower rate could help reduce your monthly payments and save thousands over the life of the loan.

    See today's rates

    $2,799/mo

    Est. payment

    Explore your selling options

    Work with a Zillow partner agent

    Leverage their expertise and Zillow's premium Showcase listings to get your home seen by more buyers.

    Get started

    List with your own agent

    Get your home in front of millions of buyers by listing it on Zillow.

    Learn how to do it

    Sell it yourself

    Take full control of how buyers see your home on Zillow by listing For Sale by Owner (FSBO).

    List your home

    What's special

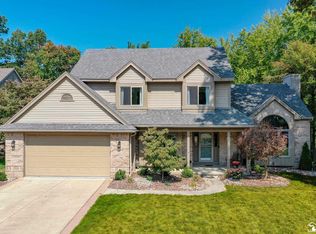
    Beautiful open concept home in desirable Springbrook subdivision. Hardwood floor throughout most of main level. Tile floors in bathrooms & laundry/mudroom. DR currently used as an office. Vaulted ceilings in LR & master BR adds to the open feel. Bonus room on upper level could be a 4th BR or guest/play room. Finished bsmt w/Owens Corning wall system adds tons of extra living space. Lots of storage space as well. Landscape stones keep outdoor maintenance to a minimum. Wonderful back porch and patio w/hot tub for playing or relaxing. Extra private lot w/serene view of the ravine & creek.

    This property is not currently displayed as for sale or rent on Zillow. This may be different from what's on other websites or public sources.

    Facts & features

    Interior

    Bedrooms & bathrooms
    • Bedrooms: 3
    • Bathrooms: 3
    • Full bathrooms: 2
    • 1/2 bathrooms: 1
    Heating
    • Forced air, Gas
    Cooling
    • Central
    Appliances
    • Included: Dishwasher, Microwave
    • Laundry: First Floor Laundry
    Features
    • Living Room, Recreation Room, Bonus Room, Master Bathroom, First Floor Mstr Bedroom, First Floor Laundry
    • Flooring: Carpet
    Interior area
    • Total interior livable area: 2,531 sqft

    Property

    Parking
    • Parking features: Garage - Attached
    Accessibility
    • Accessibility features: Recreation Room, Living Room, First Floor Mstr Bedroom, Bonus Room
    Features
    • Exterior features: Vinyl, Brick
    Lot
    • Size: 0.39 Acres
    • Features: Subdivision
    Details
    • Additional structures: Garage(s)
    • Parcel number: 0248600600
    • Zoning description: Residential
    • Special conditions: For Sale

    Construction

    Type & style
    • Home type: SingleFamily
    Condition
    • Year built: 1994

    Utilities & green energy

    • Gas: Natural Gas
    • Sewer: Public Sanitary
    • Water: Public

    Community & HOA

    HOA
    • Has HOA: Yes
    • HOA fee: $3 monthly
    Location
    • Region: Lambertville

    Financial & listing details

    • Price per square foot: $173/sqft
    • Tax assessed value: $409,600
    • Annual tax amount: $5,114

    Price history

    DateEventPrice
    5/13/2019Sold$310,000+0%$122/sqft
    Source: MiRealSource #31374778 Report a problem
    4/10/2019Pending sale$309,900$122/sqft
    Source: The Danberry Co. #31374778 Report a problem
    4/1/2019Listed for sale$309,900+21.1%$122/sqft
    Source: The Danberry Company-Temperance #31374778 Report a problem
    5/6/2011Sold$256,000-1.5%$101/sqft
    Source: MiRealSource #20006445 Report a problem
    4/12/2011Pending sale$259,900$103/sqft
    Source: The Vandergrift Company #3432504 Report a problem
    4/6/2011Listed for sale$259,900-11.9%$103/sqft
    Source: The Vandergrift Company #3432504 Report a problem
    10/27/2006Sold$295,000+5.4%$117/sqft
    Source: MiRealSource #791806 Report a problem
    10/16/2003Sold$280,000+2%$111/sqft
    Source: MiRealSource #791656 Report a problem
    8/9/2000Sold$274,500$108/sqft
    Source: Public Record Report a problem

    Public tax history

    YearProperty taxesTax assessment
    2025$5,114 +4.4%$204,800 -3.3%
    2024$4,901 +0%$211,700 +6.8%
    2023$4,899 +3.6%$198,200 +11.9%
    2022$4,729 +4%$177,100 +2.1%
    2021$4,546 +102.1%$173,400 +2.8%
    2020$2,249 -33.5%$168,700 +7.9%
    2019$3,382 $156,400 +7.7%
    2018$3,382 +14.6%$145,200
    2017$2,952 $145,200 +4.7%
    2016$2,952 $138,700 +11.1%
    2015$2,952 +4.9%$124,800
    2014$2,813 -13.6%$124,800 -0.8%
    2013$3,256 $125,800 +2.1%
    2012-- $123,200 -2.2%
    2011-- $126,000 -2.6%
    2010-- $129,300 -2.6%
    2009-- $132,730 -12.6%
    2008-- $151,930 +1.4%
    2007-- $149,840 -4.5%
    2006-- $156,940 +0.1%
    2005-- $156,710 +17.2%
    2003-- $133,730 +3.3%
    2002-- $129,480 +2.6%
    2001-- $126,190
    Find assessor info on the county website

    Neighborhood: 48144

    Nearby schools

    GreatSchools rating
    Schools provided by the listing agent
    • Elementary: MONROE ROAD
    • High: BEDFORD
    • District: Bedford Public Schools

    Source: The MLS. This data may not be complete. We recommend contacting the local school district to confirm school assignments for this home.

    Get a cash offer in 3 minutes
    Find out how much your home could sell for in as little as 3 minutes with a no-obligation cash offer.
    Estimated market value
    $436,700
    Get a cash offer in 3 minutes
    Find out how much your home could sell for in as little as 3 minutes with a no-obligation cash offer.
    Estimated market value
    $436,700