Prepare to be moved! Welcome to 33564 Augusta Way, a beautifully maintained Colonial in Avon’s desirable Augusta Woods community. Offering 4 bedrooms, 2.5 baths, and over 3,100 square feet of living space, this home combines generous room sizes with a thoughtful floor plan designed for both everyday living and entertaining. Step inside to beautiful hardwood floors and a welcoming foyer that leads into the spacious living room, featuring a fireplace and plenty of room to relax or entertain. The open kitchen and dining area provide plenty of room for preparing meals, enjoying casual dining, and gathering with family and friends. A dedicated first-floor office offers a quiet and versatile space for working from home, studying, or hobbies. The custom Closets by Design mudroom, located just off the garage, provides smart storage and organization for everyday essentials. A convenient first-floor laundry room and half bath complete the main level. Upstairs, the impressive primary suite features a vaulted ceiling, generous proportions, private bath, and 2 walk-in closets space and an additional storage space. Three additional bedrooms and a second full bath provide comfortable accommodations for family and guests, with newer carpeting (2025) throughout the upper level. The full unfinished basement offers abundant storage and exciting potential for future living space. Step outside to enjoy the patio and spacious yard, perfect for outdoor dining, play, or relaxing. The oversized attached garage provides exceptional storage and even has room for a golf cart, with convenient access connecting to the Red Rail. Located near Avon’s schools, shopping, dining, parks, and major commuter routes, this home offers the space, flexibility, and location you've been looking for.
Pending
$665,000
33564 Augusta Way, Avon, OH 44011
4beds
3,140sqft
Single Family Residence
Built in 2010
0.38 Acres Lot
$-- Zestimate®
$212/sqft
$26/mo HOA
What's special
Generous room sizesWelcoming foyerImpressive primary suiteBeautiful hardwood floorsDedicated first-floor officeSpacious yardConvenient first-floor laundry room
- 17 days
- 1,280
- 64
Zillow last checked:
Listing updated:
Listed by:
Ed Huck 440-617-2500 ehuck@edhuckteam.com,
Keller Williams Citywide,
Hannah Davis 440-283-6316,
Keller Williams Citywide
Source: MLS Now,MLS#: 5226940 Originating MLS: Akron Cleveland Association of REALTORS
Originating MLS: Akron Cleveland Association of REALTORSFacts & features
Interior
Bedrooms & bathrooms
- Bedrooms: 4
- Bathrooms: 3
- Full bathrooms: 2
- 1/2 bathrooms: 1
- Main level bathrooms: 1
Primary bedroom
- Description: Flooring: Carpet
- Level: Second
- Dimensions: 20 x 16
Bedroom
- Description: Flooring: Carpet
- Level: Second
- Dimensions: 13 x 15
Bedroom
- Description: Flooring: Carpet
- Level: Second
- Dimensions: 12 x 13
Bedroom
- Description: Flooring: Carpet
- Level: Second
- Dimensions: 12 x 14
Primary bathroom
- Description: Flooring: Tile
- Level: Second
- Dimensions: 12 x 14
Bathroom
- Description: Flooring: Tile
- Level: First
- Dimensions: 5 x 6
Bathroom
- Description: Flooring: Tile
- Level: Second
- Dimensions: 8 x 17
Dining room
- Description: Flooring: Wood
- Level: First
- Dimensions: 12 x 15
Eat in kitchen
- Description: Flooring: Tile
- Level: First
- Dimensions: 15 x 12
Kitchen
- Description: Flooring: Tile
- Level: First
- Dimensions: 19 x 15
Laundry
- Description: Flooring: Tile
- Level: First
- Dimensions: 8 x 11
Living room
- Description: Flooring: Wood
- Level: First
- Dimensions: 19 x 18
Office
- Description: Flooring: Wood
- Level: First
- Dimensions: 12 x 13
Other
- Description: Storage
- Level: Second
- Dimensions: 8 x 10
Heating
- Forced Air
Cooling
- Central Air
Appliances
- Included: Dryer, Dishwasher, Microwave, Range, Refrigerator, Washer
- Laundry: Main Level, Laundry Room
Features
- Basement: Full,Unfinished
- Number of fireplaces: 1
- Fireplace features: Gas, Living Room, Wood Burning
Interior area
- Total structure area: 3,140
- Total interior livable area: 3,140 sqft
- Finished area above ground: 3,140
Property
Parking
- Total spaces: 2
- Parking features: Attached, Garage, Paved
- Attached garage spaces: 2
Features
- Levels: Two
- Stories: 2
- Patio & porch: Patio, Porch
- Exterior features: None
Lot
- Size: 0.38 Acres
Details
- Parcel number: 0400025000277
- Special conditions: Standard
Construction
Type & style
- Home type: SingleFamily
- Architectural style: Colonial
- Property subtype: Single Family Residence
Materials
- Frame, Vinyl Siding
- Roof: Asphalt,Fiberglass
Condition
- Year built: 2010
Utilities & green energy
- Sewer: Public Sewer
- Water: Public
Community & HOA
Community
- Subdivision: Augusta Woods Sub
HOA
- Has HOA: Yes
- Services included: Common Area Maintenance
- HOA fee: $310 annually
- HOA name: Augusta Woods
Location
- Region: Avon
Financial & listing details
- Price per square foot: $212/sqft
- Tax assessed value: $570,890
- Annual tax amount: $9,058
- Date on market: 8/20/2026
- Cumulative days on market: 18 days
- Listing terms: Cash,Conventional,FHA,VA Loan
Estimated market value
Not available
Estimated sales range
Not available
Not available
Price history
| Date | Event | Price |
|---|---|---|
| 8/22/2026 | Pending sale | $665,000$212/sqft |
Source:  MLS Now #5226940 Report a problem MLS Now #5226940 Report a problem | ||
| 8/20/2026 | Listed for sale | $665,000+85.3%$212/sqft |
Source: MLS Now #5226940 Report a problem | ||
| 12/20/2010 | Sold | $358,900$114/sqft |
Source: Public Record Report a problem | ||
Public tax history
| Year | Property taxes | Tax assessment |
|---|---|---|
| 2025 | $9,349 -4.8% | $199,810 |
| 2024 | $9,822 +8.5% | $199,810 +22.1% |
| 2023 | $9,053 +1% | $163,650 |
| 2022 | $8,968 -0.2% | $163,650 |
| 2021 | $8,986 +7.9% | $163,650 +15.1% |
| 2020 | $8,327 +2.1% | $142,230 |
| 2019 | $8,157 +7.9% | $142,230 |
| 2018 | $7,558 +5.7% | $142,230 +13.2% |
| 2017 | $7,153 -1.1% | $125,650 |
| 2016 | $7,236 -1% | $125,650 |
| 2015 | $7,308 +0.8% | $125,650 |
| 2014 | $7,246 -0.5% | $125,650 |
| 2013 | $7,286 -3.1% | $125,650 -4.5% |
| 2012 | $7,517 | $131,570 -67.5% |
| 2011 | -- | $404,500 |
| 2010 | -- | -- |
| 2009 | -- | -- |
| 2008 | $1,280 +1.3% | -- |
| 2007 | $1,264 +1.1% | -- |
| 2006 | $1,250 +10.3% | -- |
| 2005 | $1,133 +2.2% | -- |
| 2004 | $1,108 +2824.7% | -- |
| 2003 | $38 | -- |
Find assessor info on the county website
Monthly payment
Est. payment
Payment breakdown
Explore the cost of this home by adjusting the details. Changes won't be saved.Climate risks
Neighborhood: 44011
Nearby schools
Schools provided by the listing agent
- District: Avon LSD - 4703
Source: MLS Now. This data may not be complete. We recommend contacting the local school district to confirm school assignments for this home.
Similar homes
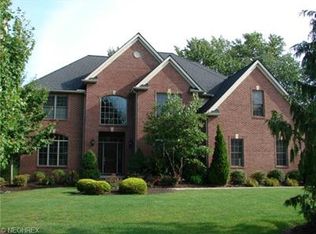
- $675,0003 bd3 ba3.1k sqft33372 Augusta Way, Avon, OH 44011For Sale
 MLS ID #5241984, Jennifer M Herron-Underwood, Howard Hanna. MLS Now
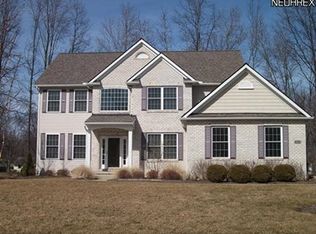
 - $575,0002 bd2 ba2.9k sqft4231 Sunfish Cv, Avon, OH 44011For Sale
 MLS ID #5242370, Barb Erickson, Howard Hanna. MLS Now
 - $485,0004 bd3 ba3.4k sqft3035 Nagel Rd, Avon, OH 44011For Sale
 MLS ID #5241761, Annette D Pisco, Howard Hanna. MLS Now
 - $569,0004 bd4 ba3.7k sqft36185 Falcon Crest Ave, Avon, OH 44011For Sale
 MLS ID #5237844, Scott M Lowman, EXP Realty, LLC.. MLS Now
