Skip main navigation
Closed
  • $640,000

    33571 Augusta Way, Avon, OH 44011

    4beds
    4,713sqft
    Single Family Residence
    Built in 2006
    0.35 Acres Lot
    $644,300 Zestimate®
    $136/sqft
    $3,839 Estimated rent

    Home value

    $644,300

    $573,000 - $722,000

    $3,839/mo

    Zestimate® history
    Loading
    Loading...

    Owner options

    List your home for rent

    $3,839/mo

    Rent Zestimate®

    Find your next renter with Zillow Rental Manager. Plus, with online applications, you can quickly screen prospective tenants – for free.

    Learn more

    $3,839/mo

    Rent Zestimate®

    Refinance and save

    $3,698/mo

    Est. payment

    Refinancing to a lower rate could help reduce your monthly payments and save thousands over the life of the loan.

    See today's rates

    $3,698/mo

    Est. payment

    Explore your selling options

    Work with a Zillow partner agent

    Leverage their expertise and Zillow's premium Showcase listings to get your home seen by more buyers.

    Get started

    List with your own agent

    Get your home in front of millions of buyers by listing it on Zillow.

    Learn how to do it

    Sell it yourself

    Take full control of how buyers see your home on Zillow by listing For Sale by Owner (FSBO).

    List your home

    What's special

    Comfortable loungeSerene water viewGleaming hardwood floorsStainless steel appliancesGranite countertopsIn-ceiling audio speakersImpressive two-story foyer
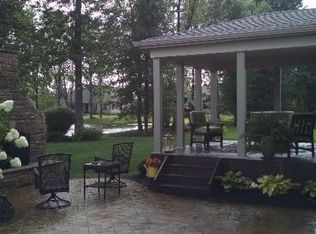
    Beautifully crafted front brick Colonial by custom builder Garland Homes, this 4-bedroom, 3.5-bath home offers a serene water view in the highly sought-after Augusta Woods community. Step into the impressive two-story foyer with gleaming hardwood floors, setting the tone for the thoughtfully designed interior. French doors open to a private office filled with natural light from floor-to-ceiling windows. The main level features 9-foot ceilings and a spacious great room centered around a custom fireplace, creating a warm and inviting atmosphere. The gourmet kitchen is a chef's dream, complete with a large custom island with seating, granite countertops, 42-inch cabinetry, stainless steel appliances, butler's pantry, ceramic tile flooring, walk-in pantry, and in-ceiling audio speakers-perfect for both everyday living and entertaining. Upstairs, the owner's suite offers a relaxing retreat with vaulted ceilings, in-ceiling audio, dual vanities with granite countertops, and a generous walk-in closet. Three additional bedrooms, a convenient second-floor laundry room, and a library/study complete the upper level. The fully finished basement with 9-foot ceilings expands your living space and includes a stunning bar area, private exercise room, full bath, and a comfortable lounge-ideal for entertaining or unwinding. Additional highlights include professional landscaping with an 8-zone sprinkler system, zoned heating and cooling across all three levels, whole-home air filtration, and a humidifier. Major updates include a new roof (2024), new sump pump (2026), and new 50-gallon hot water tank (2026). Ideally located near championship golf, award-winning schools, shopping, and dining, with convenient access to I-90, Avon Commons, and Crocker Park-this turnkey custom home truly has it all. Move right in and enjoy-don't miss this exceptional opportunity!

    Zillow last checked:

    Listing updated:

    Listed by:

    Craig D Umland 216-577-1056 craigumland@howardhanna.com,

    Howard Hanna,

    Gregg M Wasilko 440-521-1757,

    Howard Hanna

    Bought with:

    James D Arnos, 2014005290

    Cutler Real Estate

    Source: MLS Now,MLS#: 5194028Originating MLS: Akron Cleveland Association of REALTORS

    Facts & features

    Interior

    Bedrooms & bathrooms
    • Bedrooms: 4
    • Bathrooms: 4
    • Full bathrooms: 3
    • 1/2 bathrooms: 1
    • Main level bathrooms: 1
    Primary bedroom
    • Description: Flooring: Carpet
    • Level: Second
    • Dimensions: 15 x 18
    Bedroom
    • Description: Flooring: Carpet
    • Level: Second
    • Dimensions: 11 x 12
    Bedroom
    • Description: Flooring: Carpet
    • Level: Second
    • Dimensions: 12 x 14
    Bedroom
    • Description: Flooring: Carpet
    • Level: Second
    • Dimensions: 10 x 12
    Dining room
    • Description: Flooring: Carpet
    • Level: First
    • Dimensions: 14 x 15
    Great room
    • Description: Flooring: Carpet
    • Level: First
    • Dimensions: 18 x 17
    Kitchen
    • Description: Flooring: Ceramic Tile
    • Level: First
    • Dimensions: 13 x 17
    Library
    • Description: Flooring: Carpet
    • Level: Second
    • Dimensions: 7 x 13
    Living room
    • Description: Flooring: Carpet
    • Level: First
    • Dimensions: 14 x 15
    Heating
    • Forced Air, Gas
    Cooling
    • Central Air
    Appliances
    • Included: Dryer, Dishwasher, Disposal, Microwave, Range, Refrigerator, Washer
    • Laundry: Laundry Room, Upper Level
    Features
    • Ceiling Fan(s), High Ceilings, Kitchen Island, Vaulted Ceiling(s)
    • Windows: Blinds, Drapes, Screens, Window Treatments
    • Basement: Full,Finished,Sump Pump
    • Number of fireplaces: 1
    • Fireplace features: Family Room
    Interior area
    • Total structure area: 4,713
    • Total interior livable area: 4,713 sqft
    • Finished area above ground: 3,001
    • Finished area below ground: 1,712

    Property

    Parking
    • Parking features: Attached, Driveway, Garage, Garage Door Opener, Garage Faces Side
    • Attached garage spaces: 2
    Features
    • Levels: Two
    • Stories: 2
    • Patio & porch: Porch
    • Exterior features: Sprinkler/Irrigation
    Lot
    • Size: 0.35 Acres
    • Features: Back Yard, Front Yard, Near Golf Course, Pond on Lot
    Details
    • Parcel number: 0400025000297

    Construction

    Type & style
    • Home type: SingleFamily
    • Architectural style: Colonial
    • Property subtype: Single Family Residence
    Materials
    • Brick, Vinyl Siding
    • Foundation: Concrete Perimeter
    • Roof: Asphalt,Fiberglass
    Condition
    • Year built: 2006

    Utilities & green energy

    • Sewer: Public Sewer
    • Water: Public

    Community & neighborhood

    Security
    • Security features: Smoke Detector(s)
    Community
    • Community features: Golf, Sidewalks
    Location
    • Region: Avon
    • Subdivision: Augusta Woods

    HOA & financial

    HOA
    • Has HOA: Yes
    • HOA fee: $310 annually
    • Services included: Association Management, Common Area Maintenance
    • Association name: Augusta Woods Hoa

    Other

    Other facts
    • Listing agreement: Exclusive Right To Sell
    • Listing terms: Cash,Conventional,FHA,VA Loan

    Price history

    DateEventPrice
    5/12/2026Sold$640,000-4.5%$136/sqft
    Source: Public Record Report a problem
    4/8/2026Pending sale$670,000$142/sqft
    Source: MLS Now #5194028 Report a problem
    3/23/2026Listed for sale$670,000+63.4%$142/sqft
    Source: MLS Now #5194028 Report a problem
    8/5/2016Sold$410,000-1.2%$87/sqft
    Source: MLS Now #3811982 Report a problem
    6/1/2016Pending sale$414,900$88/sqft
    Source: BHHS Professional Realty #3811982 Report a problem
    5/26/2016Listed for sale$414,900+402.9%$88/sqft
    Source: BHHS Professional Realty #3811982 Report a problem
    5/16/2006Sold$82,500$18/sqft
    Source: Public Record Report a problem

    Public tax history

    YearProperty taxesTax assessment
    2024$10,232 +3.4%$208,150 +16.4%
    2023$9,896 +1%$178,890
    2022$9,803 -0.2%$178,890
    2021$9,823 +6.1%$178,890 +13%
    2020$9,262 +2.1%$158,300
    2019$9,073 +7.9%$158,300 0%
    2018$8,406 +28%$158,310 +37.1%
    2017$6,566 -1.1%$115,500
    2016$6,642 -1%$115,500
    2015$6,708 +0.9%$115,500
    2014$6,651 -10.1%$115,500
    2013$7,396 +1.6%$115,500 -9.3%
    2012$7,278 $127,380 -64%
    2011-- $353,400
    2010-- --
    2009-- --
    2008$5,850 +1.3%--
    2007$5,773 +361.8%--
    2006$1,250 +10.3%--
    2005$1,133 +2.2%--
    2004$1,108 +2824.7%--
    2003$38 --

    Find assessor info on the county website

    Neighborhood: 44011

    Nearby schools

    GreatSchools rating
    Schools provided by the listing agent
    • District: Avon LSD - 4703

    Source: MLS Now. This data may not be complete. We recommend contacting the local school district to confirm school assignments for this home.

    Get a cash offer in 3 minutes
    Find out how much your home could sell for in as little as 3 minutes with a no-obligation cash offer.
    Estimated market value
    $644,300
    Get a cash offer in 3 minutes
    Find out how much your home could sell for in as little as 3 minutes with a no-obligation cash offer.
    Estimated market value
    $644,300