Skip main navigation
Sold for $850,000
  • $850,000

    3357 Lukas Cv, Orlando, FL 32820

    4beds
    3,401sqft
    Single Family Residence
    Built in 2005
    1.05 Acres Lot
    $888,000 Zestimate®
    $250/sqft
    $3,742 Estimated rent

    Home value

    $888,000

    $844,000 - $932,000

    $3,742/mo

    Zestimate® history
    Loading
    Loading...

    Owner options

    List your home for rent

    $3,742/mo

    Rent Zestimate®

    Find your next renter with Zillow Rental Manager. Plus, with online applications, you can quickly screen prospective tenants – for free.

    Learn more

    $3,742/mo

    Rent Zestimate®

    Refinance and save

    $6,098/mo

    Est. payment

    Refinancing to a lower rate could help reduce your monthly payments and save thousands over the life of the loan.

    See today's rates

    $6,098/mo

    Est. payment

    Explore your selling options

    Work with a Zillow partner agent

    Leverage their expertise and Zillow's premium Showcase listings to get your home seen by more buyers.

    Get started

    List with your own agent

    Get your home in front of millions of buyers by listing it on Zillow.

    Learn how to do it

    Sell it yourself

    Take full control of how buyers see your home on Zillow by listing For Sale by Owner (FSBO).

    List your home

    What's special

    Teen suiteBeautiful landscapingWater closetPlenty of roomCustom ceiling detailsPaver driveLarge closets
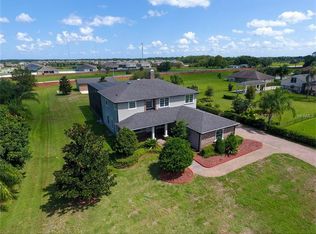
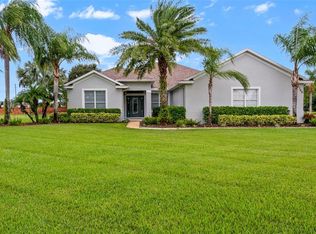
    This stunning pool home is situated on one acre in an executive enclave of only 27 homes. The exterior features beautiful landscaping, paver drive and walkway, tile roof and all the architectural details expected in a custom home plus a 4 CAR GARAGE. Entering through the double front doors welcomes you to a spacious foyer, formal living and dining rooms which boast 13 ft high ceilings with custom ceiling details featuring crown molding and coffered ceilings. The owner’s suite is a private oasis featuring double entry doors, crown molding, transom windows for natural light, a seating area, a private door leading to lanai as well as two walk-in closets. The master bath has every desired amenity, two separate vanities, garden tub, walk in shower and water closet. The updated kitchen features a large custom island with breakfast bar, custom desk area, newer appliances inclusive of a Viking gas cooktop. The kitchen overlooks the spacious family room featuring custom built-in cabinetry that matches the kitchen cabinets, beautiful transom tinted windows and sliding doors leading out to the covered lanai/summer kitchen area. There are three additional bedrooms on the main level, all featuring tile floors and large closets. The two secondary baths all feature tile floors, stone countertops and tub/shower combination. The possibilities are endless for the upstairs “bonus” room with full bath and walkout balcony. Whether you need an additional bedroom, teen suite, home theater, gym, or an office this could be the perfect use of space. The large four-car garage is a handyman’s dream with a built-in custom workshop are with cabinetry. The screened-in lanai is the perfect place for entertainment and relaxation. The saltwater pool features a stone waterfall that is as lovely to listen to as it is to look at. There is also an outdoor kitchen and plenty of covered space for separate a sitting and eating area. The lot features plenty of room for a detached workshop, RV or Boat garage that can be built if desired. All of this plus a NEW Interior Paint including closets, ceilings, doors and trim Feb. 2024 , NEW Exterior Paint Feb. 2024, NEW Luxury Vinyl Plank flooring upstairs, 22K WHOLE HOUSE GENERATOR JUST Serviced 2024 , 500-gallon buried propane tank, Refrigerator 2022, Dishwasher 2023, 2 A/Cs in 2017, 1 A/C 2023, All A/Cs serviced 2023 and New Water Treatment System in 2024. Near all major highways, shopping, Publix is 4 minutes away, UCF, Lockheed Martin, Siemens and the Research Park. Call today to see this one-of-a-kind property.

    Zillow last checked:

    Listing updated:

    Listed by:

    Angel Reyes 407-697-3313,

    COLDWELL BANKER RESIDENTIAL RE 407-647-1211

    Bought with:

    Daniel Foxx

    FLORIDA HOMES REALTY & MORTGAGE

    Source: Stellar MLS,MLS#: O6144673MLS LogoOriginating MLS: Orlando Regional

    Facts & features

    Interior

    Bedrooms & bathrooms
    • Bedrooms: 4
    • Bathrooms: 4
    • Full bathrooms: 4
    Rooms
    • Room types: Bonus Room, Breakfast Room Separate, Family Room, Dining Room, Living Room, Utility Room
    Primary bedroom
    • Features: Walk-In Closet(s)
    • Level: First
    • Dimensions: 21x14
    Bedroom 2
    • Features: Built-in Closet
    • Level: First
    • Dimensions: 13x11
    Bedroom 3
    • Features: Built-in Closet
    • Level: First
    • Dimensions: 15x13
    Bedroom 4
    • Features: Walk-In Closet(s)
    • Level: First
    • Dimensions: 15x12
    Balcony porch lanai
    • Level: First
    • Dimensions: 27x10
    Bonus room
    • Features: Walk-In Closet(s)
    • Level: Second
    • Dimensions: 26x15
    Dining room
    • Level: First
    • Dimensions: 14x12
    Family room
    • Level: First
    • Dimensions: 19x15
    Foyer
    • Level: First
    • Dimensions: 10x7
    Kitchen
    • Level: First
    • Dimensions: 18x17
    Living room
    • Level: First
    • Dimensions: 17x14
    Heating
    • Central
    Cooling
    • Central Air
    Appliances
    • Included: Oven, Cooktop, Dishwasher, Disposal, Dryer, Electric Water Heater, Exhaust Fan, Microwave, Washer, Water Filtration System
    • Laundry: Inside, Laundry Room
    Features
    • Built-in Features, Ceiling Fan(s), Coffered Ceiling(s), Crown Molding, Eating Space In Kitchen, High Ceilings, Kitchen/Family Room Combo, Primary Bedroom Main Floor, Solid Wood Cabinets, Split Bedroom, Stone Counters, Walk-In Closet(s)
    • Flooring: Carpet, Ceramic Tile
    • Doors: Outdoor Kitchen, Sliding Doors
    • Windows: Blinds, Double Pane Windows, Tinted Windows, Window Treatments
    • Has fireplace: No
    Interior area
    • Total structure area: 4,873
    • Total interior livable area: 3,401 sqft

    Property

    Parking
    • Total spaces: 4
    • Parking features: Driveway, Garage Door Opener, Garage Faces Side
    • Attached garage spaces: 4
    • Has uncovered spaces: Yes
    • Details: Garage Dimensions: 43x22
    Features
    • Levels: Two
    • Stories: 2
    • Patio & porch: Rear Porch, Screened
    • Exterior features: Balcony, Irrigation System, Outdoor Kitchen, Sidewalk
    • Has private pool: Yes
    • Pool features: Child Safety Fence, In Ground, Salt Water, Screen Enclosure
    Lot
    • Size: 1.05 Acres
    • Dimensions: 120 x 366
    • Features: Cleared, In County, Landscaped, Level, Oversized Lot
    • Residential vegetation: Mature Landscaping
    Details
    • Parcel number: 092232524000160
    • Zoning: R-CE-C
    • Special conditions: None

    Construction

    Type & style
    • Home type: SingleFamily
    • Property subtype: Single Family Residence
    Materials
    • Block, Stucco, Wood Frame
    • Foundation: Slab
    • Roof: Tile
    Condition
    • New construction: No
    • Year built: 2005

    Utilities & green energy

    • Sewer: Septic Tank
    • Water: Well
    • Utilities for property: Cable Connected, Electricity Connected, Propane, Sprinkler Well, Underground Utilities, Water Connected

    Community & HOA

    Community
    • Features: Deed Restrictions, Sidewalks
    • Pet fee: $0 monthly
    • Subdivision: LUKAS ESTATES
    HOA
    • Has HOA: Yes
    • HOA fee: $62 monthly
    • HOA name: Mike Mullins
    Location
    • Region: Orlando

    Financial & listing details

    • Price per square foot: $250/sqft
    • Tax assessed value: $675,492
    • Annual tax amount: $8,561
    • Date on market: 10/2/2023
    • Cumulative days on market: 33 days
    • Listing terms: Cash,Conventional,FHA,USDA Loan,VA Loan
    • Ownership: Fee Simple
    • Total actual rent: 0
    • Electric utility on property: Yes
    • Road surface type: Paved

    Price history

    DateEventPrice
    4/23/2024Sold$850,000-4.4%$250/sqft
    Source: Stellar MLS #O6144673 Report a problem
    3/14/2024Pending sale$889,000$261/sqft
    Source: Stellar MLS #O6144673 Report a problem
    3/4/2024Listed for sale$889,000$261/sqft
    Source: Stellar MLS #O6144673 Report a problem
    1/24/2024Listing removed--
    Source: Stellar MLS #O6144673 Report a problem
    1/12/2024Listed for sale$889,000$261/sqft
    Source: Stellar MLS #O6144673 Report a problem
    12/30/2023Listing removed--
    Source: Stellar MLS #O6144673 Report a problem
    12/29/2023Listed for sale$889,000$261/sqft
    Source: Stellar MLS #O6144673 Report a problem
    10/16/2023Pending sale$889,000$261/sqft
    Source: Stellar MLS #O6144673 Report a problem
    10/2/2023Listed for sale$889,000+17%$261/sqft
    Source: Stellar MLS #O6144673 Report a problem
    7/1/2021Sold$760,000-2.4%$223/sqft
    Source: Public Record Report a problem
    3/28/2021Pending sale$779,000$229/sqft
    Source: Stellar MLS #O5921498 Report a problem
    2/4/2021Listed for sale$779,000+39.1%$229/sqft
    Source: Stellar MLS #O5921498 Report a problem
    7/7/2017Sold$560,000-3.4%$165/sqft
    Source: Public Record Report a problem
    5/3/2017Price change$579,900-1.7%$171/sqft
    Source: MILLENIUM REALTY GROUP #O5499117 Report a problem
    3/23/2017Listed for sale$589,900$173/sqft
    Source: MILLENIUM REALTY GROUP #O5499117 Report a problem

    Public tax history

    YearProperty taxesTax assessment
    2024$11,008 +12%$615,087 +10%
    2023$9,832 +14.8%$559,170 +10%
    2022$8,562 +18.1%$508,336 +11.6%
    2021$7,247 +0.6%$455,300 +1.4%
    2020$7,206 +4.7%$449,014 +2.3%
    2019$6,881 +1%$438,919 +1.9%
    2018$6,816 $430,735 -0.7%
    2017$6,816 +43.9%$433,860 +2.9%
    2016$4,737 +0.7%$421,472 +1.2%
    2015$4,704 -2.8%$416,594 +24.5%
    2014$4,839 +2%$334,498 +5.4%
    2013$4,745 +1%$317,227 +12.6%
    2012$4,697 -0.7%$281,838 -0.6%
    2011$4,731 +4.9%$283,489 +1.6%
    2010$4,509 $279,002 -18.3%
    2009-- $341,702 -18.7%
    2008$6,621 -8%$420,415 -8.2%
    2007$7,199 -0.5%$458,089 +11.2%
    2006$7,234 +486.4%$411,810 +684.4%
    2005$1,234 +19.4%$52,500 +5%
    2004$1,034 +11.5%$50,000 +17.6%
    2003$927 +15.9%$42,500 +6.3%
    2002$800 $40,000
    Find assessor info on the county website

    Neighborhood: 32820

    Nearby schools

    GreatSchools rating
    Schools provided by the listing agent
    • Elementary: East Lake Elem
    • Middle: Corner Lake Middle
    • High: East River High

    Source: Stellar MLS. This data may not be complete. We recommend contacting the local school district to confirm school assignments for this home.

    Get a cash offer in 3 minutes
    Find out how much your home could sell for in as little as 3 minutes with a no-obligation cash offer.
    Estimated market value
    $888,000
    Get a cash offer in 3 minutes
    Find out how much your home could sell for in as little as 3 minutes with a no-obligation cash offer.
    Estimated market value
    $888,000