Skip main navigation
Sold for $810,000
  • $810,000

    3369 Lukas Cv, Orlando, FL 32820

    5beds
    2,860sqft
    Single Family Residence
    Built in 2005
    0.92 Acres Lot
    $818,300 Zestimate®
    $283/sqft
    $3,373 Estimated rent

    Home value

    $818,300

    $745,000 - $892,000

    $3,373/mo

    Zestimate® history
    Loading
    Loading...

    Owner options

    List your home for rent

    $3,373/mo

    Rent Zestimate®

    Find your next renter with Zillow Rental Manager. Plus, with online applications, you can quickly screen prospective tenants – for free.

    Learn more

    $3,373/mo

    Rent Zestimate®

    Refinance and save

    $5,804/mo

    Est. payment

    Refinancing to a lower rate could help reduce your monthly payments and save thousands over the life of the loan.

    See today's rates

    $5,804/mo

    Est. payment

    Explore your selling options

    Work with a Zillow partner agent

    Leverage their expertise and Zillow's premium Showcase listings to get your home seen by more buyers.

    Get started

    List with your own agent

    Get your home in front of millions of buyers by listing it on Zillow.

    Learn how to do it

    Sell it yourself

    Take full control of how buyers see your home on Zillow by listing For Sale by Owner (FSBO).

    List your home

    What's special

    Massive islandOversized three-car side-entry garageCustom screened saltwater poolVersatile bonus roomPrivate backyard oasisCustom shiplap wallsFrench doors
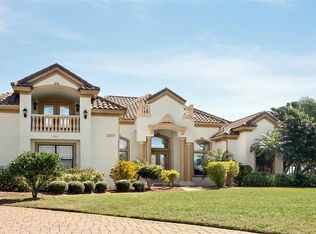
    Welcome to this stunning high-end custom-built home, perfectly situated on an oversized lot in an exclusive neighborhood of only 27 custom residences—all on large, private homesites. This move-in-ready, one-story masterpiece showcases exceptional craftsmanship, architectural and rustic accents throughout, and a thoughtfully designed open floor plan that blends luxury, comfort, and style. Inside, you’ll find tray ceilings, custom shiplap walls, handsome stacked stone features, and upgraded lighting and fans that bring warmth and elegance to every space. The spacious family room, custom kitchen, and informal dining area flow seamlessly together, creating the perfect setting for entertaining or casual family living. The kitchen is a chef’s dream, featuring a double-basin copper apron-front sink, stainless steel appliances, 42-inch custom cabinetry, a custom vent hood, and a massive island highlighted by beautiful pendant lighting. French doors open to a versatile bonus room—ideal for a home office, playroom, gym, or flex space. With 5 bedrooms and 3 baths, this home offers exceptional flexibility and comfort. The luxurious primary suite is a private retreat designed for relaxation. This oversized room features a tray ceiling, a custom shiplap accent wall, and ample space for a sitting area. The spa-inspired primary bath includes dual vanities, two spacious walk-in closets, and a huge walk-in shower with designer finishes—creating a truly serene escape. Step outside to your private backyard oasis, complete with a custom screened saltwater pool and heated spa, a large covered patio, expansive pool deck, and professional landscaping with outdoor lighting that enhances evening ambiance. The oversized three-car side-entry garage offers plenty of storage, while the laundry room includes custom cabinetry and a utility sink for added functionality. Nestled in a custom-home community with low HOA fees and a private dog park, this home combines architectural excellence, luxury finishes, and everyday livability. Conveniently located just 30 minutes from the Space Coast and beautiful beaches, and about 30 minutes from Orlando International Airport, this home offers the perfect balance of tranquility and accessibility.

    Zillow last checked:

    Listing updated:

    Listed by:

    Brad Merrell 407-920-7800,

    COLDWELL BANKER REALTY 407-696-8000

    Bought with:

    Laura Ascenso, 3579279

    LPT REALTY, LLC

    Source: Stellar MLS,MLS#: O6353903MLS LogoOriginating MLS: Orlando Regional

    Facts & features

    Interior

    Bedrooms & bathrooms
    • Bedrooms: 5
    • Bathrooms: 3
    • Full bathrooms: 3
    Rooms
    • Room types: Breakfast Room Separate, Family Room, Dining Room, Living Room, Utility Room
    Primary bedroom
    • Features: Walk-In Closet(s)
    • Level: First
    • Area: 216 Square Feet
    • Dimensions: 18x12
    Bedroom 3
    • Features: Built-in Closet
    • Level: First
    • Area: 120 Square Feet
    • Dimensions: 12x10
    Bedroom 4
    • Features: Built-in Closet
    • Level: First
    • Area: 168 Square Feet
    • Dimensions: 14x12
    Bedroom 5
    • Features: Built-in Closet
    • Level: First
    • Area: 130 Square Feet
    • Dimensions: 13x10
    Primary bathroom
    • Level: First
    • Area: 104 Square Feet
    • Dimensions: 13x8
    Bathroom 2
    • Features: Walk-In Closet(s)
    • Level: First
    • Area: 120 Square Feet
    • Dimensions: 12x10
    Balcony porch lanai
    • Level: First
    • Area: 270 Square Feet
    • Dimensions: 18x15
    Dinette
    • Level: First
    • Area: 140 Square Feet
    • Dimensions: 14x10
    Dining room
    • Level: First
    • Area: 154 Square Feet
    • Dimensions: 14x11
    Family room
    • Level: First
    • Area: 240 Square Feet
    • Dimensions: 16x15
    Kitchen
    • Level: First
    • Area: 252 Square Feet
    • Dimensions: 18x14
    Laundry
    • Level: First
    • Area: 60 Square Feet
    • Dimensions: 10x6
    Living room
    • Level: First
    • Area: 208 Square Feet
    • Dimensions: 16x13
    Heating
    • Central
    Cooling
    • Central Air
    Appliances
    • Included: Dishwasher, Disposal, Dryer, Electric Water Heater, Exhaust Fan, Microwave, Range, Refrigerator, Washer
    • Laundry: Inside
    Features
    • Built-in Features, Ceiling Fan(s), Crown Molding, Kitchen/Family Room Combo, Open Floorplan, Solid Surface Counters, Split Bedroom, Stone Counters, Thermostat, Tray Ceiling(s), Walk-In Closet(s)
    • Flooring: Carpet, Ceramic Tile
    • Doors: French Doors
    • Windows: Blinds, Window Treatments
    • Has fireplace: No
    Interior area
    • Total structure area: 4,178
    • Total interior livable area: 2,860 sqft

    Property

    Parking
    • Total spaces: 3
    • Parking features: Driveway, Garage Door Opener, Garage Faces Side
    • Attached garage spaces: 3
    • Has uncovered spaces: Yes
    • Details: Garage Dimensions: 33x27
    Features
    • Levels: One
    • Stories: 1
    • Patio & porch: Covered, Front Porch, Patio, Rear Porch, Screened
    • Exterior features: Irrigation System, Lighting, Private Mailbox, Rain Gutters, Sidewalk
    • Has private pool: Yes
    • Pool features: Auto Cleaner, Gunite, Salt Water
    • Has spa: Yes
    • Spa features: Heated
    • Fencing: Chain Link,Masonry
    Lot
    • Size: 0.92 Acres
    • Dimensions: 134 x 286 x 130 x 330 x 04
    • Features: Cul-De-Sac, Landscaped, Level, Oversized Lot, Sidewalk
    • Residential vegetation: Mature Landscaping, Trees/Landscaped
    Details
    • Parcel number: 092232524000180
    • Zoning: R-CE-C
    • Special conditions: None

    Construction

    Type & style
    • Home type: SingleFamily
    • Architectural style: Contemporary
    • Property subtype: Single Family Residence
    Materials
    • Block, Stucco
    • Foundation: Slab
    • Roof: Shingle
    Condition
    • Completed
    • New construction: No
    • Year built: 2005

    Utilities & green energy

    • Sewer: Septic Tank
    • Water: Well
    • Utilities for property: BB/HS Internet Available, Electricity Connected

    Community & HOA

    Community
    • Features: Dog Park
    • Security: Security System
    • Pet fee: $0 monthly
    • Subdivision: LUKAS ESTATES
    HOA
    • Has HOA: Yes
    • HOA fee: $62 monthly
    • HOA name: Mike Mullins
    Location
    • Region: Orlando

    Financial & listing details

    • Price per square foot: $283/sqft
    • Tax assessed value: $594,430
    • Annual tax amount: $5,299
    • Date on market: 10/22/2025
    • Cumulative days on market: 22 days
    • Listing terms: Cash,Conventional,VA Loan
    • Ownership: Fee Simple
    • Total actual rent: 0
    • Electric utility on property: Yes
    • Road surface type: Paved, Asphalt

    Price history

    DateEventPrice
    12/30/2025Sold$810,000-1.8%$283/sqft
    Source: Stellar MLS #O6353903 Report a problem
    11/13/2025Pending sale$825,000$288/sqft
    Source: Stellar MLS #O6353903 Report a problem
    10/22/2025Listed for sale$825,000+83.3%$288/sqft
    Source: Stellar MLS #O6353903 Report a problem
    6/29/2020Sold$450,000+4.7%$157/sqft
    Source: Public Record Report a problem
    9/28/2018Sold$430,000-2.3%$150/sqft
    Source: Public Record Report a problem
    8/20/2018Listed for sale$439,900+13.4%$154/sqft
    Source: WEMERT GROUP REALTY LLC #O5728403 Report a problem
    12/6/2017Sold$388,000$136/sqft
    Source: Public Record Report a problem
    10/19/2017Pending sale$388,000$136/sqft
    Source: KELLER WILLIAMS ADVANTAGE RLTY #O5518272 Report a problem
    8/31/2017Price change$388,000-3%$136/sqft
    Source: KELLER WILLIAMS ADVANTAGE RLTY #O5518272 Report a problem
    6/17/2017Price change$399,900-4.8%$140/sqft
    Source: EXIT REALTY CENTRAL #O5499421 Report a problem
    3/23/2017Listed for sale$419,900-4.5%$147/sqft
    Source: EXIT REALTY CENTRAL #O5499421 Report a problem
    5/16/2016Listing removed$439,900$154/sqft
    Source: COMMERCIAL HOMES & LAND INC #O5408413 Report a problem
    3/15/2016Price change$439,900-1.7%$154/sqft
    Source: COMMERCIAL HOMES & LAND INC #O5408413 Report a problem
    2/12/2016Price change$447,500-1.6%$156/sqft
    Source: COMMERCIAL HOMES & LAND INC #O5408413 Report a problem
    1/14/2016Price change$455,000-2.2%$159/sqft
    Source: COMMERCIAL HOMES & LAND INC #O5408413 Report a problem
    12/9/2015Listed for sale$465,000-16.2%$163/sqft
    Source: COMMERCIAL HOMES & LAND INC #O5408413 Report a problem
    8/22/2007Sold$555,000+692.9%$194/sqft
    Source: Stellar MLS #O4759892 Report a problem
    3/2/2005Sold$70,000$24/sqft
    Source: Public Record Report a problem

    Public tax history

    YearProperty taxesTax assessment
    2024$5,300 +6.8%$329,763 +3%
    2023$4,963 +1.8%$320,158 +3%
    2022$4,875 -0.3%$310,833 +3%
    2021$4,890 -37.3%$301,780 -30.2%
    2020$7,797 +24.2%$432,346 +19.2%
    2019$6,276 +14.3%$362,587 +2.1%
    2018$5,490 $355,002 -1.2%
    2017$5,490 +49.1%$359,334 +3.2%
    2016$3,682 +0.9%$348,318 +2.6%
    2015$3,648 -2.9%$339,510 +23.5%
    2014$3,757 +2%$274,946 +7.9%
    2013$3,684 +1%$254,833 +14.6%
    2012$3,648 +2.2%$222,434 0%
    2011$3,569 +5%$222,515 +3.3%
    2010$3,400 $215,493 -19.2%
    2009-- $266,572 -20.2%
    2008$3,142 -49.5%$334,136 -7.3%
    2007$6,223 -3.1%$360,563 +5.5%
    2006$6,425 +494.6%$341,736 +550.9%
    2005$1,081 +4.6%$52,500 +5%
    2004$1,034 +11.5%$50,000 +17.6%
    2003$927 +15.9%$42,500 +6.3%
    2002$800 $40,000
    Find assessor info on the county website

    Neighborhood: 32820

    Nearby schools

    GreatSchools rating
    Schools provided by the listing agent
    • Elementary: East Lake Elem
    • Middle: Corner Lake Middle
    • High: East River High

    Source: Stellar MLS. This data may not be complete. We recommend contacting the local school district to confirm school assignments for this home.

    Get a cash offer in 3 minutes
    Find out how much your home could sell for in as little as 3 minutes with a no-obligation cash offer.
    Estimated market value
    $818,300
    Get a cash offer in 3 minutes
    Find out how much your home could sell for in as little as 3 minutes with a no-obligation cash offer.
    Estimated market value
    $818,300