Skip main navigation
Sold for $710,000
  • $710,000

    3357 N Gaylord Street, Denver, CO 80205

    3beds
    2,071sqft
    Single Family Residence
    Built in 1912
    4,700 Square Feet Lot
    $707,600 Zestimate®
    $343/sqft
    $3,547 Estimated rent

    Home value

    $707,600

    $672,000 - $743,000

    $3,547/mo

    Zestimate® history
    Loading
    Loading...

    Owner options

    List your home for rent

    $3,547/mo

    Rent Zestimate®

    Find your next renter with Zillow Rental Manager. Plus, with online applications, you can quickly screen prospective tenants – for free.

    Learn more

    $3,547/mo

    Rent Zestimate®

    Refinance and save

    $4,061/mo

    Est. payment

    Refinancing to a lower rate could help reduce your monthly payments and save thousands over the life of the loan.

    See today's rates

    $4,061/mo

    Est. payment

    Explore your selling options

    Work with a Zillow partner agent

    Leverage their expertise and Zillow's premium Showcase listings to get your home seen by more buyers.

    Get started

    List with your own agent

    Get your home in front of millions of buyers by listing it on Zillow.

    Learn how to do it

    Sell it yourself

    Take full control of how buyers see your home on Zillow by listing For Sale by Owner (FSBO).

    List your home

    What's special

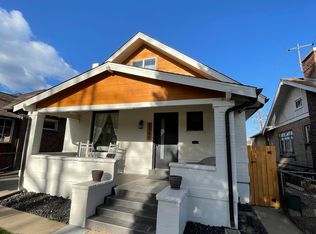
    $25k price cut! Best value in the neighborhood! Open saturday 12–2pm! Vintage charm meets modern updates with fresh designer paint, brand new carpet, and new kitchen tile. Oversized 2+ car garage plus additional off-street parking and ADU potential make this a rare find. Enter from the covered front porch with swing into a welcoming foyer featuring original fleur-de-lis wood detailing. The living room showcases an original tile fireplace, built-ins, and detailed window casing. Bright living and dining spaces with hardwood floors flow into the kitchen with granite countertops and stainless steel appliances. Plantation shutters throughout. All three bedrooms are located upstairs, a rare and functional layout. The bathroom features a new tub, subway tile, double vanity, and heated floors. A west-facing balcony offers sunset, mountain, and city views. Finished basement with egress includes a built-in 4k projector and screen, perfect for entertaining. Enjoy a freshly stained deck with pergola overlooking a generous yard with mature landscaping and garden beds. 2+ car garage Located under a mile to City Park and close to RiNo favorites like Lou’s Italian Specialties, Nola Voodoo Tavern, Yacht Club, Rivers and Roads Coffee, and Mission Ballroom. Easy access to i-70 and just 2.5 miles to downtown. Move-in ready with space, parking, and a great location near North Denver’s best restaurants, shops, and parks, plus ADU potential.

    Zillow last checked:

    Listing updated:

    Listed by:

    Colleen Cozad 303-801-8402 colleen.cozad@gmail.com,

    Equity Colorado Real Estate

    Bought with:

    Heather Schott, 100055870

    RE/MAX Professionals

    Source: REcolorado as distributed by MLS GRID,MLS#: 6354909MLS Logo

    Facts & features

    Interior

    Bedrooms & bathrooms
    • Bedrooms: 3
    • Bathrooms: 2
    • Full bathrooms: 1
    • 1/2 bathrooms: 1
    • Main level bathrooms: 1
    Bedroom
    • Level: Upper
    Bedroom
    • Level: Upper
    Bedroom
    • Description: West Facing Deck Off 3rd Room
    • Level: Upper
    Bathroom
    • Level: Main
    Bathroom
    • Level: Upper
    Dining room
    • Description: Bright And Open-Concept
    • Level: Main
    Kitchen
    • Level: Main
    Laundry
    • Description: Laundry And Large Storage Area
    • Level: Basement
    Living room
    • Description: Open Area With Original Tile Fireplace
    • Level: Main
    Living room
    • Description: Large Screen And 4k Projector
    • Level: Basement
    Heating
    • Forced Air
    Cooling
    • Central Air
    Appliances
    • Included: Dishwasher, Disposal, Dryer, Microwave, Oven, Range, Washer
    • Laundry: In Unit
    Features
    • Ceiling Fan(s), Entrance Foyer, Granite Counters, Open Floorplan
    • Flooring: Carpet, Tile, Wood
    • Windows: Window Treatments
    • Basement: Full
    • Number of fireplaces: 1
    • Fireplace features: Living Room
    Interior area
    • Total structure area: 2,071
    • Total interior livable area: 2,071 sqft
    • Finished area above ground: 1,336
    • Finished area below ground: 441

    Property

    Parking
    • Total spaces: 3
    • Parking features: Garage
    • Garage spaces: 2
    • Details: Off Street Spaces: 1
    Features
    • Levels: Two
    • Stories: 2
    • Entry location: Ground
    • Patio & porch: Covered, Deck, Front Porch
    • Exterior features: Balcony, Private Yard
    • Fencing: Full
    Lot
    • Size: 4,700 Square Feet
    • Features: Corner Lot, Level, Sprinklers In Front, Sprinklers In Rear
    Details
    • Parcel number: 226118020
    • Zoning: U-SU-A1
    • Special conditions: Standard

    Construction

    Type & style
    • Home type: SingleFamily
    • Architectural style: Bungalow
    • Property subtype: Single Family Residence
    Materials
    • Brick, Stone, Wood Siding
    • Foundation: Block
    • Roof: Composition
    Condition
    • Updated/Remodeled
    • Year built: 1912

    Utilities & green energy

    • Sewer: Public Sewer
    • Water: Public

    Community & HOA

    Community
    • Security: Smart Cameras, Smoke Detector(s)
    • Subdivision: Cole
    HOA
    • Has HOA: No
    Location
    • Region: Denver

    Financial & listing details

    • Price per square foot: $343/sqft
    • Tax assessed value: $716,300
    • Annual tax amount: $3,509
    • Date on market: 3/19/2026
    • Listing terms: 1031 Exchange,Cash,Conventional,FHA,Jumbo,VA Loan
    • Exclusions: All Staging Furniture And Candelabra Located In Fireplace.
    • Ownership: Individual
    • Road surface type: Paved

    Price history

    DateEventPrice
    5/19/2026Sold$710,000$343/sqft
    Source: REcolorado as distributed by MLS GRID #6354909 Report a problem
    4/17/2026Pending sale$710,000$343/sqft
    Source: REcolorado as distributed by MLS GRID #6354909 Report a problem
    4/2/2026Price change$710,000-3.4%$343/sqft
    Source: REcolorado as distributed by MLS GRID #6354909 Report a problem
    3/19/2026Listed for sale$735,000+27.8%$355/sqft
    Source: REcolorado as distributed by MLS GRID #6354909 Report a problem
    8/31/2018Sold$575,000$278/sqft
    Source: Public Record Report a problem
    8/6/2018Pending sale$575,000$278/sqft
    Source: LIV Sotheby's International Realty #3495116 Report a problem
    8/2/2018Listed for sale$575,000+115.9%$278/sqft
    Source: LIV Sotheby's International Realty #3495116 Report a problem
    7/24/2018Listing removed$2,750$1/sqft
    Source: ONE REALTY LLC #9890722 Report a problem
    6/4/2018Price change$2,750-3.5%$1/sqft
    Source: ONE REALTY LLC #9890722 Report a problem
    5/27/2018Price change$2,850-5%$1/sqft
    Source: Owner #9890722 Report a problem
    5/24/2018Listed for rent$3,000$1/sqft
    Source: Owner #9890722 Report a problem
    9/10/2012Sold$266,375-1.3%$129/sqft
    Source: Public Record Report a problem
    7/27/2012Price change$269,900-3.6%$130/sqft
    Source: RE/MAX OF CHERRY CREEK INC #1113754 Report a problem
    7/17/2012Price change$279,900-3.5%$135/sqft
    Source: RE/MAX OF CHERRY CREEK INC #1113754 Report a problem
    6/29/2012Listed for sale$290,000+152.4%$140/sqft
    Source: RE/MAX of Cherry Creek #1106975 Report a problem
    12/30/2008Sold$114,900-54%$55/sqft
    Source: Agent Provided Report a problem
    3/19/2008Sold$249,900+99.9%$121/sqft
    Source: Public Record Report a problem
    11/15/2007Sold$125,000+47.1%$60/sqft
    Source: Public Record Report a problem
    5/31/2000Sold$85,000$41/sqft
    Source: Public Record Report a problem

    Public tax history

    YearProperty taxesTax assessment
    2024$3,433 +3.1%$44,310 -6.6%
    2023$3,331 +3.6%$47,440 +13.2%
    2022$3,216 +26.7%$41,890 -2.8%
    2021$2,537 +2.9%$43,100 +26%
    2020$2,466 +16.3%$34,199 -0.7%
    2019$2,121 $34,437 +25.6%
    2018$2,121 +0.3%$27,420
    2017$2,115 +7.9%$27,420 +9.2%
    2016$1,961 +1.1%$25,100 -10.7%
    2015$1,940 0%$28,100 +20.3%
    2014$1,941 +2%$23,360
    2013$1,903 +17.9%$23,360 +3.2%
    2012$1,614 +24.3%$22,630 +0%
    2011$1,298 +2.2%$22,628 +16.1%
    2010$1,270 +17.1%$19,490
    2009$1,085 -0.2%$19,490 +20%
    2008$1,086 +13.8%$16,240
    2007$955 +1.1%$16,240 +13.9%
    2006$944 +4.8%$14,260
    2005$901 +42%$14,260 -0.8%
    2003$634 +1.9%$14,370 +35.6%
    2002$623 $10,600 +10.2%
    2001-- $9,620
    Find assessor info on the county website

    Neighborhood: Cole

    Nearby schools

    GreatSchools rating
    Schools provided by the listing agent
    • Elementary: Columbine
    • Middle: Whittier E-8
    • High: Manual
    • District: Denver 1

    Source: REcolorado as distributed by MLS GRID. This data may not be complete. We recommend contacting the local school district to confirm school assignments for this home.

    Get a cash offer in 3 minutes
    Find out how much your home could sell for in as little as 3 minutes with a no-obligation cash offer.
    Estimated market value
    $707,600
    Get a cash offer in 3 minutes
    Find out how much your home could sell for in as little as 3 minutes with a no-obligation cash offer.
    Estimated market value
    $707,600