Open House Saturday July 25th 11am-1pm. Price drop! Welcome home to this spacious fully updated home in the vibrant Cole neighborhood. Open concept living, dining and kitchen area great for entertaining. Past the kitchen leads to mud/laundry room. Two upstairs bedrooms. Modern updated bathroom and guest bathroom upstairs. Head downstairs to an expansive family room with wet bar. Two large bedrooms and large bathroom downstairs. Backyard patio for more entertaining and fully fenced in yard for your dog to play. The covered front porch is a great spot for the sunrise and morning coffee. Walkable eating spots such as NOLA, Randalls and Rivers and Roads and close access to Rino, the train, downtown and City Park. Fully updated kitchen and bathrooms, new plumbing, updated electric, new HVAC, new windows, refinished original floor, new sewer line, and newer roof. Come see this gem!!! House is virtually staged.
For sale
Price cut: $15.1K (7/14)
$749,900
3351 N Gaylord Street, Denver, CO 80205
4beds
2,398sqft
:
Get pre-qualified$4,695/mo
Single Family Residence
Built in 1926
4,700 Square Feet Lot
$747,400 Zestimate®
$313/sqft
$-- HOA
What's special
- 86 days |
- 666 |
- 75 |
Zillow last checked:
Listing updated:
Listed by:
Chiara Spavieri 303-818-5438 chiaraspavieri@gmail.com,
HomeSmart Realty
Source: REcolorado as distributed by MLS GRID,MLS#: 3179754
Facts & features
Interior
Bedrooms & bathrooms
- Bedrooms: 4
- Bathrooms: 3
- 3/4 bathrooms: 2
- 1/2 bathrooms: 1
- Main level bathrooms: 2
- Main level bedrooms: 2
Bedroom
- Features: Primary Suite
- Level: Main
Bedroom
- Level: Main
Bedroom
- Level: Basement
Bedroom
- Level: Basement
Bathroom
- Features: En Suite Bathroom, Primary Suite
- Level: Main
Bathroom
- Level: Main
Bathroom
- Level: Basement
Dining room
- Level: Main
Family room
- Level: Basement
Kitchen
- Level: Main
Laundry
- Level: Main
Living room
- Level: Main
Mud room
- Level: Main
Heating
- Forced Air
Cooling
- Central Air
Appliances
- Included: Bar Fridge, Dishwasher, Range, Refrigerator
Features
- Flooring: Carpet, Wood
- Basement: Finished,Full
Interior area
- Total structure area: 2,398
- Total interior livable area: 2,398 sqft
- Finished area above ground: 1,199
- Finished area below ground: 1,199
Video & virtual tour
Property
Parking
- Total spaces: 2
- Parking features: Garage
- Garage spaces: 2
Features
- Levels: One
- Stories: 1
- Patio & porch: Covered, Front Porch
- Exterior features: Private Yard
Lot
- Size: 4,700 Square Feet
- Features: Level
Details
- Parcel number: 226118019
- Zoning: U-SU-A1
- Special conditions: Standard
Construction
Type & style
- Home type: SingleFamily
- Architectural style: Bungalow
- Property subtype: Single Family Residence
Materials
- Brick
Condition
- Year built: 1926
Utilities & green energy
- Sewer: Public Sewer
- Water: Public
Community & HOA
Community
- Subdivision: Cole
HOA
- Has HOA: No
Location
- Region: Denver
Financial & listing details
- Price per square foot: $313/sqft
- Tax assessed value: $703,800
- Annual tax amount: $3,443
- Date on market: 4/29/2026
- Listing terms: Cash,Conventional
- Exclusions: Seller's Personal Property
- Ownership: Individual
Estimated market value
$747,400
$710,000 - $785,000
$4,211/mo
Price history
| Date | Event | Price |
|---|---|---|
| 7/14/2026 | Price change | $749,900-2%$313/sqft |
Source:  REcolorado as distributed by MLS GRID #3179754 Report a problem REcolorado as distributed by MLS GRID #3179754 Report a problem | ||
| 6/25/2026 | Price change | $765,000-0.6%$319/sqft |
Source: REcolorado as distributed by MLS GRID #3179754 Report a problem | ||
| 5/28/2026 | Price change | $770,000-1.7%$321/sqft |
Source: REcolorado as distributed by MLS GRID #3179754 Report a problem | ||
| 4/30/2026 | Listed for sale | $783,000+59%$327/sqft |
Source: REcolorado as distributed by MLS GRID #3179754 Report a problem | ||
| 2/9/2026 | Sold | $492,500-7.1%$205/sqft |
Source: REcolorado as distributed by MLS GRID #2359682 Report a problem | ||
| 1/14/2026 | Pending sale | $530,000$221/sqft |
Source: REcolorado as distributed by MLS GRID #2359682 Report a problem | ||
| 1/12/2026 | Listed for sale | $530,000$221/sqft |
Source: REcolorado as distributed by MLS GRID #2359682 Report a problem | ||
Public tax history
| Year | Property taxes | Tax assessment |
|---|---|---|
| 2024 | $3,368 +10% | $43,470 -6.7% |
| 2023 | $3,061 +3.6% | $46,600 +21.1% |
| 2022 | $2,955 +4.7% | $38,490 -2.8% |
| 2021 | $2,822 +2.9% | $39,600 +4.1% |
| 2020 | $2,743 +23.3% | $38,031 -0.7% |
| 2019 | $2,223 | $38,296 +33.2% |
| 2018 | $2,223 +0.3% | $28,740 |
| 2017 | $2,217 +10.5% | $28,740 +11.9% |
| 2016 | $2,007 +45.1% | $25,690 |
| 2015 | $1,383 0% | $25,690 +54.3% |
| 2014 | $1,383 +27.5% | $16,650 +1.6% |
| 2006 | $1,085 +2.6% | $16,390 |
| 2005 | $1,057 +28.5% | $16,390 -2.8% |
| 2003 | $823 +1.9% | $16,870 +22.7% |
| 2002 | $808 | $13,750 +30% |
| 2001 | -- | $10,580 |
Find assessor info on the county website
Monthly payment
Est. payment
Payment breakdown
Explore the cost of this home by adjusting the details. Changes won't be saved.Climate risks
Neighborhood: Cole
Nearby schools
GreatSchools rating
- 2/10Columbine Elementary SchoolGrades: PK-5Distance: 0.5 mi
- 2/10Manual Middle SchoolGrades: 6-8Distance: 0.7 mi
- 5/10Manual High SchoolGrades: 9-12Distance: 0.7 mi
Schools provided by the listing agent
- Elementary: Columbine
- Middle: Mcauliffe Manual
- High: Manual
- District: Denver 1
Source: REcolorado as distributed by MLS GRID. This data may not be complete. We recommend contacting the local school district to confirm school assignments for this home.
- $1,6002 bd1 ba1k sqft3345 N Gaylord St UNIT 2, Denver, CO 80205For Rent
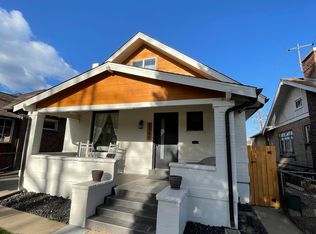
- $654,1003 bd2 ba1.9k sqft3345 N Gaylord St, Denver, CO 80205Off Market
- $710,0003 bd2 ba2k sqft3357 N Gaylord St, Denver, CO 80205Sold

- $520,8002 bd1 ba1k sqft3339 N Gaylord St, Denver, CO 80205Off Market
- $791,4004 bd3 ba2.6k sqft3333 N Gaylord St, Denver, CO 80205Off Market
- $846,3005 bd2 ba2.9k sqft3327 N Gaylord St, Denver, CO 80205Off Market
- $635,2001 bd1 ba247 sqft3401 N Gaylord St, Denver, CO 80205Off Market
- $740,0004 bd2 ba1.8k sqft3350 N Vine St, Denver, CO 80205Sold
A local agent can set up tours, give advice and negotiate with sellers.
Similar homes
- $725,0003 bd3 ba1.8k sqft3525 N Williams Street, Denver, CO 80205For Sale
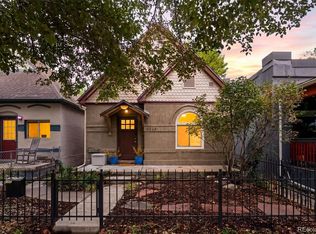
 MLS ID #3121760, Lisa Santos, Compass - Denver. REcolorado as distributed by MLS GRID
 - $769,0004 bd3 ba1.8k sqft2659 N Gaylord Street, Denver, CO 80205For Sale
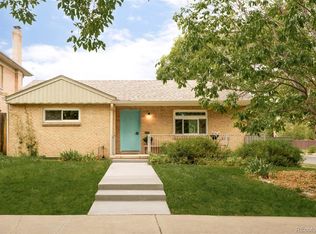 MLS ID #3105721, Clark Thomas, Milehimodern. REcolorado as distributed by MLS GRID
 - $850,0005 bd2 ba2.3k sqft3045 N Columbine Street, Denver, CO 80205For Sale
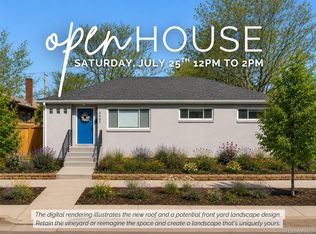 MLS ID #5435662, Lindsey Benton, Live.Laugh.Colorado. Real Estate Group. REcolorado as distributed by MLS GRID
 - $850,0003 bd3 ba2k sqft2931 N Marion Street, Denver, CO 80205For Sale
 MLS ID #8656547, Rebekah Gray, The Block Inc. REcolorado as distributed by MLS GRID
 - $635,0003 bd2 ba1.6k sqft3340 E Martin Luther King Jr Boulevard, Denver, CO 80205For SaleMLS ID #3881299, Amie Peterson, RE/MAX Momentum. REcolorado as distributed by MLS GRID
- $800,0004 bd3 ba2.1k sqft601 Jackson Street, Denver, CO 80206For SaleMLS ID #9258112, Chad Mendoza, Compass - Denver. REcolorado as distributed by MLS GRID
- $749,9003 bd3 ba1.4k sqft3355 W 18th Avenue, Denver, CO 80204For SaleMLS ID #6260693, Alex Emrick, MODUS Real Estate. REcolorado as distributed by MLS GRID
- $819,9003 bd2 ba1.5k sqft2290 Holly Street, Denver, CO 80207For SaleMLS ID #4294040, Carolyn Erickson, NeXstep Real Estate Group. REcolorado as distributed by MLS GRID
- $819,9004 bd3 ba1.9k sqft1261 S Jackson Street, Denver, CO 80210For SaleMLS ID #4128989, Eric Breckenridge, Start Real Estate. REcolorado as distributed by MLS GRID
- $740,0003 bd2 ba1.4k sqft940 Magnolia Street, Denver, CO 80220For SaleMLS ID #4453717, Justin Salmons, EXIT Realty DTC, Cherry Creek, Pikes Peak.. REcolorado as distributed by MLS GRID
- $549,0002 bd2 ba1.4k sqft2955 Champa Street, Denver, CO 80205For SaleMLS ID #2593136, Olive Joy Bongolan, Real Broker, LLC DBA Real. REcolorado as distributed by MLS GRID
- $799,0006 bd4 ba2.7k sqft4720 Federal Boulevard, Denver, CO 80211For SaleMLS ID #8383743, Tia Jones, Keller Williams Realty Urban Elite. REcolorado as distributed by MLS GRID
- $895,0003 bd3 ba1.6k sqft2036 Eliot Street, Denver, CO 80211For SaleMLS ID #7297733, Marty Coltrane, Coltrane Real Estate, LLC. REcolorado as distributed by MLS GRID
- $650,0004 bd3 ba2.3k sqft977 S Johnson Street SE, Lakewood, CO 80226For SaleMLS ID #3893133, Deidra Christensen, HomeSmart. REcolorado as distributed by MLS GRID
- $699,0003 bd2 ba1.5k sqft140 E Louisiana Avenue, Denver, CO 80210For SaleMLS ID #8838367, Andrew Darlington, Your Castle Real Estate Inc. REcolorado as distributed by MLS GRID
- $645,0004 bd3 ba2k sqft5535 E Custer Place, Denver, CO 80246For SaleMLS ID #2994994, Vasundhara Mohan, Guide Real Estate. REcolorado as distributed by MLS GRID
- $717,0005 bd3 ba2.7k sqft2779 S Meade Street, Denver, CO 80236For SaleMLS ID #3736269, Nate Forse, Compass - Denver. REcolorado as distributed by MLS GRID
- $890,0004 bd2 ba1.5k sqft4545 Decatur Street, Denver, CO 80211For SaleMLS ID #9345598, Benjamin Vonderwahl, LPT Realty. REcolorado as distributed by MLS GRID
- $760,0003 bd3 ba3.2k sqft6720 Zuni Street, Denver, CO 80221For SaleMLS ID #3644644, Erin Brumleve, Keller Williams DTC. REcolorado as distributed by MLS GRID
- $895,0003 bd2 ba2.5k sqft1200 Hudson Street, Denver, CO 80220For SaleMLS ID #9747702, Coupar Lester, RE/MAX of Cherry Creek. REcolorado as distributed by MLS GRID
