Skip main navigation
Sold for $1,275,000
Street View
  • Listing Provided by: Hawk & Dove Real Estate Group
    Bought with: Coldwell Banker Realty
    $1,275,000

    3358 Adelante St, Brea, CA 92823

    3beds
    1,978sqft
    Condominium
    Built in 2015
    -- sqft lot
    $1,355,300 Zestimate®
    $645/sqft
    $4,546 Estimated rent

    Home value

    $1,355,300

    $1.29M - $1.42M

    $4,546/mo

    Zestimate® history
    Loading
    Loading...

    Owner options

    List your home for rent

    $4,546/mo

    Rent Zestimate®

    Find your next renter with Zillow Rental Manager. Plus, with online applications, you can quickly screen prospective tenants – for free.

    Learn more

    $4,546/mo

    Rent Zestimate®

    Refinance and save

    $8,266/mo

    Est. payment

    Refinancing to a lower rate could help reduce your monthly payments and save thousands over the life of the loan.

    See today's rates

    $8,266/mo

    Est. payment

    Explore your selling options

    Work with a Zillow partner agent

    Leverage their expertise and Zillow's premium Showcase listings to get your home seen by more buyers.

    Get started

    List with your own agent

    Get your home in front of millions of buyers by listing it on Zillow.

    Learn how to do it

    Sell it yourself

    Take full control of how buyers see your home on Zillow by listing For Sale by Owner (FSBO).

    List your home

    What's special

    Solid wood flooringFull screenBbq grillsGourmet kitchenManicured landscapingHigh efficiency vent hoodExtra recessed lighting
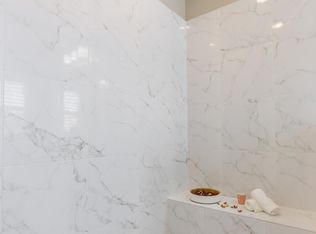
    Entertaining offers btw $1,250,000-$1,300,000. La Floresta is a beautiful place to live life to its fullest, and this home is one of the rare gems boasting luxury and style that enhances your sense of fulfillment and pride in your home. An intelligent floorplan gives ample space to all the right places. Enter the vaulted-ceiling foyer and take in the thoughtful architecture. California shutters punctuate every room of the house. Hand scraped, solid wood flooring adorns the first level, the stairs and the hallways. The great room has a solid wall of panoramic glass with a full screen so that you can enjoy the scent of the star jasmine wafting into your home from the gentle breeze through the park behind the house. You will love cooking in this gourmet kitchen and simply melt every time you run your hands over the supremely rare marble countertops. There are top-of-the-line Kitchen Aid stainless steel appliances: 5 burner gas cooktop, convection oven (full size air fryer!), microwave oven, dishwasher and high efficiency vent hood, plus “additional options” from Standard Pacific Homes appointed thru-out: dining room buffet cabinetry, extra recessed lighting, upgraded glass doors, remote-controlled sunscreens, upgraded tile work and woodwork in the primary en suite bathroom, pebble tech epoxy garage flooring, built-in cabinetry in the garage, extra cabinetry and utility sink in the laundry and much more! This premium lot has no neighbor or street behind the home, instead you back up to the Camino play area providing lovely greenery and breeze. The indoor/outdoor lifestyle of the CA room is a great place to relax, breathe in some fresh air and hear the birds sing. The La Floresta community is a wonderful place for walking, jogging or bicycling, as they designed the community to have trails around it’s perimeter (replete with doggy waste bag stations!) and manicured landscaping. The La Floresta Swim Club includes many places to recreate and entertain including verandas, bbq grills, fire pit, park, splash zone play area, resort-style pool, spa, outdoor showers, restrooms, meeting/conference rooms…it’s a wonderful design for realizing all your entertaining dreams! Walk to Whole Foods and numerous dining destinations, fitness, clothing venues and more at the La Floresta Village. Also, just down the street is Brea’s Sports Complex and a gorgeous golf course. Brea boasts fantastic schools and fabulous access to highways, as well as it’s own premium shopping mall.

    Zillow last checked:

    Listing updated:

    Listing Provided by:

    Melisa Yeo DRE #01404293 714-882-1119,

    Hawk & Dove Real Estate Group,

    Listing Team: Hawk & Dove Real Estat...

    Bought with:

    Michelle Tsai Aun, DRE #01830733

    Coldwell Banker Realty

    Source: CRMLS,MLS#: PW23117682MLS LogoOriginating MLS: California Regional MLS

    Facts & features

    Interior

    Bedrooms & bathrooms
    • Bedrooms: 3
    • Bathrooms: 3
    • Full bathrooms: 2
    • 1/2 bathrooms: 1
    • Main level bathrooms: 1
    Primary bedroom
    • Features: Primary Suite
    Bedroom
    • Features: All Bedrooms Up
    Bathroom
    • Features: Dual Sinks, Walk-In Shower
    Kitchen
    • Features: Built-in Trash/Recycling, Kitchen Island, Kitchen/Family Room Combo, Stone Counters
    Other
    • Features: Walk-In Closet(s)
    Heating
    • Central
    Cooling
    • Central Air
    Appliances
    • Included: Convection Oven, Dishwasher, Gas Cooktop, Microwave, Refrigerator, Tankless Water Heater, Water To Refrigerator
    • Laundry: Washer Hookup, Gas Dryer Hookup, Upper Level
    Features
    • Breakfast Bar, Ceiling Fan(s), Separate/Formal Dining Room, High Ceilings, Open Floorplan, Recessed Lighting, Two Story Ceilings, All Bedrooms Up, Primary Suite, Walk-In Closet(s)
    • Flooring: Tile, Wood
    • Windows: Double Pane Windows, Plantation Shutters
    • Has fireplace: No
    • Fireplace features: None
    • Common walls with other units/homes: No Common Walls
    Interior area
    • Total interior livable area: 1,978 sqft

    Property

    Parking
    • Total spaces: 2
    • Parking features: Direct Access, Garage
    • Attached garage spaces: 2
    Features
    • Levels: Two
    • Stories: 2
    • Entry location: Ground
    • Patio & porch: Patio, See Remarks
    • Pool features: Association
    • Has spa: Yes
    • Spa features: Association
    • Has view: Yes
    • View description: Park/Greenbelt
    Lot
    • Size: 3,000 sqft
    • Features: Landscaped
    Details
    • Parcel number: 93996448
    • Special conditions: Standard

    Construction

    Type & style
    • Home type: Condo
    • Architectural style: Bungalow,Patio Home
    • Property subtype: Condominium
    Materials
    • Foundation: Slab
    • Roof: Flat Tile
    Condition
    • Updated/Remodeled,Termite Clearance,Turnkey
    • New construction: No
    • Year built: 2015
    Details
    • Builder model: 1
    • Builder name: Standard Pacific Homes

    Utilities & green energy

    • Sewer: Public Sewer
    • Water: Public

    Community & neighborhood

    Security
    • Security features: Carbon Monoxide Detector(s), Smoke Detector(s)
    Community
    • Community features: Curbs, Dog Park, Sidewalks
    Location
    • Region: Brea
    • Subdivision: ,La Floresta

    HOA & financial

    HOA
    • Has HOA: Yes
    • HOA fee: $309 monthly
    • Amenities included: Clubhouse, Dog Park, Fire Pit, Maintenance Grounds, Jogging Path, Meeting Room, Barbecue, Picnic Area, Playground, Pool, Recreation Room, Spa/Hot Tub
    • Association name: La Floresta Maintenance Corporation
    • Association phone: 949-448-6000

    Other

    Other facts
    • Listing terms: Cash to New Loan,Conventional

    Price history

    DateEventPrice
    8/14/2023Sold$1,275,000-1.9%$645/sqft
    Source: CRMLS #PW23117682 Report a problem
    7/15/2023Pending sale$1,300,000$657/sqft
    Source: CRMLS #PW23117682 Report a problem
    7/7/2023Listed for sale$1,300,000+52.9%$657/sqft
    Source: CRMLS #PW23117682 Report a problem
    4/9/2018Sold$850,000$430/sqft
    Source: CRMLS #PW18041736 Report a problem
    2/22/2018Pending sale$850,000$430/sqft
    Source: Caliber Real Estate Group #PW18041736 Report a problem
    2/22/2018Price change$850,000-1.6%$430/sqft
    Source: Caliber Real Estate Group #PW18041736 Report a problem
    2/7/2018Listed for sale$864,000+13.5%$437/sqft
    Source: Caliber Real Estate Group #PW17256817 Report a problem
    12/8/2015Sold$761,500$385/sqft
    Source: Public Record Report a problem

    Public tax history

    YearProperty taxesTax assessment
    2025$15,636 +5.1%$1,300,500 +2%
    2024$14,874 +35.5%$1,275,000 +37.2%
    2023$10,976 +1.1%$929,598 +2%
    2022$10,862 +2.2%$911,371 +2%
    2021$10,624 +0.7%$893,501 +1%
    2020$10,552 $884,340 +2%
    2019$10,552 +2%$867,000 +9.4%
    2018$10,345 +10.4%$792,243 +2%
    2017$9,368 $776,709 +2%
    2016$9,368 $761,480

    Find assessor info on the county website

    Neighborhood: 92823

    Nearby schools

    GreatSchools rating
    Schools provided by the listing agent
    • Elementary: Olinda
    • Middle: Brea
    • High: Brea Olinda

    Source: CRMLS. This data may not be complete. We recommend contacting the local school district to confirm school assignments for this home.

    Get a cash offer in 3 minutes
    Find out how much your home could sell for in as little as 3 minutes with a no-obligation cash offer.
    Estimated market value
    $1,355,300
    Get a cash offer in 3 minutes
    Find out how much your home could sell for in as little as 3 minutes with a no-obligation cash offer.
    Estimated market value
    $1,355,300