Skip main navigation
Sold for $1,650,000
  • Listing Provided by: The Brokerage
    Bought with: Sunny Hills Real Estate, Inc.
    $1,650,000

    3368 Adelante St, Brea, CA 92823

    4beds
    2,277sqft
    Condominium
    Built in 2015
    -- sqft lot
    $1,660,300 Zestimate®
    $725/sqft
    $5,175 Estimated rent

    Home value

    $1,660,300

    $1.53M - $1.81M

    $5,175/mo

    Zestimate® history
    Loading
    Loading...

    Owner options

    List your home for rent

    $5,175/mo

    Rent Zestimate®

    Find your next renter with Zillow Rental Manager. Plus, with online applications, you can quickly screen prospective tenants – for free.

    Learn more

    $5,175/mo

    Rent Zestimate®

    Refinance and save

    $10,521/mo

    Est. payment

    Refinancing to a lower rate could help reduce your monthly payments and save thousands over the life of the loan.

    See today's rates

    $10,521/mo

    Est. payment

    Explore your selling options

    Work with a Zillow partner agent

    Leverage their expertise and Zillow's premium Showcase listings to get your home seen by more buyers.

    Get started

    List with your own agent

    Get your home in front of millions of buyers by listing it on Zillow.

    Learn how to do it

    Sell it yourself

    Take full control of how buyers see your home on Zillow by listing For Sale by Owner (FSBO).

    List your home

    What's special

    Landscaped backyardFarmhouse sinkRoller shadesAccordion style sliding doorPrivate enclosed tiled patioPendant lightingDarker wood flooring
    Welcome to 3368 Adelante Street, a meticulously upgraded and cared for home in the sought after community of La Floresta! This home boasts over $100K in upgrades, 4 bedrooms, with the Master bedroom on the first floor, 3 bathrooms, an attached 2 car garage with cabinets and epoxy flooring, a private enclosed tiled patio with a built in BBQ, darker wood flooring downstairs, and upgrades galore. The kitchen features granite counter tops, subway style backsplash, a farmhouse sink, pendant lighting, KitchenAid appliances, pullout drawers in pantry, upgraded cabinets, and an island with room for seating. The home is truly an open concept floorplan, you can entertain family and friends from the kitchen to the family room and continue into your private covered patio area through the accordion style sliding door, all while listening to music with built in speakers in the family room and patio. The upgrades continue in the bathrooms, landscaped backyard, cabinets and a sink in the laundry room, nest thermostats, keyless front entry, cannister lighting, hot water boosting system, closet organizers, a central vacuum system, carpet and padding upgrade, roller shades, built in cabinets, and much more. Pride of ownership is evident and makes this a truly Must See!

    Zillow last checked:

    Listing updated:

    Listing Provided by:

    Anthony Colacion DRE #01874045 anthonycolacion@gmail.com,

    The Brokerage

    Bought with:

    James Paik, DRE #00977883

    Sunny Hills Real Estate, Inc.

    Source: CRMLS,MLS#: PW25059493MLS LogoOriginating MLS: California Regional MLS

    Facts & features

    Interior

    Bedrooms & bathrooms
    • Bedrooms: 4
    • Bathrooms: 3
    • Full bathrooms: 3
    • Main level bathrooms: 2
    • Main level bedrooms: 1
    Primary bedroom
    • Features: Main Level Primary
    Bathroom
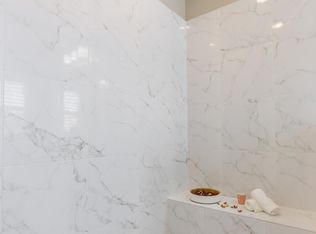
    • Features: Dual Sinks, Enclosed Toilet, Full Bath on Main Level, Granite Counters, Linen Closet, Multiple Shower Heads, Remodeled, Separate Shower, Upgraded, Walk-In Shower
    Kitchen
    • Features: Built-in Trash/Recycling, Granite Counters, Kitchen Island, Kitchen/Family Room Combo, Pots & Pan Drawers, Remodeled, Self-closing Cabinet Doors, Self-closing Drawers, Updated Kitchen
    Heating
    • Central, Natural Gas
    Cooling
    • Central Air, Electric
    Appliances
    • Included: 6 Burner Stove, Built-In Range, Barbecue, Convection Oven, Dishwasher, Electric Oven, Gas Range, Gas Water Heater, Microwave, Refrigerator, Water Softener, Water Heater
    • Laundry: Laundry Room
    Features
    • Breakfast Bar, Built-in Features, Ceiling Fan(s), Crown Molding, Central Vacuum, Granite Counters, Open Floorplan, Pantry, Recessed Lighting, Wired for Sound, Loft, Main Level Primary
    • Flooring: Wood
    • Windows: Custom Covering(s), Double Pane Windows, Roller Shields
    • Has fireplace: No
    • Fireplace features: None
    • Common walls with other units/homes: No Common Walls
    Interior area
    • Total interior livable area: 2,277 sqft

    Property

    Parking
    • Total spaces: 2
    • Parking features: Direct Access, Garage
    • Attached garage spaces: 2
    Accessibility
    • Accessibility features: None
    Features
    • Levels: Two
    • Stories: 2
    • Entry location: Front Door
    • Patio & porch: Covered, Enclosed, Patio, Tile
    • Pool features: In Ground, Association
    • Has spa: Yes
    • Spa features: Association
    • Has view: Yes
    • View description: None
    Lot
    • Size: 0.49 Acres
    Details
    • Parcel number: 93996452
    • Special conditions: Standard
    • Horse amenities: Riding Trail

    Construction

    Type & style
    • Home type: Condo
    • Property subtype: Condominium
    Condition
    • New construction: No
    • Year built: 2015

    Utilities & green energy

    • Electric: Standard
    • Sewer: Public Sewer
    • Water: Public
    • Utilities for property: Cable Available, Cable Connected, Electricity Connected, Natural Gas Connected, Phone Available, Sewer Connected, Water Connected

    Community & neighborhood

    Community
    • Community features: Biking, Curbs, Foothills, Golf, Horse Trails, Park, Storm Drain(s), Street Lights, Suburban, Sidewalks
    Location
    • Region: Brea

    HOA & financial

    HOA
    • Has HOA: Yes
    • HOA fee: $310 monthly
    • Amenities included: Clubhouse, Outdoor Cooking Area, Barbecue, Picnic Area, Playground, Pool, Spa/Hot Tub
    • Association name: La Floresta
    • Association phone: 949-448-6000

    Other

    Other facts
    • Listing terms: Cash,Cash to New Loan,Conventional,VA Loan

    Price history

    DateEventPrice
    5/8/2025Sold$1,650,000+3.1%$725/sqft
    Source: CRMLS #PW25059493 Report a problem
    4/8/2025Contingent$1,599,998$703/sqft
    Source: CRMLS #PW25059493 Report a problem
    4/2/2025Listed for sale$1,599,998+82.8%$703/sqft
    Source: CRMLS #PW25059493 Report a problem
    12/14/2015Sold$875,500$384/sqft
    Source: Public Record Report a problem

    Public tax history

    YearProperty taxesTax assessment
    2025$12,646 +5.1%$1,036,224 +2%
    2024$12,034 +2.9%$1,015,906 +2%
    2023$11,698 +1%$995,987 +2%
    2022$11,578 +2.2%$976,458 +2%
    2021$11,327 +0.7%$957,312 +1%
    2020$11,250 $947,496 +2%
    2019$11,250 +2.1%$928,918 +2%
    2018$11,023 +3.5%$910,704 +2%
    2017$10,646 $892,848 +2%
    2016$10,646 $875,342

    Find assessor info on the county website

    Neighborhood: 92823

    Nearby schools

    GreatSchools rating
    Get a cash offer in 3 minutes
    Find out how much your home could sell for in as little as 3 minutes with a no-obligation cash offer.
    Estimated market value
    $1,660,300
    Get a cash offer in 3 minutes
    Find out how much your home could sell for in as little as 3 minutes with a no-obligation cash offer.
    Estimated market value
    $1,660,300