Skip main navigation
Off market
  • $2,927,400

    3358 Deer Hollow Dr, Danville, CA 94506

    4beds
    3baths
    3,678sqft
    SingleFamily
    Built in 1990
    0.95 Acres Lot
    $2,927,400 Zestimate®
    $796/sqft
    $7,544 Estimated rent

    Home value

    $2,927,400

    $2.63M - $3.25M

    $7,544/mo

    Zestimate® history
    Loading
    Loading...

    Owner options

    List your home for rent

    $7,544/mo

    Rent Zestimate®

    Find your next renter with Zillow Rental Manager. Plus, with online applications, you can quickly screen prospective tenants – for free.

    Learn more

    $7,544/mo

    Rent Zestimate®

    Refinance and save

    $18,441/mo

    Est. payment

    Refinancing to a lower rate could help reduce your monthly payments and save thousands over the life of the loan.

    See today's rates

    $18,441/mo

    Est. payment

    Explore your selling options

    Work with a Zillow partner agent

    Leverage their expertise and Zillow's premium Showcase listings to get your home seen by more buyers.

    Get started

    List with your own agent

    Get your home in front of millions of buyers by listing it on Zillow.

    Learn how to do it

    Sell it yourself

    Take full control of how buyers see your home on Zillow by listing For Sale by Owner (FSBO).

    List your home

    What's special

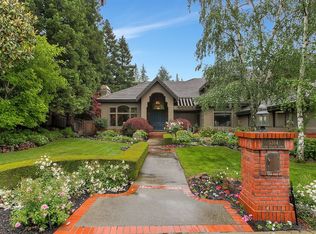
    A serene courtyard welcomes you to this elegant custom one story home located in the main gates of Blackhawk Country Club. This 3678 square foot single story home features 4 bedrooms, plus an office and 3 ½ bathrooms, 3 fireplaces, family room, formal living room and dining room, spa and 4 car garage. The lot backs to open space and is approximately 41,000 square foot with room for a pool. The landscaping is designed for easy care. Vaulted ceilings and French doors through out add exceptional light and brightness. The formal dining room has French doors which open to the courtyard as well as the back yard. The eat in kitchen has a center island with 4 burner gas cook top with built in grill, double ovens, microwave and walk in pantry. The spacious family room features a stone fireplace and wet bar with built in blender. The Master Suite is located in a separate wing includes a fireplace, a steam shower, jetted tub, large walk in closet. French doors lead you to backyard with a built in Spa with covered trellis. Additional features include hardwood floors, large laundry room with a sink, double door office, a suite with private bath in the bedroom wing, dual pane windows, tile roof, new air conditioner, a clear termite report, and freshly painted and ready to move in! www.3358DeerHollow.com

    This property is not currently displayed as for sale or rent on Zillow. This may be different from what's on other websites or public sources.

    Facts & features

    Interior

    Bedrooms & bathrooms
    • Bedrooms: 4
    • Bathrooms: 3.5
    Heating
    • Forced air, Gas
    Cooling
    • Central
    Appliances
    • Included: Dishwasher, Garbage disposal, Microwave, Range / Oven, Refrigerator, Trash compactor
    Features
    • Flooring: Tile, Carpet, Hardwood
    • Basement: None
    • Has fireplace: Yes
    Interior area
    • Total interior livable area: 3,678 sqft

    Property

    Parking
    • Parking features: Garage - Attached
    Features
    • Exterior features: Stucco
    • Has spa: Yes
    • Has view: Yes
    • View description: Mountain
    Lot
    • Size: 0.95 Acres
    Details
    • Parcel number: 2205110162

    Construction

    Type & style
    • Home type: SingleFamily
    Materials
    • Roof: Tile
    Condition
    • Year built: 1990

    Community & HOA

    Location
    • Region: Danville

    Financial & listing details

    • Price per square foot: $796/sqft
    • Tax assessed value: $2,098,904

    Price history

    DateEventPrice
    7/27/2007Sold$1,530,000$416/sqft
    Source: CCAR #40253552 Report a problem

    Public tax history

    YearProperty taxesTax assessment
    2026-- $2,098,904 +2%
    2025$23,505 +2.1%$2,057,750 +2%
    2024$23,022 +1.6%$2,017,403 +2%
    2023$22,665 +0.8%$1,977,847 +2%
    2022$22,487 +2.2%$1,939,067 +2%
    2021$22,005 +6.6%$1,901,047 +7.1%
    2020$20,646 -0.9%$1,775,000
    2019$20,831 +9.2%$1,775,000 +7.6%
    2018$19,076 +1.8%$1,650,000
    2017$18,743 +2.2%$1,650,000 +3.1%
    2016$18,345 +9.5%$1,600,000 +4.6%
    2015$16,759 $1,530,000 +6.2%
    2014$16,759 $1,440,500 +4.2%
    2013-- $1,382,500 +18.6%
    2012-- $1,166,000 -1.8%
    2011-- $1,187,500 -8.1%
    2010-- $1,291,500 +12.9%
    2009-- $1,144,000 -21.6%
    2008-- $1,460,000 +40.3%
    2007-- $1,040,921 +2%
    2006-- $1,020,511 +2%
    2005-- $1,000,502 +2%
    2004-- $980,885 +1.9%
    2003-- $962,909 +2%
    2002-- $944,030 +2%
    2001-- $925,520
    Find assessor info on the county website

    Neighborhood: 94506

    Nearby schools

    GreatSchools rating
    Schools provided by the listing agent
    • District: San Ramon Valley Unified School District

    Source: The MLS. This data may not be complete. We recommend contacting the local school district to confirm school assignments for this home.

    Get a cash offer in 3 minutes
    Find out how much your home could sell for in as little as 3 minutes with a no-obligation cash offer.
    Estimated market value
    $2,927,400
    Get a cash offer in 3 minutes
    Find out how much your home could sell for in as little as 3 minutes with a no-obligation cash offer.
    Estimated market value
    $2,927,400