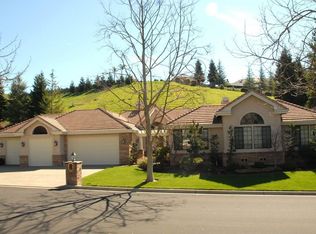
Located in the prestigious gated community of the Blackhawk Country Club, this 4,644 sf. extensively remodeled custom estate on a 38,300 sf. lot, boasts 4 bedrooms, 3.5 baths, a fully paneled library / fifth bedroom, game room / sixth bedroom, a 3 car garage, a new whole house solar system, and a phenomenal backyard with gorgeous landscaping, waterfalls, fish pond, pool, spa, outdoor kitchen, & sport court! The estate has been remodeled with a newer backyard, newer kitchen counter-tops and appliances, newer Marvin windows and French doors, recently remodeled master bathroom, newer Velor gas fireplaces, & a newer carpet. It also has a new surround sound system, tankless water heater, & fresh exterior paint. The pool has been resurfaced and the landscape/hardscape have been upgraded. Curbside views reveal an attractively designed French country home set back from the street, surrounded by groomed lawns and an inviting stucco façade. This leads up to the high arched majestic porch with a stunning chandelier, and then onto twin wooden panel doors with leaded glass sidelights, and an exquisite semi-circled transom window above. Step into the foyer and observe volume ceilings, scintillating chandeliers, expansive formals, plantation shutters, textured round edged walls, gorgeous parquet and hardwood floors with inlays throughout the first floor, and a spectacular curved wooden spindled staircase with a highly polished balustrade leading to the magnificent bedrooms upstairs. The sophisticated step-down living room is elegantly appointed with a covered marble slab surround fireplace. The beautiful dining room beyond comes with a striking brass shaded chandelier hanging from an intricately designed ceiling medallion. Both formals are graced with architecturally enhanced ceilings & gigantic windows overlooking the front & back yards and are accented with customized drapery. The top-of-the-line kitchen is embellished with slab granite counter-tops with tiled back splashes, a very generous center island with a wet copper sink, a Wolf five burner gas cooktop, cherry wood cabinetry, walk-in pantry, & Miele appliances. The adjacent breakfast nook is adorned with a decorator’s light fixture & overlooks the pool. The breathtaking family room features a gas-lit glass covered fireplace and Walnut cabinetry. The wet bar is centered in the kitchen-family combo area and boasts detailed cabinetry and counter-tops; which is the perfect accent to the neighboring game room. These rooms all overlook the fabulous backyard. There is a floor to ceiling fully paneled library/office with extensive built-ins including a desk plus a window seating area. A powder room is also to be found on this floor as is a 200 bottle temperature controlled wine cellar. A utility room and bathroom also grace this floor. The stair case leads up to the master suite & 3 bedrooms. Graced with a vaulted ceiling, marble surround two- way fireplace, & a bay windowed sitting area that overlooks the backyard, the master suite is a lovely sanctuary. The adjacent upgraded master bath is enhanced with a walk-in closet, custom built-ins, updated cherry wood cabinetry, jetted tub, glass enclosed shower stall, & Italian marble tile flooring. 2 of the 3 other bedrooms have window seats overlooking the front yard. A bathroom with tub-shower combo and an elegant counter-top services the 3 bedrooms. A laundry room with an ironing board and a workstation desk is also on this floor. The stunning backyard built on the hill-side is extensively landscaped and provides expansive entertainment opportunities. The outdoor kitchen is equipped with a Firemagic BBQ Grill and twin gas burners, a Marvel refrigerator, and overlooks an open hill space. The backyard is engineered with French drains and outdoor speakers. The three car garage has extensive built-in storage cabinets, a loft, and an epoxy floor. This estate is in immaculate move-in condition!
This property is not currently displayed as for sale or rent on Zillow. This may be different from what's on other websites or public sources.