Serenity has been Found! This 2/2/2 home with GORGEOUS Pool and many New extras! There is a BONUS ROOM for easy 3rd Bedroom or Office. This .36 Acre Lot backs to Conservation area of Woods. No Rear Neighbor, only peace and quiet and the sound of birds and squirrels! Don't be alarmed to see a Deer or two running through the woods below your home. Lovely A Frame Screen Enclosed 24ft Pool with Stone Pavers, offers 10 x18 Covered Area that is Poolside, perfect for relaxing and enjoying your morning coffee on the back Lanai. Inside you will find a massive 22ft Living Room with Laminated Flooring throughout most of the Living Area. 2 Lovely Remodeled Bathrooms. One of which is in the Master Suite. There is a Huge Remodeled Kitchen with Gray Cabinetry and Granite Counters, Tile Floors, Bay Windows, and a Breakfast Nook with BRAND NEW STAINLESS... STOVE... REFRIGERATOR... MICROWAVE...DISHWASHER... AND BRAND NEW AMANA... WASHER AND DRYER!! Home also features a deep lot with a MAN CAVE SHED! It has cabinets, a workspace and electric is available to it. Both Bedrooms are unusually large! The home has had windows replaced in the recent past. ROOF WAS NEW IN 2018, A/C 2012, NEW ELECTRIC BOX IN 2023, NEW POOL FILTER JUNE 2023, NEW INSTANT HOT WATER 2021. Home also features a deep lot with a Shed on it. Sprinkler System with a Well. Yard is fenced but does not enclose the entire .36 Acres. Since the lot runs 279 ft deep, and is partly in the woods, it will not needing your weekly attention to groom it.. Come take a look at your future today!
Sold for $340,000
$340,000
3358 Glenside Dr, Holiday, FL 34690
2beds
1,524sqft
Single Family Residence
Built in 1984
0.37 Acres Lot
$335,600 Zestimate®
$223/sqft
$2,464 Estimated rent
Home value
$335,600
$319,000 - $352,000
$2,464/mo
Zestimate® history
Owner options
List your home for rent
$2,464/mo
Rent Zestimate®
Find your next renter with Zillow Rental Manager. Plus, with online applications, you can quickly screen prospective tenants – for free.
$2,464/mo
Rent Zestimate®
Refinance and save
$2,329/mo
Est. payment
Refinancing to a lower rate could help reduce your monthly payments and save thousands over the life of the loan.
$2,329/mo
Est. payment
Explore your selling options
Work with a Zillow partner agent
Leverage their expertise and Zillow's premium Showcase listings to get your home seen by more buyers.
Get startedList with your own agent
Get your home in front of millions of buyers by listing it on Zillow.
Learn how to do itSell it yourself
Take full control of how buyers see your home on Zillow by listing For Sale by Owner (FSBO).
List your homeWhat's special
Gorgeous poolNew stainlessNew electric boxNew pool filterBay windowsNew instant hot waterBreakfast nook
Zillow last checked:
Listing updated:
Listed by:
Janet Bell 727-288-3839,
F I GREY & SON RESIDENTIAL 727-495-2424
Bought with:
Shelley Ewoldt
AVANTI WAY REALTY LLC
Source: Stellar MLS,MLS#: W7856437 Originating MLS: West Pasco
Originating MLS: West Pasco
Facts & features
Interior
Bedrooms & bathrooms
- Bedrooms: 2
- Bathrooms: 2
- Full bathrooms: 2
Rooms
- Room types: Bonus Room, Den/Library/Office
Primary bedroom
- Features: Ceiling Fan(s), En Suite Bathroom, Built-in Closet
- Level: First
- Dimensions: 14x15
Bedroom 2
- Features: Built-in Closet
- Level: First
- Dimensions: 12x13
Balcony porch lanai
- Level: First
- Dimensions: 10x18
Bonus room
- Features: Built-in Closet
- Level: First
- Dimensions: 16x10
Dining room
- Level: First
- Dimensions: 9.5x12
Kitchen
- Features: Granite Counters
- Level: First
- Dimensions: 11.5x14
Living room
- Features: Ceiling Fan(s), Granite Counters
- Level: First
- Dimensions: 16x22
Heating
- Central, Electric, Exhaust Fan, Heat Pump
Cooling
- Central Air
Appliances
- Included: Dishwasher, Disposal, Dryer, Electric Water Heater, Microwave, Range, Refrigerator, Tankless Water Heater, Washer
- Laundry: In Garage
Features
- Ceiling Fan(s), Eating Space In Kitchen, L Dining, Open Floorplan, Solid Surface Counters, Solid Wood Cabinets, Stone Counters, Thermostat
- Flooring: Carpet, Concrete, Laminate, Tile
- Windows: Double Pane Windows
- Has fireplace: No
Interior area
- Total structure area: 2,196
- Total interior livable area: 1,524 sqft
Property
Parking
- Total spaces: 2
- Parking features: Driveway, Garage Door Opener, Ground Level, Oversized
- Attached garage spaces: 2
- Has uncovered spaces: Yes
Features
- Levels: One
- Stories: 1
- Patio & porch: Covered, Enclosed, Patio, Rear Porch, Screened
- Exterior features: Irrigation System, Lighting, Private Mailbox, Rain Gutters, Sprinkler Metered, Storage
- Has private pool: Yes
- Pool features: Deck, Gunite, In Ground, Lighting, Screen Enclosure
- Fencing: Chain Link,Fenced,Vinyl
- Has view: Yes
- View description: Pool, Trees/Woods
Lot
- Size: 0.37 Acres
- Dimensions: 65 x 279 x 215 x 92
- Features: Conservation Area, In County, Irregular Lot, Landscaped, Oversized Lot, Private
Details
- Additional structures: Shed(s), Storage
- Parcel number: 212616010B000019190
- Zoning: R4
- Special conditions: None
Construction
Type & style
- Home type: SingleFamily
- Architectural style: Ranch
- Property subtype: Single Family Residence
Materials
- Block, Stucco
- Foundation: Slab
- Roof: Shingle
Condition
- Completed
- New construction: No
- Year built: 1984
Utilities & green energy
- Sewer: Public Sewer
- Water: Public, Well
- Utilities for property: BB/HS Internet Available, Cable Available, Electricity Connected, Public, Sewer Connected, Sprinkler Well, Street Lights, Water Connected
Community & HOA
Community
- Pet fee: $0 monthly
- Subdivision: COLONIAL HILLS
HOA
- Has HOA: No
Location
- Region: Holiday
Financial & listing details
- Price per square foot: $223/sqft
- Tax assessed value: $288,887
- Annual tax amount: $2,633
- Date on market: 7/14/2023
- Cumulative days on market: 6 days
- Listing terms: Cash,Conventional,FHA,VA Loan
- Ownership: Fee Simple
- Total actual rent: 0
- Electric utility on property: Yes
- Road surface type: Paved
Price history
| Date | Event | Price |
|---|---|---|
| 8/14/2023 | Sold | $340,000-0.8%$223/sqft |
Source:  Stellar MLS #W7856437 Report a problem Stellar MLS #W7856437 Report a problem | ||
| 7/20/2023 | Pending sale | $342,900$225/sqft |
Source: Stellar MLS #W7856437 Report a problem | ||
| 7/14/2023 | Listed for sale | $342,900+260.9%$225/sqft |
Source: Stellar MLS #W7856437 Report a problem | ||
| 5/15/2013 | Sold | $95,000$62/sqft |
Source: Stellar MLS #W7529377 Report a problem | ||
| 4/26/2013 | Listed for sale | $95,000+25%$62/sqft |
Source: CENTURY 21 Professional Realty #W7529377 Report a problem | ||
| 7/24/1998 | Sold | $76,000$50/sqft |
Source: Public Record Report a problem | ||
Public tax history
| Year | Property taxes | Tax assessment |
|---|---|---|
| 2024 | $4,436 +23.9% | $288,887 +5.7% |
| 2023 | $3,581 +30.6% | $273,295 +79.7% |
| 2022 | $2,742 +10.1% | $152,060 +21% |
| 2021 | $2,491 +14.2% | $125,680 +10% |
| 2020 | $2,181 +5% | $114,260 +10% |
| 2019 | $2,077 | $103,880 -9% |
| 2018 | $2,077 +12.4% | $114,194 +19.8% |
| 2017 | $1,848 +10.4% | $95,316 +19.7% |
| 2016 | $1,674 +22.4% | $79,616 +12.2% |
| 2015 | $1,368 +11.2% | $70,957 +9.9% |
| 2014 | $1,229 | $64,549 -0.8% |
| 2013 | -- | $65,097 -5.1% |
| 2012 | -- | $68,588 -12.4% |
| 2011 | -- | $78,325 -6.6% |
| 2010 | -- | $83,823 -9.4% |
| 2009 | -- | $92,530 -23.3% |
| 2008 | -- | $120,713 -19.3% |
| 2007 | -- | $149,527 +4.1% |
| 2006 | -- | $143,596 +24.2% |
| 2005 | -- | $115,649 +24.2% |
| 2004 | -- | $93,147 +4.2% |
| 2003 | -- | $89,407 +3.9% |
| 2002 | -- | $86,039 +41.3% |
| 2000 | -- | $60,896 +2.6% |
| 1999 | -- | $59,336 |
Find assessor info on the county website
Neighborhood: 34690
Nearby homes
- $242,5002 bd2 ba1.3k sqft3350 Glenside Dr, Holiday, FL 34690Sold
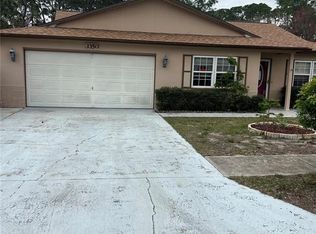
- $282,0002 bd2 ba1.5k sqft3364 Glenside Dr, Holiday, FL 34690Off Market

- $226,100-- bd2 ba1k sqft3344 Glenside Dr, Holiday, FL 34690Off Market
- $261,000-- bd2 ba1.3k sqft3400 Glenside Dr, Holiday, FL 34690Off Market
- $279,0003 bd2 ba1.6k sqft3336 Glenside Dr, Holiday, FL 34690Sold
- $300,200-- bd2 ba1.7k sqft6320 Staunton Dr, Holiday, FL 34690Off Market
- $316,500-- bd2 ba1.5k sqft6301 Hopewell Dr, Holiday, FL 34690Off Market
- $258,6003 bd2 ba1.3k sqft3406 Glenside Dr, Holiday, FL 34690Off Market
Nearby schools
GreatSchools rating
- 1/10Anclote Elementary SchoolGrades: PK-5Distance: 0.4 mi
- 3/10Paul R. Smith Middle SchoolGrades: 6-8Distance: 4.3 mi
- 3/10Anclote High SchoolGrades: 9-12Distance: 4.5 mi
Get a cash offer in 3 minutes
Find out how much your home could sell for in as little as 3 minutes with a no-obligation cash offer.
Estimated market value
$335,600
Get a cash offer in 3 minutes
Find out how much your home could sell for in as little as 3 minutes with a no-obligation cash offer.
Estimated market value
$335,600
- Florida
- Pasco County
- Holiday
- 34690
- 3358 Glenside Dr
Nearby cities
Nearby neighborhoods
Nearby zip codes
Other Holiday Topics
