Skip main navigation
Closed
  • Listed by: RedKey Realty Leaders • Kristy A Flood • Contact: 636-345-1160
    Bought with: Keller Williams Realty St. Louis
    $614,300

    3358 Hempstead Way W, Saint Charles, MO 63301

    4beds
    3,532sqft
    Single Family Residence
    Built in 2014
    4,356 Square Feet Lot
    $614,300 Zestimate®
    $174/sqft
    $3,834 Estimated rent

    Home value

    $614,300

    $577,000 - $657,000

    $3,834/mo

    Zestimate® history
    Loading
    Loading...

    Owner options

    List your home for rent

    $3,834/mo

    Rent Zestimate®

    Find your next renter with Zillow Rental Manager. Plus, with online applications, you can quickly screen prospective tenants – for free.

    Learn more

    $3,834/mo

    Rent Zestimate®

    Refinance and save

    $4,794/mo

    Est. payment

    Refinancing to a lower rate could help reduce your monthly payments and save thousands over the life of the loan.

    See today's rates

    $4,794/mo

    Est. payment

    Explore your selling options

    Work with a Zillow partner agent

    Leverage their expertise and Zillow's premium Showcase listings to get your home seen by more buyers.

    Get started

    List with your own agent

    Get your home in front of millions of buyers by listing it on Zillow.

    Learn how to do it

    Sell it yourself

    Take full control of how buyers see your home on Zillow by listing For Sale by Owner (FSBO).

    List your home

    What's special

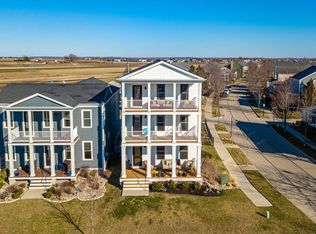
    Stunning Waterfront custom built 3 story home! Walking into the expansive main floor interior offers 10 ft ceilings, open concept living, and a custom kitchen, this property is designed for entertaining. The custom design offers spectacular views and includes unique features, such as a mudroom with a decorative custom steel ladder along with staircase to the finished lower level family room, which also includes a bedroom, full bath and storage area. 2nd floor includes 2 large bedrooms, and each have ensuite bathrooms, walk in closets and walkouts to their own porch. The 2nd floor laundry makes for convienence. The master bedroom and separate office are located on the penthouse, which includes a separate HVAC system for perfect climate control. The master features a stunning ensuite bathroom, 3rd floor laundry hook up, modern fireplace and walkout porch. Don't miss this stunner! Fenced in yard has sprinkler system. Enjoy all the great amentities New Town has to offer! Additional Rooms: Mud Room

    This property is off market, which means it's not currently listed for sale or rent on Zillow. This may be different from what's available on other websites or public sources.
    Zillow last checked:

    Listing updated:

    Listed by:

    Kristy A Flood 636-345-1160,

    RedKey Realty Leaders

    Bought with:

    Ron Gomez, 2011011522

    Keller Williams Realty St. Louis

    Source: MARIS,MLS#: 20015456MLS LogoOriginating MLS: St. Louis Association of REALTORS

    Facts & features

    Interior

    Bedrooms & bathrooms
    • Bedrooms: 4
    • Bathrooms: 5
    • Full bathrooms: 4
    • 1/2 bathrooms: 1
    • Main level bathrooms: 1
    Primary bedroom
    • Features: Floor Covering: Carpeting, Wall Covering: Some
    • Level: Upper
    • Area: 345
    • Dimensions: 23x15
    Bedroom
    • Features: Floor Covering: Carpeting, Wall Covering: Some
    • Level: Upper
    • Area: 198
    • Dimensions: 18x11
    Bedroom
    • Features: Floor Covering: Carpeting, Wall Covering: Some
    • Level: Upper
    • Area: 204
    • Dimensions: 17x12
    Bedroom
    • Features: Floor Covering: Carpeting, Wall Covering: Some
    • Level: Lower
    • Area: 144
    • Dimensions: 12x12
    Primary bathroom
    • Features: Floor Covering: Laminate, Wall Covering: Some
    • Level: Upper
    • Area: 117
    • Dimensions: 13x9
    Bathroom
    • Features: Floor Covering: Laminate, Wall Covering: None
    • Level: Main
    • Area: 25
    • Dimensions: 5x5
    Bathroom
    • Features: Floor Covering: Laminate, Wall Covering: None
    • Level: Lower
    • Area: 40
    • Dimensions: 8x5
    Great room
    • Features: Floor Covering: Laminate, Wall Covering: Some
    • Level: Main
    • Area: 475
    • Dimensions: 25x19
    Great room
    • Features: Floor Covering: Carpeting, Wall Covering: None
    • Level: Lower
    • Area: 216
    • Dimensions: 18x12
    Kitchen
    • Features: Floor Covering: Laminate, Wall Covering: Some
    • Level: Main
    • Area: 190
    • Dimensions: 10x19
    Mud room
    • Features: Floor Covering: Laminate, Wall Covering: Some
    • Level: Main
    • Area: 77
    • Dimensions: 11x7
    Office
    • Features: Floor Covering: Carpeting, Wall Covering: Some
    • Level: Upper
    • Area: 98
    • Dimensions: 14x7
    Heating
    • Zoned, Natural Gas
    Cooling
    • Ceiling Fan(s), Central Air, Electric, Zoned
    Appliances
    • Included: Gas Water Heater, Dishwasher, Disposal, Microwave, Range Hood, Gas Range, Gas Oven, Stainless Steel Appliance(s)
    • Laundry: 2nd Floor
    Features
    • Kitchen/Dining Room Combo, Breakfast Bar, Breakfast Room, Custom Cabinetry, Granite Counters, Pantry, Open Floorplan, High Ceilings, Walk-In Closet(s), Double Vanity, Tub
    • Flooring: Carpet, Hardwood
    • Doors: Panel Door(s)
    • Windows: Window Treatments, Insulated Windows, Tilt-In Windows
    • Basement: Full,Partially Finished
    • Has fireplace: No
    • Fireplace features: Recreation Room
    Interior area
    • Total structure area: 3,532
    • Total interior livable area: 3,532 sqft
    • Finished area above ground: 2,732
    • Finished area below ground: 800

    Property

    Parking
    • Total spaces: 2
    • Parking features: Detached, Garage, Garage Door Opener, Oversized, Off Street
    • Garage spaces: 2
    Features
    • Levels: Three Or More
    • Patio & porch: Deck, Patio, Covered
    • Exterior features: Balcony
    • On waterfront: Yes
    • Waterfront features: Waterfront, Lake
    Lot
    • Size: 4,356 Square Feet
    • Dimensions: 4373
    • Features: Corner Lot, Waterfront, Sprinklers In Front, Sprinklers In Rear
    Details
    • Additional structures: Garage(s)
    • Parcel number: 5116BC029000101.0000000
    • Special conditions: Standard

    Construction

    Type & style
    • Home type: SingleFamily
    • Architectural style: Other
    • Property subtype: Single Family Residence
    Materials
    • Fiber Cement
    Condition
    • Year built: 2014
    Details
    • Builder name: Whitaker

    Utilities & green energy

    • Sewer: Public Sewer
    • Water: Public
    • Utilities for property: Underground Utilities

    Community & HOA

    Community
    • Security: Smoke Detector(s)
    • Subdivision: New Town At St Chas #4
    HOA
    • Services included: Other
    • HOA fee: $925 annually
    Location
    • Region: Saint Charles

    Financial & listing details

    • Price per square foot: $174/sqft
    • Annual tax amount: $5,145
    • Date on market: 3/13/2020
    • Cumulative days on market: 71 days
    • Listing terms: Cash,Conventional,FHA,VA Loan
    • Ownership: Private
    • Road surface type: Aggregate

    Price history

    DateEventPrice
    8/13/2020Sold--
    Source: MARIS #20015456 Report a problem

    Public tax history

    Tax history is unavailable.

    Neighborhood: 63301

    Nearby schools

    GreatSchools rating
    Schools provided by the listing agent
    • Elementary: Discovery Elem.
    • Middle: Orchard Farm Middle
    • High: Orchard Farm Sr. High

    Source: MARIS. This data may not be complete. We recommend contacting the local school district to confirm school assignments for this home.

    Get a cash offer in 3 minutes
    Find out how much your home could sell for in as little as 3 minutes with a no-obligation cash offer.
    Estimated market value
    $614,300
    Get a cash offer in 3 minutes
    Find out how much your home could sell for in as little as 3 minutes with a no-obligation cash offer.
    Estimated market value
    $614,300