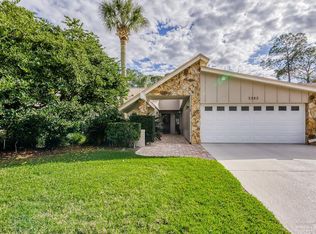
Welcome to this beautifully appointed and generously updated 3-bedroom, 2-bath residence with over 2,200 square feet of thoughtfully designed living space and an oversized two-car garage. The split-bedroom floor plan balances comfort and privacy, while the open-concept design creates an inviting atmosphere filled with natural light. Wood-look tile flows through the main living areas, complemented by warm wood flooring in each bedroom. Nestled in the desirable Meadows of Tarpon Woods—a tucked-away Palm Harbor community known for its tranquility—this home combines peace and privacy with easy access to everyday conveniences. Set on a spacious corner lot with a private driveway, it offers both curb appeal and functionality. Inside, a versatile bonus room provides endless possibilities—ideal for a home office, media room, or flex space. The kitchen is a true highlight, featuring granite countertops, resurfaced cabinetry, and abundant storage throughout the home and garage. Both bathrooms are tastefully finished with granite and step-in showers. The family room, anchored by a natural stone wood-burning fireplace, seamlessly connects to the dining and living areas as well as the expansive Florida room. Stretching the full length of the home, this sun-filled retreat perfect for year-round enjoyment. Key updates provide peace of mind, including a new roof with hurricane straps (2022), HVAC system (2019), hot water tank (2025), and microwave (2025). Located in a top-rated school zone—Cypress Woods Elementary, Carwise Middle, and East Lake High—you’ll also enjoy quick access to world-class beaches, golf courses, dining, shopping, and Tampa International Airport. Whether you’re searching for a primary residence, retirement retreat, or seasonal home, this property is move-in ready and waiting for its next chapter. Don’t miss your chance—schedule your private showing today.
Sold for $410,000
$410,000
3358 Tanglewood Trl, Palm Harbor, FL 34685
3beds
2,214sqft
Villa
Built in 1981
10,650 Square Feet Lot
$404,100 Zestimate®
$185/sqft
$3,154 Estimated rent
Home value
$404,100
$368,000 - $445,000
$3,154/mo
Zestimate® history
Owner options
List your home for rent
$3,154/mo
Rent Zestimate®
Find your next renter with Zillow Rental Manager. Plus, with online applications, you can quickly screen prospective tenants – for free.
$3,154/mo
Rent Zestimate®
Refinance and save
$3,090/mo
Est. payment
Refinancing to a lower rate could help reduce your monthly payments and save thousands over the life of the loan.
$3,090/mo
Est. payment
Explore your selling options
Work with a Zillow partner agent
Leverage their expertise and Zillow's premium Showcase listings to get your home seen by more buyers.
Get startedList with your own agent
Get your home in front of millions of buyers by listing it on Zillow.
Learn how to do itSell it yourself
Take full control of how buyers see your home on Zillow by listing For Sale by Owner (FSBO).
List your homeWhat's special
Granite countertopsVersatile bonus roomWood-look tileExpansive florida roomAbundant storageSpacious corner lotNatural stone wood-burning fireplace
Zillow last checked:
Listing updated:
Listed by:
Frank Ubaldini 727-409-8275,
KELLER WILLIAMS REALTY PORTFOLIO COLLECTION 727-489-0800
Bought with:
Sid Vehabovic, 3538836
AMERICAN HERITAGE REALTY, INC.
Source: Stellar MLS,MLS#: TB8428116 Originating MLS: Suncoast Tampa
Originating MLS: Suncoast Tampa
Facts & features
Interior
Bedrooms & bathrooms
- Bedrooms: 3
- Bathrooms: 2
- Full bathrooms: 2
Rooms
- Room types: Bonus Room, Dining Room
Primary bedroom
- Features: En Suite Bathroom, Shower No Tub, Dual Closets
- Level: First
- Area: 242.72 Square Feet
- Dimensions: 14.8x16.4
Bedroom 2
- Features: Walk-In Closet(s)
- Level: First
- Area: 195.7 Square Feet
- Dimensions: 10.3x19
Bedroom 3
- Features: Built-in Closet
- Level: First
- Area: 182.36 Square Feet
- Dimensions: 9.4x19.4
Balcony porch lanai
- Features: No Closet
- Level: First
- Area: 428 Square Feet
- Dimensions: 40x10.7
Bonus room
- Features: No Closet
- Level: First
- Area: 191.31 Square Feet
- Dimensions: 9.11x21
Dining room
- Features: No Closet
- Level: First
- Area: 180 Square Feet
- Dimensions: 12x15
Kitchen
- Features: Bar, Pantry, Exhaust Fan, Granite Counters, Stone Counters, Storage Closet
- Level: First
- Area: 333.54 Square Feet
- Dimensions: 15.3x21.8
Living room
- Features: No Closet
- Level: First
- Area: 286.75 Square Feet
- Dimensions: 15.5x18.5
Heating
- Central
Cooling
- Central Air
Appliances
- Included: Dishwasher, Electric Water Heater, Exhaust Fan, Microwave, Range, Refrigerator
- Laundry: In Garage
Features
- Open Floorplan, Primary Bedroom Main Floor, Solid Surface Counters, Solid Wood Cabinets, Split Bedroom, Stone Counters, Thermostat, Walk-In Closet(s), Wet Bar
- Flooring: Ceramic Tile, Engineered Hardwood
- Windows: Window Treatments
- Has fireplace: Yes
- Fireplace features: Family Room, Stone, Wood Burning
- Common walls with other units/homes: End Unit
Interior area
- Total structure area: 3,206
- Total interior livable area: 2,214 sqft
Property
Parking
- Total spaces: 2
- Parking features: Driveway, Garage Door Opener, Oversized
- Attached garage spaces: 2
- Has uncovered spaces: Yes
- Details: Garage Dimensions: 25X22
Features
- Levels: One
- Stories: 1
- Patio & porch: Covered, Enclosed, Rear Porch, Screened
- Exterior features: Courtyard, Lighting, Private Mailbox, Sidewalk
- Has spa: Yes
- Spa features: In Ground
- Has view: Yes
- View description: Pool
Lot
- Size: 10,650 Square Feet
- Dimensions: 78 x 140
- Features: Corner Lot, Flood Insurance Required, FloodZone, Landscaped, Near Golf Course, Near Public Transit, Oversized Lot, Sidewalk
- Residential vegetation: Mature Landscaping, Trees/Landscaped
Details
- Parcel number: 342716900150000480
- Zoning: RPD-5
- Special conditions: None
Construction
Type & style
- Home type: SingleFamily
- Architectural style: Contemporary
- Property subtype: Villa
- Attached to another structure: Yes
Materials
- Block, Concrete, Stucco
- Foundation: Slab
- Roof: Shingle
Condition
- Completed
- New construction: No
- Year built: 1981
Utilities & green energy
- Sewer: Public Sewer
- Water: Public
- Utilities for property: Cable Connected, Electricity Connected, Fire Hydrant, Phone Available, Public, Sewer Connected, Street Lights, Water Connected
Community & HOA
Community
- Features: Buyer Approval Required, Deed Restrictions, Golf Carts OK, Pool
- Security: Smoke Detector(s)
- Pet fee: $0 monthly
- Subdivision: TARPON WOODS 2ND ADD REP
HOA
- Has HOA: Yes
- Amenities included: Pool
- Services included: Cable TV, Community Pool, Internet, Maintenance Grounds, Pool Maintenance, Trash
- HOA fee: $217 monthly
- HOA name: Debra Hall
Location
- Region: Palm Harbor
Financial & listing details
- Price per square foot: $185/sqft
- Tax assessed value: $442,818
- Annual tax amount: $4,373
- Date on market: 9/22/2025
- Cumulative days on market: 312 days
- Listing terms: Cash,Conventional,FHA,VA Loan
- Ownership: Fee Simple
- Total actual rent: 0
- Electric utility on property: Yes
- Road surface type: Paved
Price history
| Date | Event | Price |
|---|---|---|
| 10/30/2025 | Sold | $410,000-1.2%$185/sqft |
Source:  Stellar MLS #TB8428116 Report a problem Stellar MLS #TB8428116 Report a problem | ||
| 10/10/2025 | Pending sale | $415,000$187/sqft |
Source: Stellar MLS #TB8428116 Report a problem | ||
| 9/22/2025 | Listed for sale | $415,000-2.4%$187/sqft |
Source: Stellar MLS #TB8428116 Report a problem | ||
| 9/8/2025 | Listing removed | $425,000$192/sqft |
Source: Stellar MLS #TB8358234 Report a problem | ||
| 7/30/2025 | Price change | $425,000-2.3%$192/sqft |
Source: Stellar MLS #TB8358234 Report a problem | ||
| 6/15/2025 | Price change | $435,000-3.3%$196/sqft |
Source: Stellar MLS #TB8358234 Report a problem | ||
| 6/2/2025 | Price change | $449,900-2.2%$203/sqft |
Source: Stellar MLS #TB8358234 Report a problem | ||
| 5/19/2025 | Price change | $459,900-2.1%$208/sqft |
Source: Stellar MLS #TB8358234 Report a problem | ||
| 3/10/2025 | Listed for sale | $469,900-4.1%$212/sqft |
Source: Stellar MLS #TB8358234 Report a problem | ||
| 3/4/2025 | Listing removed | $489,900$221/sqft |
Source: Stellar MLS #TB8317754 Report a problem | ||
| 2/6/2025 | Price change | $489,900-2.9%$221/sqft |
Source: Stellar MLS #TB8317754 Report a problem | ||
| 1/28/2025 | Price change | $504,7500%$228/sqft |
Source: Stellar MLS #TB8317754 Report a problem | ||
| 1/7/2025 | Price change | $504,900-2.7%$228/sqft |
Source: Stellar MLS #TB8317754 Report a problem | ||
| 11/9/2024 | Listed for sale | $519,000+79.6%$234/sqft |
Source: Stellar MLS #TB8317754 Report a problem | ||
| 6/14/2018 | Sold | $289,000$131/sqft |
Source: Public Record Report a problem | ||
| 4/25/2018 | Price change | $289,000-3.3%$131/sqft |
Source: REALVEST FLORIDA LLC #T2931905 Report a problem | ||
| 3/29/2018 | Price change | $298,900-2%$135/sqft |
Source: REALVEST FLORIDA LLC #T2931905 Report a problem | ||
| 3/2/2018 | Listed for sale | $304,900+60.5%$138/sqft |
Source: REALVEST FLORIDA LLC #T2931905 Report a problem | ||
| 12/6/2017 | Sold | $190,000+40.7%$86/sqft |
Source: Public Record Report a problem | ||
| 5/29/1998 | Sold | $135,000+19.5%$61/sqft |
Source: Public Record Report a problem | ||
| 4/15/1994 | Sold | $113,000$51/sqft |
Source: Public Record Report a problem | ||
Public tax history
| Year | Property taxes | Tax assessment |
|---|---|---|
| 2024 | $4,374 +1.8% | $279,909 +3% |
| 2023 | $4,297 +3% | $271,756 +3% |
| 2022 | $4,174 -0.9% | $263,841 +3% |
| 2021 | $4,211 +0.2% | $256,156 +1.4% |
| 2020 | $4,201 +1.7% | $252,619 +2.3% |
| 2019 | $4,131 | $246,939 +12.8% |
| 2018 | $4,131 -6.7% | $218,907 +30.6% |
| 2017 | $4,427 +68.1% | $167,626 +2.1% |
| 2016 | $2,634 -1.5% | $164,178 +0.7% |
| 2015 | $2,675 +0.8% | $163,037 +0.8% |
| 2014 | $2,653 +1.1% | $161,743 +1.5% |
| 2013 | $2,623 +6.9% | $159,353 +1.4% |
| 2012 | $2,454 | $157,156 -1.2% |
| 2011 | -- | $159,079 +1.5% |
| 2010 | -- | $156,728 +2.7% |
| 2009 | -- | $152,608 +0.1% |
| 2008 | $2,245 | $152,456 +3% |
| 2007 | -- | $148,016 -25.9% |
| 2005 | -- | $199,800 +17.7% |
| 2004 | $2,413 +1.9% | $169,800 +6.3% |
| 2003 | $2,368 +6.6% | $159,700 +3.8% |
| 2002 | $2,221 | $153,800 +17.4% |
| 2001 | $2,221 +5.4% | $131,000 +4% |
| 2000 | $2,106 | $126,000 |
Find assessor info on the county website
Neighborhood: 34685
Nearby homes
- $337,4402 bd2 ba1.9k sqft3370 Tanglewood Trl, Palm Harbor, FL 34685Off Market
- $433,0002 bd2 ba2.5k sqft3382 Tanglewood Trl, Palm Harbor, FL 34685Off Market
- $224,500-- bd1 ba452 sqft3087 Bolt Dr, Palm Harbor, FL 34685Off Market
- $411,7002 bd2 ba2.3k sqft3322 Tanglewood Trl, Palm Harbor, FL 34685Off Market

- $438,2002 bd2 ba2.1k sqft3394 Tanglewood Trl, Palm Harbor, FL 34685Off Market
- $397,6002 bd2 ba1.6k sqft5478 Salem Square Dr S, Palm Harbor, FL 34685Off Market
- $444,3002 bd2 ba1.4k sqft924 Mainsail Way, Palm Harbor, FL 34685Sold
- $443,600-- bd2 ba1.7k sqft3359 Tanglewood Trl, Palm Harbor, FL 34685Off Market
Nearby schools
GreatSchools rating
- 9/10Cypress Woods Elementary SchoolGrades: PK-5Distance: 1.1 mi
- 7/10Joseph L. Carwise Middle SchoolGrades: 6-8Distance: 2.4 mi
- 7/10East Lake High SchoolGrades: PK,9-12Distance: 2.1 mi
Schools provided by the listing agent
- Elementary: Cypress Woods Elementary-PN
- Middle: Carwise Middle-PN
- High: East Lake High-PN
Source: Stellar MLS. This data may not be complete. We recommend contacting the local school district to confirm school assignments for this home.
Get a cash offer in 3 minutes
Find out how much your home could sell for in as little as 3 minutes with a no-obligation cash offer.
Estimated market value
$404,100
Get a cash offer in 3 minutes
Find out how much your home could sell for in as little as 3 minutes with a no-obligation cash offer.
Estimated market value
$404,100
- Florida
- Pinellas County
- Palm Harbor
- 34685
- 3358 Tanglewood Trl
Nearby cities
Nearby zip codes
Other Palm Harbor Topics
