Skip main navigation
Off market
  • $434,600

    3382 Tanglewood Trl, Palm Harbor, FL 34685

    2beds
    2,512sqft
    SingleFamily
    Built in 1981
    6,534 Square Feet Lot
    $434,600 Zestimate®
    $173/sqft
    $2,668 Estimated rent

    Home value

    $434,600

    $404,000 - $469,000

    $2,668/mo

    Zestimate® history
    Loading
    Loading...

    Owner options

    List your home for rent

    $2,668/mo

    Rent Zestimate®

    Find your next renter with Zillow Rental Manager. Plus, with online applications, you can quickly screen prospective tenants – for free.

    Learn more

    $2,668/mo

    Rent Zestimate®

    Refinance and save

    $3,191/mo

    Est. payment

    Refinancing to a lower rate could help reduce your monthly payments and save thousands over the life of the loan.

    See today's rates

    $3,191/mo

    Est. payment

    Explore your selling options

    Work with a Zillow partner agent

    Leverage their expertise and Zillow's premium Showcase listings to get your home seen by more buyers.

    Get started

    List with your own agent

    Get your home in front of millions of buyers by listing it on Zillow.

    Learn how to do it

    Sell it yourself

    Take full control of how buyers see your home on Zillow by listing For Sale by Owner (FSBO).

    List your home

    What's special

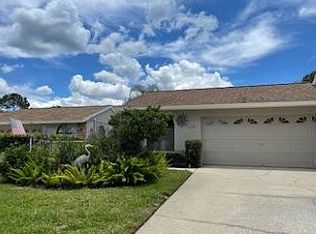
    Impeccable villa located in Tarpon Woods just off of East Lake Road in one of northern Pinellas County's most coveted residential corridors. This quiet neighborhood welcomes you with numerous amenities including a community pool, clubhouse and other recreational facilities. For those with kids, this is by far one of the best school zones in the county. This 2 bedroom, 2 bath home has been meticulously maintained over the years and features plantation shutters, custom woodworking, neutral paint and a private lanai where you can barbecue, entertain or soak up the Florida sun. Both bedrooms offer spacious interiors and updated baths with your choice of a shower stall or shower/tub combo. The living room is anchored by a corner fireplace with floor-to-ceiling stone fa??ade. A separate study can also operate as a home office, homework station or craft/hobby room. The family room offers a cheerful space to gather as well as a dining area just off the kitchen that wows with custom cabinetry for all your entertaining and serving needs. The chef's kitchen boasts granite countertops, a breakfast bar, pull-out pantry, floor-to-ceiling spice cabinet, French door refrigerator, induction stove, double ovens, built-in microwave and dishwasher. Gorilla garage comes with a transferable warranty and HVAC system includes a 12-year transferable warranty. Call today for your private viewing!

    This property is off market, which means it's not currently listed for sale or rent on Zillow. This may be different from what's available on other websites or public sources.

    Facts & features

    Interior

    Bedrooms & bathrooms
    • Bedrooms: 2
    • Bathrooms: 2
    • Full bathrooms: 2
    Heating
    • Other
    Cooling
    • Central
    Appliances
    • Included: Dryer, Freezer, Microwave, Refrigerator, Washer
    • Laundry: Inside, Laundry Room
    Features
    • Ceiling Fans(s), Master Bedroom Downstairs, Walk-In Closet(s), Skylight(s), Window Treatments, Solid Surface Counters, Solid Wood Cabinets, Eating Space In Kitchen, Kitchen/Family Room Combo
    • Flooring: Carpet, Hardwood
    • Windows: Window Treatments, Blinds
    • Has fireplace: Yes
    • Fireplace features: Living Room, Wood Burning
    Interior area
    • Structure area source: Public Records
    • Total interior livable area: 2,512 sqft

    Property

    Parking
    • Parking features: Garage - Attached
    Features
    • Levels: One
    • Patio & porch: Covered, Deck, Enclosed, Patio, Porch, Screened, Front Porch, Rear Porch
    • Exterior features: Stucco
    • Pool features: In Ground, Gunite, Lighting
    • Has view: Yes
    • View description: None
    Lot
    • Size: 6,534 Square Feet
    • Features: Street Paved, FloodZone, Sidewalk
    • Residential vegetation: Mature Landscaping, Trees/Landscaped
    Details
    • Parcel number: 342716900150000460
    • Zoning: RPD-5

    Construction

    Type & style
    • Home type: SingleFamily
    Materials
    • masonry
    • Foundation: Footing
    • Roof: Composition
    Condition
    • Completed
    • Year built: 1981

    Utilities & green energy

    • Sewer: Public Sewer
    • Water: Public
    • Utilities for property: Cable Available, Public, Cable Connected, Electricity Connected, Sewer Connected, Electricity Available, Water Available

    Community & HOA

    Community
    • Subdivision: TARPON WOODS 2ND ADD REP
    HOA
    • Has HOA: Yes
    • Amenities included: Pool
    • Services included: Cable TV, Maintenance Grounds, Trash, Insurance, Community Pool, Pool Maintenance
    • HOA fee: $158 monthly
    Location
    • Region: Palm Harbor

    Financial & listing details

    • Price per square foot: $173/sqft
    • Tax assessed value: $400,196
    • Annual tax amount: $4,275

    Price history

    DateEventPrice
    4/29/2019Sold$311,500-4.2%$124/sqft
    Source: Public Record Report a problem
    3/27/2019Pending sale$325,000$129/sqft
    Source: RE/MAX Action First #U8034657 Report a problem
    3/19/2019Price change$325,000-3%$129/sqft
    Source: RE/MAX ACTION FIRST OF FLORIDA #U8034657 Report a problem
    3/7/2019Listed for sale$335,000$133/sqft
    Source: RE/MAX ACTION FIRST OF FLORIDA #U8034657 Report a problem
    3/7/2019Pending sale$335,000$133/sqft
    Source: RE/MAX ACTION FIRST OF FLORIDA #U8034657 Report a problem
    3/4/2019Pending sale$335,000$133/sqft
    Source: RE/MAX Action First #U8034657 Report a problem
    2/15/2019Listed for sale$335,000+7%$133/sqft
    Source: RE/MAX ACTION FIRST OF FLORIDA #U8034657 Report a problem
    5/12/2005Sold$313,000+140.8%$125/sqft
    Source: Public Record Report a problem
    9/16/1996Sold$130,000$52/sqft
    Source: Public Record Report a problem

    Public tax history

    YearProperty taxesTax assessment
    2024$4,275 +1.8%$274,324 +3%
    2023$4,200 +3%$266,334 +3%
    2022$4,079 -0.9%$258,577 +3%
    2021$4,114 +0.2%$251,046 +1.4%
    2020$4,104 +39%$247,580 +33.1%
    2019$2,953 $186,063 +1.9%
    2018$2,953 +1.5%$182,594 +2.1%
    2017$2,911 +2%$178,838 +2.1%
    2016$2,855 -1.5%$175,160 +0.7%
    2015$2,899 +0.8%$173,942 +0.8%
    2014$2,876 +1.1%$172,562 +1.5%
    2013$2,844 +5.6%$170,012 +0.7%
    2012$2,693 $168,816 -7%
    2011-- $181,582 -4.7%
    2010-- $190,582 -19.1%
    2009-- $235,472 -10%
    2008$4,383 $261,600 -5.1%
    2007-- $275,623 +37%
    2005-- $201,200 +17%
    2004$2,146 +4.8%$171,900 +7.6%
    2003$2,047 +6.8%$159,700 +1.5%
    2002$1,916 $157,400 +16.9%
    2001$1,916 +5.6%$134,600 +8.4%
    2000$1,815 $124,200
    Find assessor info on the county website

    Neighborhood: 34685

    Nearby schools

    GreatSchools rating
    Schools provided by the listing agent
    • Elementary: Cypress Woods Elementary-PN
    • Middle: Carwise Middle-PN
    • High: East Lake High-PN

    Source: The MLS. This data may not be complete. We recommend contacting the local school district to confirm school assignments for this home.

    Get a cash offer in 3 minutes
    Find out how much your home could sell for in as little as 3 minutes with a no-obligation cash offer.
    Estimated market value
    $434,600
    Get a cash offer in 3 minutes
    Find out how much your home could sell for in as little as 3 minutes with a no-obligation cash offer.
    Estimated market value
    $434,600