Your Private Paradise Awaits! Step into serenity with this fully FURNISHED 3-bedroom, 2-bath POOL home off busy Lockwood Ridge in the hidden enclave of Beekman Place. Enter via the screened-in entry FOYER and your first sight is a captivating view of the PRESERVE beyond the newly screened-in pool and lanai. Some visitors immediately seek out the lanai, seat themselves on the rockingchair love seat, and listen as the breeze whispers through the banana trees and native flora beyond; nature itself seems to speak to you. (At night, sunsets are worthy of a master painter). This space may become your personal retreat from the world beyond: a cafe table and lamp to read by, a fire pit and seating to take the morning coffee on a cool day, or sunbathe in total privacy by the sparkling pool. Entertain effortlessly as at the tiki bar, or grill, and dine under the umbrella-shaded dining set. Return within, and note that almost everything stays with the house: the chandelier, Rugs As Art floral area rug, and Tommy Bahama-style furniture throughout. An Electric Fireplace to take the chill off. Start living the dream before the year is over! LUXURY vinyl flooring in the bedrooms, ceramic tile great room, and wet areas make cleanup easy. The GALLEY kitchen features stunning GRANITE countertops, a breakfast bar, and breakfast NOOK overlooking the pool. Stainless steel appliances, of course. The main bathroom offers TWO WALK-IN closets, a WC cabana, and a mirrored entry hall. Return outdoors and know that timed nighttime lighting highlights flora in the front, and around the pool landscaping. A timed irrigation keeps it all looking tiptop. For Peace of Mind, an electronically-controlled SCREEN slides down to enclose lanai furniture when you have some wind, or are away for an extended time. Finally, the two-car garage is meticulously clean, and has CUSTOM cabinetry to store your tools and toys. Just steps from your front door, see one of the two heated community pools available to you and your guests. Lawn care, basic cable, the two pools, tennis/pickleball and gated security are included in a low HOA. Beekman Place is ideally located just 5 miles from all you love about Sarasota: walk to Publix, Detwiler's, Super Walmart or drive 5 miles east to UTC and I-75. But being so close to restaurants, shopping, St Armands and Lido means it is possible to have all the benefits of Sarasota living, yet avoid annoying out-going traffic. A home warranty is offered with the sale for additional peace of mind. Can be sold UNFURNISHED.
Sold for $510,000
$510,000
3358 YONGE AVENUE #33, SARASOTA, FL 34235
3beds
1,975sqft
Single Family Residence
Built in 1995
9,968 Square Feet Lot
$501,300 Zestimate®
$258/sqft
$3,636 Estimated rent
Home value
$501,300
$456,000 - $551,000
$3,636/mo
Zestimate® history
Owner options
List your home for rent
$3,636/mo
Rent Zestimate®
Find your next renter with Zillow Rental Manager. Plus, with online applications, you can quickly screen prospective tenants – for free.
$3,636/mo
Rent Zestimate®
Refinance and save
$3,547/mo
Est. payment
Refinancing to a lower rate could help reduce your monthly payments and save thousands over the life of the loan.
$3,547/mo
Est. payment
Explore your selling options
Work with a Zillow partner agent
Leverage their expertise and Zillow's premium Showcase listings to get your home seen by more buyers.
Get startedList with your own agent
Get your home in front of millions of buyers by listing it on Zillow.
Learn how to do itSell it yourself
Take full control of how buyers see your home on Zillow by listing For Sale by Owner (FSBO).
List your homeWhat's special
Electric fireplaceSparkling poolMirrored entry hallScreened-in entry foyerTiki barStainless steel appliancesUmbrella-shaded dining set
Zillow last checked:
Listing updated:
Listed by:
Karen Wantuck 941-400-4660,
COLDWELL BANKER REALTY 941-366-8070
Bought with:
Rick Waid, 3247100
LOKATION
Source: Stellar MLS,MLS#: A4667187 Originating MLS: Sarasota - Manatee
Originating MLS: Sarasota - Manatee
Facts & features
Interior
Bedrooms & bathrooms
- Bedrooms: 3
- Bathrooms: 2
- Full bathrooms: 2
Rooms
- Room types: Breakfast Room Separate, Great Room, Utility Room
Primary bedroom
- Features: En Suite Bathroom, Granite Counters, Shower No Tub, Split Vanities, Tub with Separate Shower Stall, Water Closet/Priv Toilet, Dual Closets
- Level: First
- Area: 260 Square Feet
- Dimensions: 20x13
Bedroom 3
- Features: Built-in Closet
- Level: First
- Area: 180 Square Feet
- Dimensions: 15x12
Primary bathroom
- Features: Dual Sinks, En Suite Bathroom, Exhaust Fan, Garden Bath, Shower No Tub, Water Closet/Priv Toilet, Built-in Closet
- Level: First
Bathroom 2
- Features: Built-in Closet
- Level: First
- Area: 132 Square Feet
- Dimensions: 12x11
Balcony porch lanai
- Features: Bar, Ceiling Fan(s)
- Level: First
Dining room
- Level: First
- Area: 110 Square Feet
- Dimensions: 11x10
Kitchen
- Features: Breakfast Bar, Ceiling Fan(s), Granite Counters
- Level: First
- Area: 319 Square Feet
- Dimensions: 29x11
Living room
- Level: First
- Area: 432 Square Feet
- Dimensions: 24x18
Utility room
- Features: Sink - Pedestal, Storage Closet
- Level: First
Heating
- Central, Natural Gas
Cooling
- Central Air
Appliances
- Included: Oven, Cooktop, Dishwasher, Disposal, Dryer, Exhaust Fan, Gas Water Heater, Ice Maker, Microwave, Tankless Water Heater, Washer
- Laundry: Inside, Laundry Closet, Laundry Room
Features
- Built-in Features, Cathedral Ceiling(s), Ceiling Fan(s), Crown Molding, Eating Space In Kitchen, L Dining, Living Room/Dining Room Combo, Open Floorplan, Primary Bedroom Main Floor, Solid Surface Counters, Solid Wood Cabinets, Split Bedroom, Stone Counters, Thermostat, Vaulted Ceiling(s), Walk-In Closet(s)
- Flooring: Ceramic Tile, Luxury Vinyl
- Doors: Outdoor Grill, Sliding Doors
- Windows: Blinds, Drapes, Shutters, Window Treatments
- Has fireplace: No
- Fireplace features: Electric
- Furnished: Yes
Interior area
- Total structure area: 2,762
- Total interior livable area: 1,975 sqft
Property
Parking
- Total spaces: 2
- Parking features: Garage - Attached
- Attached garage spaces: 2
Features
- Levels: One
- Stories: 1
- Patio & porch: Enclosed, Screened
- Exterior features: Irrigation System, Lighting, Outdoor Grill, Rain Gutters, Sprinkler Metered
- Has private pool: Yes
- Pool features: Child Safety Fence, Gunite, In Ground, Lighting, Screen Enclosure
- Has view: Yes
- View description: Trees/Woods
Lot
- Size: 9,968 Square Feet
- Features: Greenbelt, In County, Landscaped, Near Public Transit
- Residential vegetation: Mature Landscaping, Trees/Landscaped
Details
- Parcel number: 0029082004
- Zoning: RSF2
- Special conditions: None
Construction
Type & style
- Home type: SingleFamily
- Property subtype: Single Family Residence
Materials
- Stucco
- Foundation: Block, Slab
- Roof: Shingle
Condition
- Completed
- New construction: No
- Year built: 1995
Utilities & green energy
- Sewer: Public Sewer
- Water: Public
- Utilities for property: BB/HS Internet Available, Cable Connected, Electricity Connected, Natural Gas Connected, Public, Sprinkler Meter, Water Connected
Community & HOA
Community
- Features: Association Recreation - Owned, Buyer Approval Required, Community Mailbox, Deed Restrictions, Gated Community - No Guard, Golf Carts OK, Pool, Tennis Court(s)
- Security: Closed Circuit Camera(s), Gated Community, Security System Leased, Smoke Detector(s)
- Pet fee: $0 monthly
- Subdivision: BEEKMAN ESTATES SEC 1
HOA
- Has HOA: Yes
- Amenities included: Cable TV, Fence Restrictions, Gated, Maintenance, Pickleball Court(s), Pool, Tennis Court(s)
- Services included: Cable TV, Community Pool, Maintenance Grounds, Pool Maintenance, Private Road
- HOA fee: $278 monthly
- HOA name: C&S B. Davis
Location
- Region: Sarasota
Financial & listing details
- Price per square foot: $258/sqft
- Tax assessed value: $336,200
- Annual tax amount: $4,909
- Date on market: 10/22/2025
- Cumulative days on market: 30 days
- Listing terms: Cash,Conventional
- Ownership: Fee Simple
- Total actual rent: 0
- Electric utility on property: Yes
- Road surface type: Paved
Price history
| Date | Event | Price |
|---|---|---|
| 12/19/2025 | Sold | $510,000-1%$258/sqft |
Source:  Stellar MLS #A4667187 Report a problem Stellar MLS #A4667187 Report a problem | ||
| 11/22/2025 | Pending sale | $515,000$261/sqft |
Source: Stellar MLS #A4667187 Report a problem | ||
| 11/15/2025 | Price change | $515,000-2.8%$261/sqft |
Source: Stellar MLS #A4667187 Report a problem | ||
| 10/22/2025 | Listed for sale | $530,000+63.1%$268/sqft |
Source: Stellar MLS #A4667187 Report a problem | ||
| 2/12/2008 | Sold | $325,000-7.7%$165/sqft |
Source: Public Record Report a problem | ||
| 8/9/2006 | Sold | $352,000+76%$178/sqft |
Source: Public Record Report a problem | ||
| 4/18/1997 | Sold | $200,000$101/sqft |
Source: Public Record Report a problem | ||
Public tax history
| Year | Property taxes | Tax assessment |
|---|---|---|
| 2025 | $4,581 -6.7% | $336,200 -8.9% |
| 2024 | $4,910 -6.6% | $369,219 +10% |
| 2023 | $5,256 +13.3% | $335,654 +10% |
| 2022 | $4,639 +21.5% | $305,140 +10% |
| 2021 | $3,818 +3.1% | $277,400 +5.4% |
| 2020 | $3,704 +2.2% | $263,300 +1.2% |
| 2019 | $3,623 | $260,200 -0.6% |
| 2018 | $3,623 -0.1% | $261,800 +5% |
| 2017 | $3,626 +2.8% | $249,300 -3.4% |
| 2016 | $3,527 +4.7% | $258,200 +14.5% |
| 2015 | $3,368 +2.8% | $225,500 +20.8% |
| 2014 | $3,275 +12.8% | $186,600 |
| 2013 | $2,903 +1.6% | $186,600 +2.3% |
| 2012 | $2,857 +7.8% | $182,468 +10% |
| 2011 | $2,649 +8.8% | $165,880 +10% |
| 2010 | $2,435 -15.7% | $150,800 -15.8% |
| 2009 | $2,889 | $179,000 -9.1% |
| 2008 | $2,889 -7.2% | $196,900 -17.4% |
| 2007 | $3,115 | $238,500 -3.5% |
| 2006 | -- | $247,100 +22.3% |
| 2005 | -- | $202,082 +17.7% |
| 2004 | $2,917 +1.4% | $171,744 +5% |
| 2003 | $2,877 +12.6% | $163,566 +17% |
| 2002 | $2,556 -1.6% | $139,800 -8.7% |
| 2001 | $2,598 +3.2% | $153,125 +3.5% |
| 2000 | $2,519 | $147,898 |
Find assessor info on the county website
Neighborhood: Desoto Lakes
Nearby homes
- $392,3003 bd2 ba2k sqft3354 Yonge Ave, Sarasota, FL 34235Off Market
- $487,1003 bd2 ba2.1k sqft3362 Yonge Ave, Sarasota, FL 34235Off Market
- $325,0003 bd2 ba2.1k sqft3350 Yonge Ave #31, Sarasota, FL 34235Sold
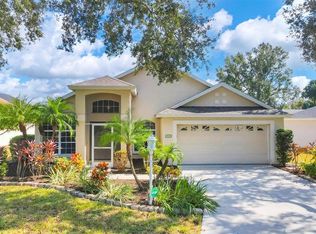
- $323,8003 bd2 ba2.1k sqft3350 Yonge Ave, Sarasota, FL 34235Off Market
- $444,3003 bd2 ba2.3k sqft3366 Yonge Ave #35, Sarasota, FL 34235Off Market
- $526,6004 bd2 ba2.3k sqft3366 Yonge Ave, Sarasota, FL 34235Off Market
- $492,7003 bd3 ba2k sqft4334 Breckenridge Way #2, Sarasota, FL 34235Off Market
- $435,0003 bd2 ba1.6k sqft3370 Yonge Ave #36, Sarasota, FL 34235Sold
Nearby schools
GreatSchools rating
- 2/10Gocio Elementary SchoolGrades: PK-5Distance: 0.6 mi
- 5/10Booker Middle SchoolGrades: 6-8Distance: 1.4 mi
- 3/10Booker High SchoolGrades: 9-12Distance: 2.2 mi
Schools provided by the listing agent
- Elementary: Gocio Elementary
- Middle: Booker Middle
- High: Booker High
Source: Stellar MLS. This data may not be complete. We recommend contacting the local school district to confirm school assignments for this home.
Get a cash offer in 3 minutes
Find out how much your home could sell for in as little as 3 minutes with a no-obligation cash offer.
Estimated market value
$501,300
Get a cash offer in 3 minutes
Find out how much your home could sell for in as little as 3 minutes with a no-obligation cash offer.
Estimated market value
$501,300
- Florida
- Sarasota County
- Sarasota
- 34235
- Desoto Lakes
- 3358 YONGE AVENUE Unit 33
Nearby cities
Nearby neighborhoods
Nearby zip codes
Other Sarasota Topics
