Skip main navigation
Off market
  • Price Unknown

    3359 Cougar Rd Unit 18A, Tsinstikeptum 9, BC V4T 3G1

    2beds
    1,557sqft
    Townhouse
    Built in 2011
    -- sqft lot
    $-- Zestimate®
    C$--/sqft
    C$2,617 Estimated rent

    Home value

    Not available

    Estimated sales range

    Not available

    Not available

    Loading
    Loading...

    Owner options

    List your home for rent

    C$2,617/mo

    Rent Zestimate®

    Find your next renter with Zillow Rental Manager. Plus, with online applications, you can quickly screen prospective tenants – for free.

    Learn more

    C$2,617/mo

    Rent Zestimate®

    Refinance and save

    Refinancing to a lower rate could help reduce your monthly payments and save thousands over the life of the loan.

    See today's rates

    Explore your selling options

    Work with a Zillow partner agent

    Leverage their expertise and Zillow's premium Showcase listings to get your home seen by more buyers.

    Get started

    List with your own agent

    Get your home in front of millions of buyers by listing it on Zillow.

    Learn how to do it

    Sell it yourself

    Take full control of how buyers see your home on Zillow by listing For Sale by Owner (FSBO).

    List your home

    What's special

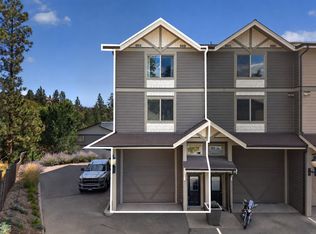
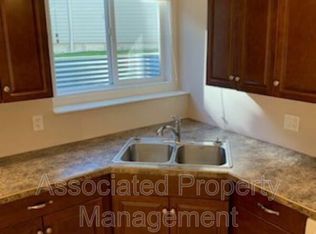
    Are you looking for an accessible, lock-and-leave townhouse that allows you to store your RV, boat, cars and more? Then you will love this home! This fantastic two-bedroom, two-bathroom townhome boasts a massive 1,440 sq foot garage so you can keep all your toys, outdoor gear & workshop close to you for easy access! The home shows pride of ownership & conveniently features an elevator from the garage up to your living space. The main floor has a great layout and is very bright, spacious and modern. The extra high ceilings make this space look and feel huge! The bedrooms are a great size, the kitchen is spacious and features stainless steel appliances and granite countertops. Enjoy the Okanagan weather on your front deck or on your private backyard patio! This location is close to everything you need for a vibrant Okanagan lifestyle. Wineries, golf, beaches, restaurants & all your daily needs are just minutes from home. Don't miss your chance to experience extraordinary Okanagan living!

    This property is off market, which means it's not currently listed for sale or rent on Zillow. This may be different from what's available on other websites or public sources.

    Facts & features

    Interior

    Bedrooms & bathrooms
    • Bedrooms: 2
    • Bathrooms: 2
    • Full bathrooms: 2
    Heating
    • Forced air
    Cooling
    • Central
    Appliances
    • Included: Dishwasher, Dryer, Refrigerator, Washer
    Features
    • Drywall, Smoke Detector(s), Vacuum Built-In
    • Flooring: Tile, Carpet, Hardwood
    • Has fireplace: Yes
    Interior area
    • Total interior livable area: 1,557 sqft

    Property

    Parking
    • Total spaces: 11
    • Parking features: Garage - Attached
    Features
    • Has view: Yes
    • View description: Mountain

    Construction

    Type & style
    • Home type: Townhouse
    Materials
    • Roof: Asphalt
    Condition
    • Year built: 2011

    Community & neighborhood

    Location
    • Region: Tsinstikeptum 9

    Other

    Other facts
    • levies: No Levies
    • listingType: Residential
    • view: Mountain View, View, Lake View
    • fireplaceFuel: Gas
    • fireplaceType: Conventional
    • rentalsAllowed: Yes
    • sewageDisposal: Sewer
    • construction: Frame - Wood
    • ensuiteBathrooms: 4-PCE
    • equipmentAppliancesInclu: Dishwasher, Stove - Electric, Dryer, Washer, Refrigerator
    • exteriorFeatures: One Balcony
    • exteriorFinish: Hardie Board
    • flooring: Ceramic Tile, Hardwood, Partial Carpet
    • fuel: Natural Gas
    • garageDescription: Attached, Oversize
    • heatingCooling: Forced Air, Central Air
    • interiorFeatures: Drywall, Smoke Detector(s), Vacuum Built-In
    • maintenanceFeeIncludes: Contingency Reserve, Insurance
    • roof: Asphalt/Fibreglass Shingles
    • foundation: Concrete
    • laundryFacility: In Unit
    • petsAllowed: With Restrictions
    • propertyType: Strata
    • waterSupply: Irrigation District
    • handicapType: Elevator
    • Primary Board: Association of Interior REALTORS
    • Age Restrictions: 0+

    Price history

    Price history is unavailable.

    Public tax history

    Tax history is unavailable.

    Neighborhood: V4T

    Nearby schools

    GreatSchools rating

    No schools nearby

    We couldn't find any schools near this home.