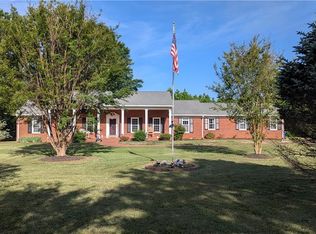
Come home where you can spread your wings with this classic brick ranch home on 3.7 acres, just a few short minutes from Indian Valley Golf Course and 15 minutes from town. This home has an additional detached single garage, separate storage building, greenhouse, and another storage structure on the property. Looking to park a recreational vehicle or additional vehicles with an additonal parking pad, this home has that also. Peaceful evenings or fun filled events can take place on the rear patio and large yard. Have peace of mind with a Buyer's 1 Year Home Warranty included.
Sold for $322,000
$322,000
3359 Huffines Dr, Burlington, NC 27217
3beds
1,710sqft
Stick/Site Built, Residential, Single Family Residence
Built in 1971
3.7 Acres Lot
$350,300 Zestimate®
$--/sqft
$1,693 Estimated rent
Home value
$350,300
$312,000 - $389,000
$1,693/mo
Zestimate® history
Owner options
List your home for rent
$1,693/mo
Rent Zestimate®
Find your next renter with Zillow Rental Manager. Plus, with online applications, you can quickly screen prospective tenants – for free.
$1,693/mo
Rent Zestimate®
Refinance and save
$1,932/mo
Est. payment
Refinancing to a lower rate could help reduce your monthly payments and save thousands over the life of the loan.
$1,932/mo
Est. payment
Explore your selling options
Work with a Zillow partner agent
Leverage their expertise and Zillow's premium Showcase listings to get your home seen by more buyers.
Get startedList with your own agent
Get your home in front of millions of buyers by listing it on Zillow.
Learn how to do itSell it yourself
Take full control of how buyers see your home on Zillow by listing For Sale by Owner (FSBO).
List your homeWhat's special
Zillow last checked:
Listing updated:
Listed by:
Joe Baker 336-229-9665,
Keller Williams Central
Bought with:
Robert Brown, a-4038
Robert Brown Appraisal Co
Source: Triad MLS,MLS#: 1172622 Originating MLS: Greensboro
Originating MLS: GreensboroFacts & features
Interior
Bedrooms & bathrooms
- Bedrooms: 3
- Bathrooms: 2
- Full bathrooms: 2
- Main level bathrooms: 2
Primary bedroom
- Level: Main
- Dimensions: 15 x 14
Bedroom 2
- Level: Main
- Dimensions: 14 x 12
Bedroom 3
- Level: Main
- Dimensions: 14 x 12
Dining room
- Level: Main
- Dimensions: 16 x 13
Kitchen
- Level: Main
- Dimensions: 12 x 10
Laundry
- Level: Main
- Dimensions: 10 x 8
Living room
- Level: Main
- Dimensions: 18 x 12
Other
- Level: Main
- Dimensions: 13 x 11
Heating
- Forced Air, Electric
Cooling
- Central Air
Appliances
- Included: Cooktop, Range Hood, Electric Water Heater
- Laundry: Dryer Connection, Main Level, Washer Hookup
Features
- Flooring: Carpet, Tile, Vinyl
- Basement: Crawl Space
- Attic: Pull Down Stairs
- Has fireplace: No
Interior area
- Total structure area: 1,710
- Total interior livable area: 1,710 sqft
- Finished area above ground: 1,710
Property
Parking
- Total spaces: 3
- Parking features: Driveway, Garage, Paved, See Remarks, Attached, Detached
- Attached garage spaces: 3
- Has uncovered spaces: Yes
Features
- Levels: One
- Stories: 1
- Patio & porch: Porch
- Pool features: None
- Fencing: None
Lot
- Size: 3.7 Acres
- Dimensions: 420 x 198 x 557 x 476
- Features: Horses Allowed, Cleared, Level, Rural, Not in Flood Zone, Flat
Details
- Additional structures: Storage
- Parcel number: 128877
- Zoning: R
- Special conditions: Owner Sale
- Horses can be raised: Yes
Construction
Type & style
- Home type: SingleFamily
- Architectural style: Ranch
- Property subtype: Stick/Site Built, Residential, Single Family Residence
Materials
- Brick
Condition
- Year built: 1971
Utilities & green energy
- Sewer: Septic Tank
- Water: Well
Community & HOA
HOA
- Has HOA: No
Location
- Region: Burlington
Financial & listing details
- Tax assessed value: $291,642
- Annual tax amount: $1,601
- Date on market: 3/6/2025
- Cumulative days on market: 5 days
- Listing agreement: Exclusive Right To Sell
- Listing terms: Cash,Conventional
Price history
| Date | Event | Price |
|---|---|---|
| 4/2/2025 | Sold | $322,000+3.9% |
Source:  Triad MLS #1172622 Report a problem Triad MLS #1172622 Report a problem | ||
| 3/11/2025 | Pending sale | $310,000 |
Source: Triad MLS #1172622 Report a problem | ||
| 3/6/2025 | Listed for sale | $310,000$181/sqft |
Source:  Doorify MLS #10080629 Report a problem Doorify MLS #10080629 Report a problem | ||
Public tax history
| Year | Property taxes | Tax assessment |
|---|---|---|
| 2024 | $1,601 +7.2% | $291,642 |
| 2023 | $1,493 +18.1% | $291,642 +77.7% |
| 2022 | $1,264 -4.4% | $164,156 -3.2% |
| 2021 | $1,323 -0.8% | $169,551 |
| 2020 | $1,333 +0.8% | $169,551 |
| 2019 | $1,323 | $169,551 |
| 2018 | -- | $169,551 |
| 2017 | -- | $169,551 +12.2% |
| 2016 | $1,038 | $151,163 |
| 2015 | $1,038 | $151,163 |
Find assessor info on the county website
Neighborhood: 27217
Nearby homes
- $450,0003 bd2 ba2.2k sqft3418 Huffines Dr, Burlington, NC 27217Pending
- $375,6003 bd2 ba1.5k sqft3350 Huffines Dr, Burlington, NC 27217Off Market

- $517,0003 bd2 ba1.7k sqft3345 Huffines Dr, Burlington, NC 27217Off Market
- $493,700-- bd2 ba2.9k sqft3322 Huffines Dr, Burlington, NC 27217Off Market
- $595,0003 bd3 ba1.9k sqft3261 Huffines Dr, Burlington, NC 27217Sold
- $201,7002 bd2 ba1.2k sqft3249 Huffines Dr, Burlington, NC 27217Off Market
- $181,1003 bd2 ba1.2k sqft3343 King Family Trl, Burlington, NC 27217Off Market
- $130,9003 bd1 ba1.1k sqft3324 King Family Trl, Burlington, NC 27217Off Market
Nearby schools
GreatSchools rating
- 7/10Altamahaw Ossipee ElementaryGrades: K-5Distance: 4 mi
- 6/10Western MiddleGrades: 6-8Distance: 3.3 mi
- 7/10Western Alamance HighGrades: 9-12Distance: 3.1 mi
Schools provided by the listing agent
- Elementary: Altamahaw-Ossipee
- Middle: Western
- High: Western
Source: Triad MLS. This data may not be complete. We recommend contacting the local school district to confirm school assignments for this home.
Get a cash offer in 3 minutes
Find out how much your home could sell for in as little as 3 minutes with a no-obligation cash offer.
Estimated market value
$350,300
Get a cash offer in 3 minutes
Find out how much your home could sell for in as little as 3 minutes with a no-obligation cash offer.
Estimated market value
$350,300
- North Carolina
- Alamance County
- Burlington
- 27217
- 3359 Huffines Dr
Nearby cities
Nearby neighborhoods
Nearby zip codes
Other Burlington Topics
