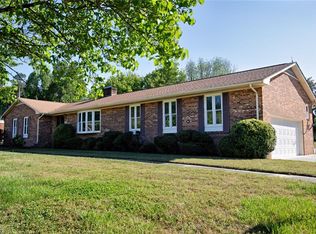
It's the best of country living! This classic brick ranch home has many updates to the kitchen, bathrooms, carpet, smooth ceilings. Hvac 2023, dual ovens in the kitchen approx 3 yrs, new water heater. Features include Guardian Generator, separate septic for washer & dryer, water filtration, oversized garage with cabinets & work area, built-in cabinets in laundry room, enclosed sunroom, shed with lean-to, walk-up huge floored attic, crown molding, alarm system, working intercom, and more. The 1.62 acre lot is beautifully landscaped to enjoy many peaceful days. What's not to enjoy. You will definitely agree that this is what Home Sweet Home is all about.
Pending
$450,000
3418 Huffines Dr, Burlington, NC 27217
3beds
2,245sqft
:
Get pre-qualified$2,662/mo
Stick/Site Built, Residential, Single Family Residence
Built in 1971
1.62 Acres Lot
$434,600 Zestimate®
$--/sqft
$-- HOA
What's special
Classic brick ranch homeSmooth ceilingsCrown moldingWalk-up huge floored atticEnclosed sunroomShed with lean-to
- 74 days |
- 319 |
- 15 |
Zillow last checked:
Listing updated:
Listed by:
Joe Baker 336-229-9665,
Keller Williams Central
Source: Triad MLS,MLS#: 1219786 Originating MLS: Greensboro
Originating MLS: GreensboroFacts & features
Interior
Bedrooms & bathrooms
- Bedrooms: 3
- Bathrooms: 2
- Full bathrooms: 2
- Main level bathrooms: 2
Primary bedroom
- Level: Main
- Dimensions: 16 x 11
Bedroom 2
- Level: Main
- Dimensions: 12 x 11
Bedroom 3
- Level: Main
- Dimensions: 13 x 11
Den
- Level: Main
- Dimensions: 20 x 15
Dining room
- Level: Main
- Dimensions: 12 x 11
Kitchen
- Level: Main
- Dimensions: 16 x 13
Laundry
- Level: Main
- Dimensions: 8 x 7
Living room
- Level: Main
- Dimensions: 17 x 11
Office
- Level: Main
- Dimensions: 11 x 9
Sunroom
- Level: Main
- Dimensions: 16 x 12
Heating
- Forced Air, Electric, Propane
Cooling
- Attic Fan, Central Air
Appliances
- Included: Microwave, Oven, Dishwasher, Cooktop, Electric Water Heater, Attic Fan
- Laundry: Dryer Connection, Main Level, Washer Hookup
Features
- Built-in Features, Ceiling Fan(s), Dead Bolt(s), Interior Attic Fan, Kitchen Island, See Remarks
- Flooring: Carpet, Tile, Wood
- Basement: Crawl Space
- Attic: Floored,Permanent Stairs,Walk-In
- Number of fireplaces: 1
- Fireplace features: Gas Log, Den
Interior area
- Total structure area: 2,245
- Total interior livable area: 2,245 sqft
- Finished area above ground: 2,245
Property
Parking
- Total spaces: 2
- Parking features: Driveway, Garage, Garage Door Opener, Attached, Garage Faces Side
- Attached garage spaces: 2
- Has uncovered spaces: Yes
Features
- Levels: One
- Stories: 1
- Patio & porch: Porch
- Pool features: None
- Fencing: None
Lot
- Size: 1.62 Acres
- Dimensions: 234 x 255 x 234 x 335
- Features: Not in Flood Zone
Details
- Additional structures: Gazebo, Storage
- Parcel number: 128879
- Zoning: R
- Special conditions: Owner Sale
- Other equipment: Intercom
Construction
Type & style
- Home type: SingleFamily
- Architectural style: Ranch
- Property subtype: Stick/Site Built, Residential, Single Family Residence
Materials
- Brick
Condition
- Year built: 1971
Utilities & green energy
- Sewer: Septic Tank
- Water: Well
Community & HOA
Community
- Security: Carbon Monoxide Detector(s), Smoke Detector(s)
HOA
- Has HOA: No
Location
- Region: Burlington
Financial & listing details
- Tax assessed value: $360,671
- Annual tax amount: $2,344
- Date on market: 5/19/2026
- Cumulative days on market: 73 days
- Listing agreement: Exclusive Right To Sell
- Listing terms: Cash,Conventional,FHA,USDA Loan,VA Loan
Estimated market value
$434,600
$413,000 - $456,000
$1,864/mo
Price history
| Date | Event | Price |
|---|---|---|
| 7/23/2026 | Pending sale | $450,000 |
Source:  Triad MLS #1219786 Report a problem Triad MLS #1219786 Report a problem | ||
| 5/19/2026 | Listed for sale | $450,000+107.4%$200/sqft |
Source:  Doorify MLS #10168321 Report a problem Doorify MLS #10168321 Report a problem | ||
| 2/17/2006 | Sold | $217,000$97/sqft |
Source: Public Record Report a problem | ||
Public tax history
| Year | Property taxes | Tax assessment |
|---|---|---|
| 2024 | $1,980 +7.2% | $360,671 |
| 2023 | $1,847 +25.5% | $360,671 +88.8% |
| 2022 | $1,471 -1.3% | $191,051 |
| 2021 | $1,490 -0.8% | $191,051 |
| 2020 | $1,502 +0.8% | $191,051 |
| 2019 | $1,490 | $191,051 |
| 2018 | -- | $191,051 |
| 2017 | -- | $191,051 -3.8% |
| 2016 | $1,364 | $198,644 |
| 2015 | $1,364 | $198,644 |
Find assessor info on the county website
Monthly payment
Est. payment
Payment breakdown
Explore the cost of this home by adjusting the details. Changes won't be saved.Climate risks
Neighborhood: 27217
Nearby schools
GreatSchools rating
- 7/10Altamahaw Ossipee ElementaryGrades: K-5Distance: 3.9 mi
- 6/10Western MiddleGrades: 6-8Distance: 3.3 mi
- 7/10Western Alamance HighGrades: 9-12Distance: 3.1 mi
Schools provided by the listing agent
- Elementary: Altamahaw-Ossipee
- Middle: Western
- High: Western Alamance
Source: Triad MLS. This data may not be complete. We recommend contacting the local school district to confirm school assignments for this home.
- $322,0003 bd2 ba1.7k sqft3359 Huffines Dr, Burlington, NC 27217Sold

- $378,5003 bd2 ba1.5k sqft3350 Huffines Dr, Burlington, NC 27217Off Market

- $517,0003 bd2 ba1.7k sqft3345 Huffines Dr, Burlington, NC 27217Off Market
- $497,000-- bd2 ba2.9k sqft3322 Huffines Dr, Burlington, NC 27217Off Market
- $431,6003 bd2 ba2.2k sqft671 Boone Rd, Burlington, NC 27217Off Market
- $28,6023.37 Acres671 Boone Rd, Burlington, NC 27217Off Market
- $180,2003 bd2 ba1.2k sqft3343 King Family Trl, Burlington, NC 27217Off Market
- $161,0002 bd1 ba898 sqft736 Boone Rd, Burlington, NC 27217Sold
A local agent can set up tours, give advice and negotiate with sellers.
A local lender can help you make sure your offer is ready when you are.
Similar homes
- $448,0003 bd2 ba2.1k sqft1521 N State Highway 87, Elon, NC 27244For Sale
 MLS ID #1217677, Barbara Avila. Triad MLS
 - $315,0003 bd2 ba1.5k sqft719 Greenwood Dr, Burlington, NC 27217For Sale
 MLS ID #1228652, Lauren Gibson. Triad MLS
 - $450,0004 bd3 ba2k sqft3210 Garden Rd, Burlington, NC 27215For Sale
 MLS ID #1219719, Reveca Cardoza. Triad MLS
 - $445,0003 bd2 ba2.2k sqft2045 Westover Ter, Burlington, NC 27215For Sale
 MLS ID #1211443, Cynthia Patterson. Triad MLS
 - $329,5004 bd2 ba1.8k sqft644 Greenwood Dr, Burlington, NC 27217For SaleMLS ID #1212689, Gary Garvey. Triad MLS
- $379,0003 bd3 ba1.7k sqft1766 Robinhood Dr, Burlington, NC 27217For SaleMLS ID #1223552, Cathy Pinter. Triad MLS
- $491,0003 bd2 ba2.2k sqft3163 Saul Loop Rd, Elon, NC 27244For SaleMLS ID #1218680, Stephen Satterfield. Triad MLS
- $449,9003 bd2 ba2.4k sqft410 Hazelwood Dr, Gibsonville, NC 27249For SaleMLS ID #1219289, Jeffrey Sykes. Triad MLS
- $417,0503 bd3 ba2k sqft3962 Kimesville Rd, Burlington, NC 27215For SaleMLS ID #1228329, Lesha Herbin. Triad MLS
- $449,0003 bd3 ba2.5k sqft110 Running Brook Dr, Elon, NC 27244For SaleMLS ID #1222370, Suzie Lambeth. Triad MLS
- $365,0003 bd2 ba1.7k sqft2804 Keck Dr, Burlington, NC 27215For SaleMLS ID #1227543, Tina Ray. Triad MLS
- $435,0004 bd3 ba2.2k sqft2804 Edgewood Ave, Burlington, NC 27215For SaleMLS ID #1193460, Tory Apple. Triad MLS
- $385,5004 bd3 ba2.2k sqft1261 Springwood Church Rd, Gibsonville, NC 27249For SaleMLS ID #1228780, Chandler Kidd. Triad MLS
- $394,4995 bd3 ba3.1k sqft2021 Sunnybrook Dr, Burlington, NC 27215For SaleMLS ID #1206592, Barrington Hill. Triad MLS
- $435,0003 bd2 ba2.2k sqft3750 State Highway 150, Reidsville, NC 27320For SaleMLS ID #1224500, Charles Robillard. Triad MLS
- $244,9003 bd2 ba1.5k sqft438 Dudley St, Burlington, NC 27217For SaleMLS ID #1224472, Joshua Whitley. Triad MLS
- $424,9003 bd2 ba2.2k sqft5567 Friendship Glen Dr, Browns Summit, NC 27214For SaleMLS ID #1219960, William Benge. Triad MLS
- $410,0004 bd3 ba2.1k sqft513 Cornelia Dr, Graham, NC 27253For SaleMLS ID #1229283, Missy Bennett. Triad MLS
- $459,0004 bd4 ba2.4k sqft4908 Gordon Farm Way, Browns Summit, NC 27214For SaleMLS ID #1224173, Elizabeth Kresge. Triad MLS
- $245,0003 bd2 ba2.6k sqft1211 E Willowbrook Dr, Burlington, NC 27215For SaleMLS ID #1228510, Katelyn Manzi. Triad MLS
