This beautifully updated single-story brick home offers the perfect blend of comfort and country living. Nestled in a peaceful rural setting, the property features an inviting above-ground pool with a spacious deck, and an elegant pergola creating an ideal space for relaxing or entertaining family and friends. Inside, you'll find tasteful updates that enhance the home's charm while providing modern convenience. Gorgeous hardwoods, new(2025) carpet, water filtration system, fenced yard, 12x20 tractor shed, 8x12 wired building with mini-split and 2 additional buildings are just a few of the features of this well-maintained home. An updated primary bath, wood-burning fireplace and 2-car carport provide additional comfort and functionality for this lovely home. The swimming pool liner is new and the water filtration system has just been serviced.
For sale
$365,000
2804 Keck Dr, Burlington, NC 27215
3beds
1,780sqft
:
Get pre-qualified$2,320/mo
Stick/Site Built, Residential, Single Family Residence
Built in 1977
1.16 Acres Lot
$-- Zestimate®
$--/sqft
$-- HOA
What's special
Fenced yardInviting above-ground poolWood-burning fireplaceSpacious deckGorgeous hardwoodsWater filtration systemUpdated primary bath
- 17 days |
- 1,453 |
- 83 |
Likely to sell faster than
Zillow last checked:
Listing updated:
Listed by:
Tina Ray 336-260-5209,
Keller Williams One
Source: Triad MLS,MLS#: 1227543 Originating MLS: Greensboro
Originating MLS: GreensboroFacts & features
Interior
Bedrooms & bathrooms
- Bedrooms: 3
- Bathrooms: 2
- Full bathrooms: 2
- Main level bathrooms: 2
Primary bedroom
- Level: Main
- Dimensions: 11.58 x 17.17
Bedroom 2
- Level: Main
- Dimensions: 11.42 x 11.5
Bedroom 3
- Level: Main
- Dimensions: 11.42 x 12.5
Den
- Level: Main
- Dimensions: 16 x 18.92
Kitchen
- Level: Main
- Dimensions: 10.58 x 11.75
Living room
- Level: Main
- Dimensions: 11.25 x 18.25
Heating
- Heat Pump, Natural Gas
Cooling
- Central Air, Heat Pump
Appliances
- Included: Microwave, Dishwasher, Electric Water Heater
- Laundry: Dryer Connection
Features
- Great Room, Ceiling Fan(s)
- Flooring: Carpet, Wood
- Basement: Crawl Space
- Attic: Storage
- Number of fireplaces: 1
- Fireplace features: Living Room
Interior area
- Total structure area: 1,780
- Total interior livable area: 1,780 sqft
- Finished area above ground: 1,780
Property
Parking
- Total spaces: 3
- Parking features: Carport, Driveway, Garage, Paved, Attached Carport, Attached
- Attached garage spaces: 3
- Has carport: Yes
- Has uncovered spaces: Yes
Features
- Levels: One
- Stories: 1
- Patio & porch: Porch
- Pool features: Above Ground
- Fencing: Fenced
Lot
- Size: 1.16 Acres
- Dimensions: 328 x 159 x 325 x 149
- Features: Cleared, Level, Not in Flood Zone, Flat
Details
- Additional structures: Storage
- Parcel number: 120301
- Zoning: MDR
- Special conditions: Owner Sale
Construction
Type & style
- Home type: SingleFamily
- Architectural style: Ranch
- Property subtype: Stick/Site Built, Residential, Single Family Residence
Materials
- Brick
Condition
- Year built: 1977
Utilities & green energy
- Sewer: Public Sewer
- Water: Public
Community & HOA
Community
- Subdivision: Hidden Acres
HOA
- Has HOA: No
Location
- Region: Burlington
Financial & listing details
- Tax assessed value: $292,717
- Annual tax amount: $1,757
- Date on market: 7/15/2026
- Cumulative days on market: 17 days
- Listing agreement: Exclusive Right To Sell
- Listing terms: Cash,Conventional,FHA,VA Loan
- Exclusions: The Stove/Range Onsite Will Not Convey. There Will Be A Very Similar Range In It's Place. Refrigerator Will Not Convey.
Estimated market value
Not available
Estimated sales range
Not available
Not available
Price history
| Date | Event | Price |
|---|---|---|
| 7/15/2026 | Listed for sale | $365,000+319.5% |
Source:  Triad MLS #1227543 Report a problem Triad MLS #1227543 Report a problem | ||
| 3/11/1993 | Sold | $87,000$49/sqft |
Source: Agent Provided Report a problem | ||
Public tax history
| Year | Property taxes | Tax assessment |
|---|---|---|
| 2024 | $1,605 +7.2% | $292,717 |
| 2023 | $1,496 +30.4% | $292,717 +95.8% |
| 2022 | $1,148 -1.3% | $149,513 |
| 2021 | $1,162 -1% | $149,513 |
| 2020 | $1,174 -0.3% | $149,513 |
| 2019 | $1,177 | $149,513 |
| 2018 | -- | $149,513 |
| 2017 | -- | $149,513 +10.6% |
| 2016 | $925 | $135,230 |
| 2015 | $925 | $135,230 |
Find assessor info on the county website
Monthly payment
Est. payment
Payment breakdown
Explore the cost of this home by adjusting the details. Changes won't be saved.Climate risks
Neighborhood: 27215
Nearby schools
GreatSchools rating
- 5/10Edwin M Holt ElementaryGrades: K-5Distance: 1.9 mi
- 2/10Southern MiddleGrades: 6-8Distance: 3.5 mi
- 5/10Southern HighGrades: 9-12Distance: 3.7 mi
Schools provided by the listing agent
- Elementary: E.M. Holt
- Middle: Southern
- High: Southern
Source: Triad MLS. This data may not be complete. We recommend contacting the local school district to confirm school assignments for this home.
- $345,7005 bd2 ba1.8k sqft2756 Keck Dr, Burlington, NC 27215Off Market
- $319,8003 bd2 ba1.7k sqft2805 Keck Dr, Burlington, NC 27215Off Market
- $485,0003 bd2 ba2.7k sqft2816 Keck Dr, Burlington, NC 27215Sold

- $338,0003 bd2 ba1.9k sqft2826 Keck Dr, Burlington, NC 27215Sold
- $290,6003 bd2 ba1.5k sqft2755 Keck Dr, Burlington, NC 27215Off Market
- $370,5003 bd2 ba2.1k sqft2748 Keck Dr, Burlington, NC 27215Off Market
- $418,4003 bd2 ba2.9k sqft2823 Keck Dr, Burlington, NC 27215Off Market
- $494,2003 bd4 ba2.5k sqft2729 Keck Dr, Burlington, NC 27215Off Market
A local agent can set up tours, give advice and negotiate with sellers.
A local lender can help you make sure your offer is ready when you are.
Similar homes
- $359,9004 bd3 ba1.3k sqft5413 S State Highway 49, Burlington, NC 27215For Sale
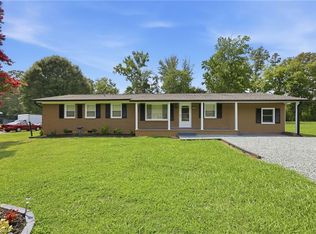
 MLS ID #1229602, Vivian Sweatt. Triad MLS
 - $340,0003 bd2 ba1.4k sqft3955 Chucks Ct, Burlington, NC 27215For Sale
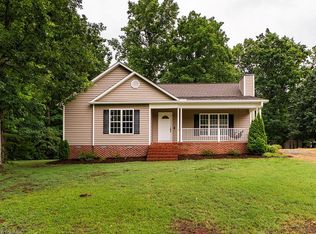 MLS ID #1228943, Amber Harvalias. Triad MLS
 - $338,0004 bd3 ba2.3k sqft1134 Aster Way, Burlington, NC 27215For Sale
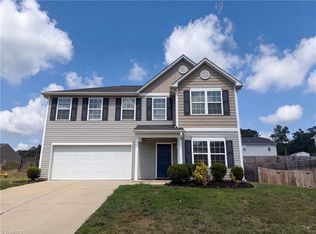 MLS ID #1228542, Lisa McGill. Triad MLS
 - $360,0002 bd2 ba1.9k sqft301 Trail One, Burlington, NC 27215For Sale
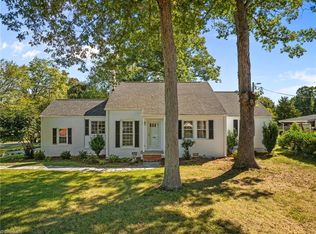 MLS ID #1202328, KAY HUNKINS. Triad MLS
 - $399,9003 bd2 ba1.9k sqft1244 Lawndale Rd, Graham, NC 27253For SaleMLS ID #1220104, Katherine Burkholder. Triad MLS
- $318,0003 bd2 ba1.7k sqft2036 Sweetbay Cir, Burlington, NC 27215For SaleMLS ID #1229291, Mary Donnell. Triad MLS
- $375,0003 bd3 ba2.2k sqft3207 Diana Cir, Burlington, NC 27215For Sale By Owner
- $405,9995 bd3 ba2.6k sqft2517 Cambridge Rd, Burlington, NC 27215For Sale
 MLS ID #10176523, Rondalyn Turner. Doorify MLS
 - $255,0003 bd2 ba1.5k sqft2442 Hoskins Rd, Burlington, NC 27215For SaleMLS ID #1227335, Loren Crabbe. Triad MLS
- $295,0004 bd2 ba1.2k sqft3 313th Trl, Burlington, NC 27215For SaleMLS ID #10172925, Diana Gonzalez Linares. Doorify MLS
- $264,5002 bd2 ba1.3k sqft409 Dalkin Ct, Burlington, NC 27215For SaleMLS ID #10178110, Daniel Rovegno. Doorify MLS
- $315,0003 bd2 ba1.2k sqft3902 Chucks Ct, Burlington, NC 27215For SaleMLS ID #1194049, Cathy Pinter. Triad MLS
- $249,0003 bd2 ba1.4k sqft2208 Franklin Ct, Burlington, NC 27215For SaleMLS ID #1225278, Kelly Ramirez. Triad MLS
- $349,9003 bd3 ba1.8k sqft612 Wildwood Ln, Graham, NC 27253For SaleMLS ID #1227598, Mickey Tripp. Triad MLS
- $414,9993 bd3 ba2.5k sqft3138 Diana Cir, Burlington, NC 27215For SaleMLS ID #1219620, Nelissa Knight. Triad MLS
- $499,9003 bd3 ba2.5k sqft3316 Marlborough Rd, Burlington, NC 27215For SaleMLS ID #1220064, Angela Wymer. Triad MLS
- $375,0004 bd3 ba2.2k sqft540 Alamanni Ct, Graham, NC 27253For SaleMLS ID #1220452, Jessica Stoner. Triad MLS
- $275,0003 bd2 ba1.4k sqft710 Huntington Ct, Burlington, NC 27215For SaleMLS ID #10167381, Donna Bass. Doorify MLS
- $348,5003 bd2 ba1.5k sqft2265 Sunberry Dr, Graham, NC 27253For SaleMLS ID #1215579, Gary Holmes. Triad MLS
- $382,0003 bd2 ba1.8k sqft2575 Lacy Holt Rd, Graham, NC 27253For SaleMLS ID #1217081, Trent Oakley. Triad MLS
