Skip main navigation
Sold for $602,000
Street View
  • $602,000

    3359 N Steele St, Denver, CO 80205

    4beds
    1,825sqft
    Single Family Residence
    Built in 1924
    6,220 Square Feet Lot
    $589,300 Zestimate®
    $330/sqft
    $3,890 Estimated rent

    Home value

    $589,300

    $554,000 - $631,000

    $3,890/mo

    Zestimate® history
    Loading
    Loading...

    Owner options

    List your home for rent

    $3,890/mo

    Rent Zestimate®

    Find your next renter with Zillow Rental Manager. Plus, with online applications, you can quickly screen prospective tenants – for free.

    Learn more

    $3,890/mo

    Rent Zestimate®

    Refinance and save

    $3,436/mo

    Est. payment

    Refinancing to a lower rate could help reduce your monthly payments and save thousands over the life of the loan.

    See today's rates

    $3,436/mo

    Est. payment

    Explore your selling options

    Work with a Zillow partner agent

    Leverage their expertise and Zillow's premium Showcase listings to get your home seen by more buyers.

    Get started

    List with your own agent

    Get your home in front of millions of buyers by listing it on Zillow.

    Learn how to do it

    Sell it yourself

    Take full control of how buyers see your home on Zillow by listing For Sale by Owner (FSBO).

    List your home

    What's special

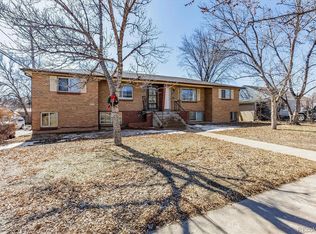
    Charming Clayton Craftsman - Updated 1924 Craftsman Bungalow Large Corner Lot w/ Charming Curb Appeal Covered Front Porch w/ Tongue-and-Groove Ceiling & Exposed Cedar Architectural Gable Open Floor Plan Large Living Room w/ Decorative Fireplace & New Built-Ins Original Oak Flooring Coved Tray Ceilings Dining Space w/ Modern Chandelier & French Doors Sleek Kitchen w/ Quartz Countertops Stainless Steel Appliances Gas Range w/ Range Hood & Pot Filler Built-In Microwave & Open Shelving Primary Bedroom w/ Custom Wall Panel Molding Updated Main Floor Bathroom 2nd Bedroom/Office w/ Custom Decorative Molding Large Renovated Basement Bathroom w/ Modern Glass Walk-In Shower 2 Basement Bedrooms Updated Laundry Room w/ Storage Cabinets + Butcherblock Folding Station New Water Heater Extra Basement Storage Large Back Yard w/ Updated Covered Porch + New Garden Beds Storage Shed 1-Car Detached Garage with New Garage Door + New Opener & New Window + New Entry Door Large RV/Off-Street Parking Pad w/ Gated Alley Access Close Proximity to York Street Yards + Rivers & Roads + Cohesion Brewery + Elemental Bakery & Coffeeshop + Park Hill Supermarket + 40th & Colorado RTD Station

    Zillow last checked:

    Listing updated:

    Listed by:

    Andrew Goldberg 847-363-9232,

    Compass-Denver

    Bought with:

    Kelly Murzynsky, 100073121

    Madison & Company Properties

    Source: IRES as distributed by MLS GRID,MLS#: 1042525MLS Logo

    Facts & features

    Interior

    Bedrooms & bathrooms
    • Bedrooms: 4
    • Bathrooms: 2
    • Full bathrooms: 1
    • 3/4 bathrooms: 1
    • Main level bathrooms: 1
    Primary bedroom
    • Description: Wood
    • Features: Shared Primary Bath
    • Level: Main
    • Area: 126 Square Feet
    • Dimensions: 14 x 9
    Dining room
    • Description: Wood
    Kitchen
    • Description: Tile
    • Level: Main
    • Area: 120 Square Feet
    • Dimensions: 10 x 12
    Living room
    • Description: Wood
    Heating
    • Forced Air
    Cooling
    • Central Air
    Appliances
    • Included: Gas Range, Dishwasher, Refrigerator, Washer, Dryer, Microwave
    Features
    • Separate Dining Room, Pantry
    • Basement: Partial
    Interior area
    • Total structure area: 973
    • Total interior livable area: 1,825 sqft
    • Finished area above ground: 973

    Property

    Parking
    • Total spaces: 1
    • Parking features: Garage
    • Garage spaces: 1
    • Details: Detached
    Features
    • Levels: One
    • Stories: 1
    • Patio & porch: Patio
    • Fencing: Wood
    Lot
    • Size: 6,220 sqft
    • Features: Corner Lot
    Details
    • Parcel number: 225145001
    • Zoning: U-SU-B1
    • Special conditions: Private Owner

    Construction

    Type & style
    • Home type: SingleFamily
    • Architectural style: Cottage
    • Property subtype: Single Family Residence
    Materials
    • Brick
    • Roof: Composition
    Condition
    • New construction: No
    • Year built: 1924

    Utilities & green energy

    • Electric: Xcel
    • Gas: Xcel
    • Water: City
    • Utilities for property: Natural Gas Available, Electricity Available, Cable Available, High Speed Avail

    Community & neighborhood

    Location
    • Region: Denver
    • Subdivision: Mckees Add

    Other

    Other facts
    • Listing terms: Cash,Conventional,FHA,VA Loan

    Price history

    DateEventPrice
    10/15/2025Sold$602,000-2.1%$330/sqft
    Source: IRES as distributed by MLS GRID #1042525 Report a problem
    9/15/2025Pending sale$614,999$337/sqft
    Source: IRES as distributed by MLS GRID #1042525 Report a problem
    9/12/2025Price change$614,999-1.6%$337/sqft
    Source: IRES as distributed by MLS GRID #1042525 Report a problem
    9/4/2025Listed for sale$625,000$342/sqft
    Source: IRES as distributed by MLS GRID #1042525 Report a problem
    8/29/2025Listing removed$625,000$342/sqft
    Source: IRES as distributed by MLS GRID #1042390 Report a problem
    8/28/2025Listed for sale$625,000+2.5%$342/sqft
    Source: IRES as distributed by MLS GRID #1042390 Report a problem
    8/29/2023Sold$610,000+15.8%$334/sqft
    Source: Public Record Report a problem
    1/27/2020Sold$526,900-0.6%$289/sqft
    Source: Public Record Report a problem
    12/10/2019Pending sale$529,900$290/sqft
    Source: HeReigns Real Estate #8222942 Report a problem
    12/2/2019Listed for sale$529,900+47.2%$290/sqft
    Source: HeReigns Real Estate #8222942 Report a problem
    11/21/2017Sold$360,000-5.3%$197/sqft
    Source: Public Record Report a problem
    10/25/2017Pending sale$380,000$208/sqft
    Source: HOME TAG TEAM #4715112 Report a problem
    9/18/2017Price change$380,000-1.3%$208/sqft
    Source: HOME TAG TEAM #4715112 Report a problem
    7/27/2017Price change$385,000-1.3%$211/sqft
    Source: HOME TAG TEAM #4715112 Report a problem
    6/15/2017Price change$390,000-1.3%$214/sqft
    Source: HOME TAG TEAM #4715112 Report a problem
    5/13/2017Listed for sale$395,000+1031.8%$216/sqft
    Source: HOME TAG TEAM #4715112 Report a problem
    1/31/1994Sold$34,900$19/sqft
    Source: Public Record Report a problem

    Public tax history

    YearProperty taxesTax assessment
    2024$3,074 +8.4%$39,670 -7.2%
    2023$2,837 +3.6%$42,760 +19.9%
    2022$2,738 +38.2%$35,670 -2.8%
    2021$1,981 +2.9%$36,690 +37.4%
    2020$1,926 +24.8%$26,705 -0.7%
    2019$1,543 $26,892 +34.8%
    2018$1,543 +0.3%$19,950
    2017$1,539 +5.7%$19,950 +7%
    2016$1,456 +37%$18,640
    2015$1,063 0%$18,640 +45.6%
    2014$1,064 +36.6%$12,800 +17.2%
    2012$779 -4.3%$10,920 +0%
    2011$814 +2.2%$10,918 -10.7%
    2010$796 -15.8%$12,220
    2009$946 -0.2%$12,220 -13.7%
    2008$947 +6%$14,160
    2007$894 +1.1%$14,160 +6.1%
    2006$884 +6.2%$13,350
    2005$832 +27.7%$13,350 +0.5%
    2003$652 +1.9%$13,280 +21.9%
    2002$640 $10,890 +35.8%
    2001-- $8,020

    Find assessor info on the county website

    Neighborhood: Clayton

    Nearby schools

    GreatSchools rating
    Schools provided by the listing agent
    • Elementary: Columbine
    • Middle: Whittier
    • High: East

    Source: IRES as distributed by MLS GRID. This data may not be complete. We recommend contacting the local school district to confirm school assignments for this home.

    Get a cash offer in 3 minutes
    Find out how much your home could sell for in as little as 3 minutes with a no-obligation cash offer.
    Estimated market value
    $589,300
    Get a cash offer in 3 minutes
    Find out how much your home could sell for in as little as 3 minutes with a no-obligation cash offer.
    Estimated market value
    $589,300