Skip main navigation
Sold for $710,000
Street View
  • $710,000

    3401 N Steele Street, Denver, CO 80205

    4beds
    2,069sqft
    Single Family Residence
    Built in 1938
    4,690 Square Feet Lot
    $706,700 Zestimate®
    $343/sqft
    $3,996 Estimated rent

    Home value

    $706,700

    $671,000 - $749,000

    $3,996/mo

    Zestimate® history
    Loading
    Loading...

    Owner options

    List your home for rent

    $3,996/mo

    Rent Zestimate®

    Find your next renter with Zillow Rental Manager. Plus, with online applications, you can quickly screen prospective tenants – for free.

    Learn more

    $3,996/mo

    Rent Zestimate®

    Refinance and save

    $4,102/mo

    Est. payment

    Refinancing to a lower rate could help reduce your monthly payments and save thousands over the life of the loan.

    See today's rates

    $4,102/mo

    Est. payment

    Explore your selling options

    Work with a Zillow partner agent

    Leverage their expertise and Zillow's premium Showcase listings to get your home seen by more buyers.

    Get started

    List with your own agent

    Get your home in front of millions of buyers by listing it on Zillow.

    Learn how to do it

    Sell it yourself

    Take full control of how buyers see your home on Zillow by listing For Sale by Owner (FSBO).

    List your home

    What's special

    Fenced yardSide balcony terraceDetached two-car garageArched openingsAdditional off-street parkingFully finished basementMultiple outdoor spaces
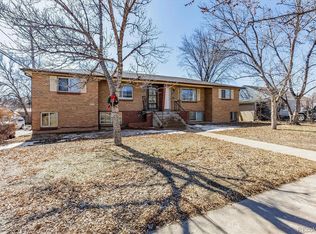
    1938 brick Tudor in City Park North with skyline and Front Range views. Offering 2,069 finished square feet and a true four-bedroom layout, this home blends classic Denver architecture with thoughtful updates and flexible living space. Original details—including coved ceilings, arched openings, and large windows—create warmth and natural light throughout. The main level features refinished hardwood floors and an open layout with clear sightlines from front to back. The updated kitchen includes granite counters, stainless appliances, and an eat-in nook. The fully finished basement adds a spacious family/media area, full bath, and two conforming bedrooms with egress windows and closets—ideal for guests, roommates, or work-from-home flexibility. Major systems have been addressed, including central A/C (with warranty), radon mitigation system, and a recently cleaned and scoped sewer line. Significant remodel work was completed in 2015. Bright corner lot with open exposure, fenced yard, side balcony terrace, and multiple outdoor spaces. Detached two-car garage plus additional off-street parking. Zoned U-SU-B1 (ADU potential; buyer to verify). No HOA. Flexible closing.

    Zillow last checked:

    Listing updated:

    Listed by:

    Susanne Flynn 615-685-1041 info@susanneflynn.com,

    Flynn Realty

    Bought with:

    Shelby Schulz, 100071640

    Sterling Real Estate Group Inc

    Source: REcolorado as distributed by MLS GRID,MLS#: 4177854MLS Logo

    Facts & features

    Interior

    Bedrooms & bathrooms
    • Bedrooms: 4
    • Bathrooms: 2
    • Full bathrooms: 2
    • Main level bathrooms: 1
    • Main level bedrooms: 2
    Bedroom
    • Description: Double Closet, Hardwood Floors, Custom Lighting, And A North-Facing Window.
    • Features: Primary Suite
    • Level: Main
    • Area: 156 Square Feet
    • Dimensions: 12 x 13
    Bedroom
    • Description: Versatile Guest Or Office Space With Large East-Facing Window.
    • Level: Main
    • Area: 132 Square Feet
    • Dimensions: 11 x 12
    Bedroom
    • Description: One Of Two Lower-Level Bedrooms; Both Include Egress Windows And Closets For Full Legal Conformity.
    • Level: Basement
    • Area: 132 Square Feet
    • Dimensions: 11 x 12
    Bedroom
    • Level: Basement
    • Area: 150 Square Feet
    • Dimensions: 10 x 15
    Bathroom
    • Features: Primary Suite
    • Level: Main
    • Area: 81 Square Feet
    • Dimensions: 9 x 9
    Bathroom
    • Level: Basement
    • Area: 42 Square Feet
    • Dimensions: 6 x 7
    Family room
    • Description: Open Rec Space With Windows; Perfect For Second Office, Lounge Or Gym.
    • Level: Basement
    • Area: 275 Square Feet
    • Dimensions: 25 x 11
    Kitchen
    • Description: Updated Cabinets, Granite Counters, Stainless Appliances, Eat-In Nook.
    • Level: Main
    • Area: 204 Square Feet
    • Dimensions: 12 x 17
    Living room
    • Description: Coved Ceilings, Hardwood Floors, Arched Doorway, Large South-Facing Window.
    • Level: Main
    • Area: 255 Square Feet
    • Dimensions: 17 x 15
    Heating
    • Forced Air, Natural Gas
    Cooling
    • Central Air
    Appliances
    • Included: Dishwasher, Disposal, Dryer, Gas Water Heater, Microwave, Oven, Range, Range Hood, Washer
    • Laundry: In Unit
    Features
    • Built-in Features, Ceiling Fan(s), Entrance Foyer, Granite Counters, Jack & Jill Bathroom, Open Floorplan, Pantry, Primary Suite, Radon Mitigation System, Walk-In Closet(s)
    • Flooring: Wood
    • Windows: Double Pane Windows
    • Basement: Bath/Stubbed,Finished,Full,Sump Pump
    • Number of fireplaces: 1
    Interior area
    • Total structure area: 2,069
    • Total interior livable area: 2,069 sqft
    • Finished area above ground: 1,200
    • Finished area below ground: 869

    Property

    Parking
    • Total spaces: 3
    • Parking features: Concrete, Exterior Access Door, Lighted
    • Garage spaces: 2
    • Details: Off Street Spaces: 1
    Features
    • Levels: One
    • Stories: 1
    • Patio & porch: Deck, Front Porch
    • Exterior features: Balcony, Barbecue, Fire Pit, Gas Grill, Lighting, Private Yard, Rain Gutters
    • Fencing: Full
    • Has view: Yes
    • View description: City, Mountain(s)
    Lot
    • Size: 4,690 sqft
    • Features: Corner Lot, Landscaped, Level, Near Public Transit, Sprinklers In Front
    Details
    • Parcel number: 225128010
    • Zoning: U-SU-B1
    • Special conditions: Standard

    Construction

    Type & style
    • Home type: SingleFamily
    • Architectural style: Tudor
    • Property subtype: Single Family Residence
    Materials
    • Brick, Frame
    • Foundation: Concrete Perimeter
    • Roof: Composition
    Condition
    • Year built: 1938

    Utilities & green energy

    • Electric: 110V, 220 Volts, Single Phase
    • Sewer: Public Sewer
    • Water: Public
    • Utilities for property: Cable Available, Electricity Connected, Internet Access (Wired), Natural Gas Connected, Phone Connected

    Community & neighborhood

    Security
    • Security features: Carbon Monoxide Detector(s), Radon Detector, Smart Cameras, Smart Locks, Smart Security System
    Location
    • Region: Denver
    • Subdivision: Clayton

    Other

    Other facts
    • Listing terms: Cash,Conventional,FHA,Jumbo
    • Ownership: Individual
    • Road surface type: Alley Paved, Paved

    Price history

    DateEventPrice
    4/1/2026Sold$710,000+5.2%$343/sqft
    Source: REcolorado as distributed by MLS GRID #4177854 Report a problem
    3/4/2026Pending sale$674,900$326/sqft
    Source: REcolorado as distributed by MLS GRID #4177854 Report a problem
    2/26/2026Listed for sale$674,900+25%$326/sqft
    Source: REcolorado as distributed by MLS GRID #4177854 Report a problem
    2/17/2026Listing removed$4,689$2/sqft
    Source: Zillow Rentals Report a problem
    10/6/2025Price change$4,689-4.1%$2/sqft
    Source: Zillow Rentals Report a problem
    9/13/2025Price change$4,888-2%$2/sqft
    Source: Zillow Rentals Report a problem
    8/22/2025Price change$4,988-6.7%$2/sqft
    Source: Zillow Rentals Report a problem
    7/29/2025Listed for rent$5,345$3/sqft
    Source: Zillow Rentals Report a problem
    10/15/2020Sold$540,000-1.1%$261/sqft
    Source: Public Record Report a problem
    9/11/2020Pending sale$545,900$264/sqft
    Source: Weichert Realtors Professionals #3359276 Report a problem
    9/9/2020Price change$545,900-1.6%$264/sqft
    Source: Greenwood Village - WEICHERT, REALTORS - Professionals #3359276 Report a problem
    8/31/2020Price change$555,000-1.8%$268/sqft
    Source: Greenwood Village - WEICHERT, REALTORS - Professionals #3359276 Report a problem
    8/21/2020Listed for sale$565,000+57.4%$273/sqft
    Source: Weichert Realtors Professionals #3359276 Report a problem
    11/25/2014Sold$359,000$174/sqft
    Source: Public Record Report a problem
    10/29/2014Price change$359,000-2.2%$174/sqft
    Source: Keller Williams Realty Downtown, LLC #7215813 Report a problem
    10/17/2014Price change$367,000-1.8%$177/sqft
    Source: Keller Williams Realty Downtown, LLC #7215813 Report a problem
    10/11/2014Price change$373,900-2.9%$181/sqft
    Source: Keller Williams Realty Downtown, LLC #7215813 Report a problem
    9/25/2014Listed for sale$385,000+82%$186/sqft
    Source: Keller Williams Realty Downtown, LLC #7215813 Report a problem
    5/30/2014Sold$211,550+25.2%$102/sqft
    Source: Public Record Report a problem
    5/13/2014Listed for sale$169,000$82/sqft
    Source: Highgarden Real Estate-Denver #7334405 Report a problem

    Public tax history

    YearProperty taxesTax assessment
    2024$3,143 +3.8%$40,560 -7.1%
    2023$3,027 +3.6%$43,660 +14.7%
    2022$2,922 +15.7%$38,060 -2.8%
    2021$2,526 +2.9%$39,160 +15.1%
    2020$2,455 +14.6%$34,034 -0.7%
    2019$2,143 $34,272 +23.7%
    2018$2,143 +0.3%$27,700
    2017$2,137 +22.2%$27,700 +23.8%
    2016$1,748 +44.2%$22,380
    2015$1,213 0%$22,380 +53.3%
    2014$1,213 $14,600

    Find assessor info on the county website

    Neighborhood: Clayton

    Nearby schools

    GreatSchools rating
    Schools provided by the listing agent
    • Elementary: Harrington
    • Middle: Whittier E-8
    • High: Manual
    • District: Denver 1

    Source: REcolorado as distributed by MLS GRID. This data may not be complete. We recommend contacting the local school district to confirm school assignments for this home.

    Get a cash offer in 3 minutes
    Find out how much your home could sell for in as little as 3 minutes with a no-obligation cash offer.
    Estimated market value
    $706,700
    Get a cash offer in 3 minutes
    Find out how much your home could sell for in as little as 3 minutes with a no-obligation cash offer.
    Estimated market value
    $706,700