Skip main navigation
Off market
  • $638,500

    3421 N Steele St, Denver, CO 80205

    4beds
    1,630sqft
    SingleFamily
    Built in 1932
    4,647 Square Feet Lot
    $638,500 Zestimate®
    $392/sqft
    $3,670 Estimated rent

    Home value

    $638,500

    $607,000 - $670,000

    $3,670/mo

    Zestimate® history
    Loading
    Loading...

    Owner options

    List your home for rent

    $3,670/mo

    Rent Zestimate®

    Find your next renter with Zillow Rental Manager. Plus, with online applications, you can quickly screen prospective tenants – for free.

    Learn more

    $3,670/mo

    Rent Zestimate®

    Refinance and save

    $3,644/mo

    Est. payment

    Refinancing to a lower rate could help reduce your monthly payments and save thousands over the life of the loan.

    See today's rates

    $3,644/mo

    Est. payment

    Explore your selling options

    Work with a Zillow partner agent

    Leverage their expertise and Zillow's premium Showcase listings to get your home seen by more buyers.

    Get started

    List with your own agent

    Get your home in front of millions of buyers by listing it on Zillow.

    Learn how to do it

    Sell it yourself

    Take full control of how buyers see your home on Zillow by listing For Sale by Owner (FSBO).

    List your home

    What's special

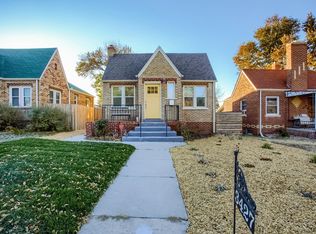
    Beautiful Tudor-style home lovingly updated top-to-bottom! This home features beautiful hardwood flooring throughout, double-pane windows, can lighting and fresh paint. The open kitchen has been updated with white cabinetry, quartz countertops, stainless appliances and a classic white tile backsplash. The main floor bedrooms are separated from the living room by a convenient hallway with original built-in linen closet and decorative art shelf. The bedrooms both have gleaming hardwood floors, contemporary ceiling fans and the master bedroom features a huge closet with a built-in shelving system! The main floor bathroom is updated with white subway tile, white wainscoting, a white vanity and brushed nickel fixtures. The basement is fully finished with a second bathroom and two additional bedrooms including an egress window. The backyard is perfect for entertaining with a large concrete patio, lush green grass, new fencing, raised garden beds and both city and mountain views! A detached garage and an additional off-street parking stall provide plenty of space for vehicle and gear storage. The "un-fun"stuff has been done on this home with a newer HVAC system, 50-gallon water heater, sewerline and upgraded insulation. Property is zoned for an ADU/Carriage House value-add opportunity. Ideally located for an easy commute to downtown or DIA and walkable to fun neighborhood bars and restaurants!

    This property is off market, which means it's not currently listed for sale or rent on Zillow. This may be different from what's available on other websites or public sources.

    Facts & features

    Interior

    Bedrooms & bathrooms
    • Bedrooms: 4
    • Bathrooms: 2
    • Full bathrooms: 1
    • 3/4 bathrooms: 1
    Heating
    • Forced air
    Cooling
    • Central
    Appliances
    • Included: Dishwasher, Dryer, Garbage disposal, Microwave, Range / Oven, Refrigerator, Washer
    Features
    • Flooring: Tile, Carpet, Hardwood
    • Windows: Double Pane Windows, Window Coverings
    • Basement: Finished
    • Has fireplace: Yes
    Interior area
    • Total interior livable area: 1,630 sqft
    • Finished area below ground: 815.00

    Property

    Parking
    • Total spaces: 1
    • Parking features: Garage - Detached
    Features
    • Patio & porch: Patio, Front Porch
    • Exterior features: Brick
    • Fencing: Full
    • Has view: Yes
    • View description: City, Mountain
    Lot
    • Size: 4,647 sqft
    Details
    • Parcel number: 0225128007000
    • Zoning description: U-SU-B1

    Construction

    Type & style
    • Home type: SingleFamily
    • Architectural style: Tudor
    Materials
    • Roof: Composition
    Condition
    • Year built: 1932

    Community & neighborhood

    Location
    • Region: Denver

    Other

    Other facts
    • Flooring: Wood, Carpet, Tile
    • ViewYN: true
    • Heating: Forced Air
    • Appliances: Dishwasher, Refrigerator, Disposal, Dryer, Microwave, Washer, Oven
    • GarageYN: true
    • HeatingYN: true
    • CoolingYN: true
    • PatioAndPorchFeatures: Patio, Front Porch
    • Basement: Full
    • RoomsTotal: 10
    • ConstructionMaterials: Brick
    • Roof: Composition
    • WindowFeatures: Double Pane Windows, Window Coverings
    • ArchitecturalStyle: Tudor
    • RentIncludes: Water
    • CoveredSpaces: 1
    • Cooling: Central Air
    • ExteriorFeatures: Garden, Private Yard
    • BelowGradeFinishedArea: 815.00
    • ParkingFeatures: Off Street
    • StructureType: House
    • Fencing: Full
    • View: Mountain(s), City
    • MlsStatus: Pending
    • ZoningDescription: U-SU-B1

    Price history

    DateEventPrice
    7/20/2020Sold$532,000+1.3%$326/sqft
    Source: Public Record Report a problem
    6/14/2020Pending sale$525,000$322/sqft
    Source: Compass - Denver #7465178 Report a problem
    6/11/2020Listed for sale$525,000+156.1%$322/sqft
    Source: Compass - Denver #7465178 Report a problem
    9/23/2013Sold$205,000-6.8%$126/sqft
    Source: Public Record Report a problem
    7/25/2013Listed for sale$220,000+100%$135/sqft
    Source: Perry Realty and Associates #1212998 Report a problem
    11/4/2005Sold$110,000$67/sqft
    Source: Public Record Report a problem
    12/18/2003Sold$110,000$67/sqft
    Source: Public Record Report a problem

    Public tax history

    YearProperty taxesTax assessment
    2024$3,233 +14.9%$41,720 -6.9%
    2023$2,814 +3.6%$44,830 +26.7%
    2022$2,716 +18%$35,380 -2.8%
    2021$2,302 +2.9%$36,400 +17.3%
    2020$2,238 +27.5%$31,024 -0.7%
    2019$1,755 $31,241 +37.7%
    2018$1,755 +0.3%$22,690
    2017$1,750 +22.5%$22,690 +24.1%
    2016$1,429 +23.3%$18,290
    2015$1,159 0%$18,290 +31.1%
    2014$1,159 +73.1%$13,950 +3.3%
    2003$670 +1.9%$13,500 +20.6%
    2002$657 $11,190 +32.3%
    2001-- $8,460

    Find assessor info on the county website

    Neighborhood: Clayton

    Nearby schools

    GreatSchools rating
    Schools provided by the listing agent
    • Elementary: Harrington
    • Middle: Wyatt
    • High: Manual
    • District: Denver 1

    Source: The MLS. This data may not be complete. We recommend contacting the local school district to confirm school assignments for this home.

    Get a cash offer in 3 minutes
    Find out how much your home could sell for in as little as 3 minutes with a no-obligation cash offer.
    Estimated market value
    $638,500
    Get a cash offer in 3 minutes
    Find out how much your home could sell for in as little as 3 minutes with a no-obligation cash offer.
    Estimated market value
    $638,500