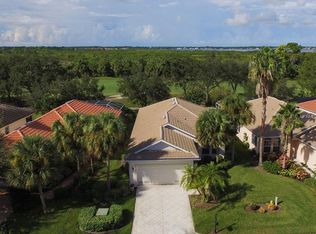
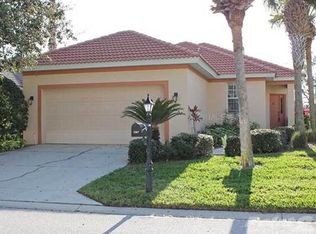
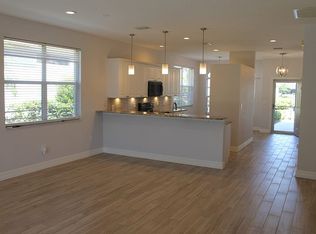
# COASTAL CHIC OASIS AT RIVERWOOD GOLF CLUB Welcome to 3359 Osprey, a coastal-inspired sanctuary set on the 17th fairway in the Riverwood Golf Club community. Every sunrise paints the green in golden hues, inviting you to embrace days filled with serenity and evenings alive with possibility. ## MODERN LUXURY FROM TOP TO BOTTOM This home has been thoughtfully reimagined for today’s lifestyle. A brand-new roof and fresh exterior paint deliver standout curb appeal, while a state-of-the-art AC system and new hot water heater ensure comfort and efficiency year-round. Step inside to discover sleek finishes, wide-open living spaces, and a gourmet kitchen outfitted with leathered granite countertops and premium fixtures. Every detail speaks to effortless entertaining and everyday elegance. ## YOUR PRIVATE RESORT RETREAT Elevate relaxation with a newly resurfaced pool and sleek new enclosure, creating a stylish and safe outdoor haven. Then step into the community’s resort-style offerings: - Two sparkling community pools - Six pickleball courts and six tennis courts - Bocce ball courts and lawn croquet - Fully equipped fitness center - Two on-site dog parks - Art classroom and library - Calendar of social events Additional perks include Beach Club membership on Manasota Key (waitlist applies), RV and boat storage, and full access to the Riverwood Golf Club. ##ADVENTURE AWAITS NEARBY Nestled between Sarasota and Fort Myers, Riverwood offers quick access to three airports—Sarasota, Punta Gorda, and Fort Myers. Weekend escapes are effortless: - Boating and fishing on the Myakka River or Charlotte Harbor - Beach days on Boca Grande or Manasota Key - Shopping, dining, live music, and spring training just minutes away ##READY TO IT YOUR HOME Whether you seek a year-round retreat or a seasonal getaway, 3359 Osprey is move-in ready and waiting. Experience Florida living at its finest—schedule your private tour today and discover why Riverwood is the place to play, live, and thrive!
Sold for $415,000
$415,000
3359 Osprey Ln, Pt Charlotte, FL 33953
3beds
1,617sqft
Single Family Residence
Built in 2000
6,638 Square Feet Lot
$409,800 Zestimate®
$257/sqft
$2,417 Estimated rent
Home value
$409,800
$369,000 - $455,000
$2,417/mo
Zestimate® history
Owner options
List your home for rent
$2,417/mo
Rent Zestimate®
Find your next renter with Zillow Rental Manager. Plus, with online applications, you can quickly screen prospective tenants – for free.
$2,417/mo
Rent Zestimate®
Refinance and save
$3,128/mo
Est. payment
Refinancing to a lower rate could help reduce your monthly payments and save thousands over the life of the loan.
$3,128/mo
Est. payment
Explore your selling options
Work with a Zillow partner agent
Leverage their expertise and Zillow's premium Showcase listings to get your home seen by more buyers.
Get startedList with your own agent
Get your home in front of millions of buyers by listing it on Zillow.
Learn how to do itSell it yourself
Take full control of how buyers see your home on Zillow by listing For Sale by Owner (FSBO).
List your homeWhat's special
Sleek finishesLeathered granite countertopsBrand-new roofNewly resurfaced poolWide-open living spacesGourmet kitchenSleek new enclosure
Zillow last checked:
Listing updated:
Listed by:
Janice Fanstill 941-380-0341,
RIVERWOOD REALTY 941-743-9663
Bought with:
Janice Fanstill, BK3351801
RIVERWOOD REALTY
Source: Stellar MLS,MLS#: D6138208 Originating MLS: Englewood
Originating MLS: Englewood
Facts & features
Interior
Bedrooms & bathrooms
- Bedrooms: 3
- Bathrooms: 2
- Full bathrooms: 2
Rooms
- Room types: Utility Room
Primary bedroom
- Features: Dual Closets
- Level: First
- Area: 225 Square Feet
- Dimensions: 15x15
Bedroom 2
- Features: Built-in Closet
- Level: First
- Area: 132 Square Feet
- Dimensions: 12x11
Bedroom 3
- Features: Built-in Closet
- Level: First
- Area: 132 Square Feet
- Dimensions: 12x11
Balcony porch lanai
- Level: First
- Area: 144 Square Feet
- Dimensions: 18x8
Dining room
- Level: First
- Area: 81 Square Feet
- Dimensions: 9x9
Great room
- Level: First
- Area: 374 Square Feet
- Dimensions: 17x22
Kitchen
- Features: Granite Counters
- Level: First
- Area: 90 Square Feet
- Dimensions: 9x10
Heating
- Central, Electric
Cooling
- Central Air
Appliances
- Included: Oven, Cooktop, Dishwasher, Disposal, Dryer, Microwave, Refrigerator, Washer
- Laundry: Electric Dryer Hookup, Inside, Laundry Room, Washer Hookup
Features
- Ceiling Fan(s), Primary Bedroom Main Floor, Stone Counters, Thermostat, Walk-In Closet(s)
- Flooring: Ceramic Tile, Laminate
- Doors: Sliding Doors
- Windows: Blinds, Window Treatments, Hurricane Shutters
- Has fireplace: No
Interior area
- Total structure area: 2,249
- Total interior livable area: 1,617 sqft
Property
Parking
- Total spaces: 2
- Parking features: Driveway, Garage Door Opener
- Attached garage spaces: 2
- Has uncovered spaces: Yes
Features
- Levels: One
- Stories: 1
- Patio & porch: Covered, Rear Porch, Screened
- Exterior features: Gray Water System, Irrigation System, Rain Gutters, Sprinkler Metered
- Has private pool: Yes
- Pool features: Gunite, Heated, In Ground, Salt Water, Screen Enclosure
- Has view: Yes
- View description: Golf Course
Lot
- Size: 6,638 Square Feet
- Features: Flood Insurance Required, FloodZone, On Golf Course
Details
- Parcel number: 402121301011
- Zoning: PD
- Special conditions: None
Construction
Type & style
- Home type: SingleFamily
- Property subtype: Single Family Residence
Materials
- Block, Stucco
- Foundation: Slab
- Roof: Tile
Condition
- Completed
- New construction: No
- Year built: 2000
Utilities & green energy
- Sewer: Public Sewer
- Water: Public
- Utilities for property: BB/HS Internet Available, Cable Available, Electricity Available, Phone Available, Public, Sewer Connected, Sprinkler Recycled, Underground Utilities, Water Connected
Green energy
- Water conservation: Irrigation-Reclaimed Water
Community & HOA
Community
- Features: Deed Restrictions, Fitness Center, Golf Carts OK, Golf, Irrigation-Reclaimed Water, Pool, Tennis Court(s)
- Security: Gated Community, Smoke Detector(s)
- Pet fee: $0 monthly
- Subdivision: RIVERWOOD
HOA
- Has HOA: Yes
- Amenities included: Fence Restrictions, Fitness Center, Gated, Golf Course, Optional Additional Fees, Pickleball Court(s), Pool, Security, Tennis Court(s)
- Services included: 24-Hour Guard, Community Pool, Maintenance Grounds, Manager, Recreational Facilities
- HOA fee: $309 monthly
- HOA name: Riverwood Community Association
- HOA phone: 941-764-6663
- Second HOA name: Riverwood Community Association
Location
- Region: Pt Charlotte
Financial & listing details
- Price per square foot: $257/sqft
- Tax assessed value: $358,199
- Annual tax amount: $5,752
- Date on market: 9/20/2024
- Cumulative days on market: 365 days
- Listing terms: Cash,Conventional
- Ownership: Fee Simple
- Total actual rent: 0
- Electric utility on property: Yes
- Road surface type: Paved, Asphalt
Price history
| Date | Event | Price |
|---|---|---|
| 11/20/2025 | Sold | $415,000-13.4%$257/sqft |
Source:  Stellar MLS #D6138208 Report a problem Stellar MLS #D6138208 Report a problem | ||
| 9/22/2025 | Pending sale | $479,000$296/sqft |
Source: Stellar MLS #D6138208 Report a problem | ||
| 5/6/2025 | Price change | $479,000-0.6%$296/sqft |
Source: Stellar MLS #D6138208 Report a problem | ||
| 3/17/2025 | Price change | $482,000-2.6%$298/sqft |
Source: Stellar MLS #D6138208 Report a problem | ||
| 9/20/2024 | Listed for sale | $495,000-9.7%$306/sqft |
Source: Stellar MLS #D6138208 Report a problem | ||
| 7/18/2024 | Listing removed | -- |
Source: Stellar MLS #D6132657 Report a problem | ||
| 5/14/2024 | Price change | $548,000-0.2%$339/sqft |
Source: Stellar MLS #D6132657 Report a problem | ||
| 10/2/2023 | Listed for sale | $549,000-2.7%$340/sqft |
Source: Stellar MLS #D6132657 Report a problem | ||
| 7/31/2023 | Listing removed | -- |
Source: Stellar MLS #D6130200 Report a problem | ||
| 4/20/2023 | Listed for sale | $564,328+143.2%$349/sqft |
Source: Stellar MLS #D6130200 Report a problem | ||
| 11/17/2014 | Sold | $232,000-2.9%$143/sqft |
Source: Stellar MLS #D5798195 Report a problem | ||
| 9/4/2014 | Price change | $238,900-2.4%$148/sqft |
Source: RIVERWOOD REAL ESTATE INC (274500341) #D5798195 Report a problem | ||
| 6/30/2014 | Price change | $244,900-1.2%$151/sqft |
Source: RIVERWOOD REAL ESTATE INC #D5798195 Report a problem | ||
| 5/11/2014 | Listed for sale | $247,900+25.3%$153/sqft |
Source: RIVERWOOD REAL ESTATE INC #D5798195 Report a problem | ||
| 12/6/2000 | Sold | $197,900$122/sqft |
Source: Public Record Report a problem | ||
Public tax history
| Year | Property taxes | Tax assessment |
|---|---|---|
| 2025 | $5,439 -5.4% | $252,380 +2.9% |
| 2024 | $5,752 +1.5% | $245,267 +3% |
| 2023 | $5,668 +12.6% | $238,123 +3% |
| 2022 | $5,035 -0.1% | $231,187 +3% |
| 2021 | $5,039 +1.2% | $224,453 +1.4% |
| 2020 | $4,978 +3.4% | $221,354 +3.9% |
| 2019 | $4,813 +4.3% | $212,963 0% |
| 2018 | $4,617 | $212,993 +1% |
| 2017 | $4,617 +10.5% | $210,837 -5.1% |
| 2016 | $4,180 -1% | $222,264 +20.7% |
| 2015 | $4,224 -1.3% | $184,147 +0.1% |
| 2014 | $4,281 +44.7% | $183,997 +4.3% |
| 2013 | $2,958 -1.3% | $176,334 -8.1% |
| 2012 | $2,996 +16.5% | $191,821 |
| 2011 | $2,572 -0.1% | $191,821 +1.5% |
| 2010 | $2,576 +11% | $188,986 +2.7% |
| 2009 | $2,320 | $184,018 +5.7% |
| 2007 | -- | $174,127 |
| 2006 | -- | $174,127 +6.1% |
| 2005 | -- | $164,131 +1.9% |
| 2004 | -- | $161,071 |
| 2003 | -- | $161,071 +2.4% |
| 2002 | $3,325 +7.5% | $157,296 -2.1% |
| 2001 | $3,093 | $160,692 |
Find assessor info on the county website
Neighborhood: 33953
Nearby homes
- $314,7003 bd2 ba1.6k sqft3363 Osprey Ln, Pt Charlotte, FL 33953Off Market
- $353,4003 bd2 ba1.8k sqft3355 Osprey Ln, Pt Charlotte, FL 33953Off Market

- $308,1002 bd2 ba1.4k sqft3367 Osprey Ln, Pt Charlotte, FL 33953Off Market
- $355,3003 bd2 ba1.6k sqft3351 Osprey Ln, Pt Charlotte, FL 33953Off Market
- $273,2002 bd2 ba1.5k sqft3347 Osprey Ln, Pt Charlotte, FL 33953Off Market
- $310,0002 bd2 ba1.4k sqft3375 Osprey Ln, Pt Charlotte, FL 33953Sold
- $210,0002 bd2 ba1.6k sqft3358 Osprey Ln, Pt Charlotte, FL 33953Sold
- $331,8002 bd2 ba1.4k sqft3362 Osprey Ln, Pt Charlotte, FL 33953Off Market
Nearby schools
GreatSchools rating
- 6/10Liberty Elementary SchoolGrades: PK-5Distance: 7.3 mi
- 5/10Murdock Middle SchoolGrades: 6-8Distance: 3.9 mi
- 2/10Port Charlotte High SchoolGrades: 9-12Distance: 4.7 mi
Schools provided by the listing agent
- Elementary: Liberty Elementary
- Middle: Murdock Middle
- High: Port Charlotte High
Source: Stellar MLS. This data may not be complete. We recommend contacting the local school district to confirm school assignments for this home.
Get a cash offer in 3 minutes
Find out how much your home could sell for in as little as 3 minutes with a no-obligation cash offer.
Estimated market value
$409,800
Get a cash offer in 3 minutes
Find out how much your home could sell for in as little as 3 minutes with a no-obligation cash offer.
Estimated market value
$409,800
- Florida
- Charlotte County
- Port Charlotte
- 33953
- 3359 Osprey Ln
Nearby cities
Nearby zip codes
Other Port Charlotte Topics
